Welcome to the Jackson, a beautifully designed two-story home offering 4 bedrooms, 2.5 bathrooms, and 2,250 square feet of thoughtfully crafted living space. This home combines timeless Craftsman-style curb appeal with modern features designed for the way you live. The first-floor primary suite provides a private retreat with a luxurious upgraded infinity shower, while the heart of the home showcases a designer kitchen featuring a wall oven, stylish finishes, and plenty of space for gathering. Enjoy cozy evenings by the fireplace, the warmth of beautiful oak stairs, and effortless indoor-outdoor living with a covered back patio perfect for relaxing or entertaining. With thoughtful upgrades throughout and a layout designed for comfort, the Jackson offers the perfect blend of style, functionality, and everyday luxury. *Photos are renderings and represent the home's design vision. Final home features and selections may differ from the images shown.
For sale
$562,350
10310 Szalay Ln #16-1, Ashland, VA 23005
4beds
2,250sqft
Multi Family, Single Family Residence
Built in 2026
-- sqft lot
$561,800 Zestimate®
$250/sqft
$-- HOA
What's special
First-floor primary suitePrivate retreatStylish finishesTimeless craftsman-style curb appealWall ovenBeautiful oak stairsDesigner kitchen
- 19 days |
- 114 |
- 0 |
Zillow last checked:
Listing updated:
Listed by:
John Thiel,
Long & Foster REALTORS 804-288-8888
Source: Long & Foster Broker Feed,MLS#: 2621301
Facts & features
Interior
Bedrooms & bathrooms
- Bedrooms: 4
- Bathrooms: 3
- Full bathrooms: 2
- 1/2 bathrooms: 1
Heating
- HeatPump, NaturalGas
Cooling
- CentralAir
Appliances
- Included: GasWaterHeater
Features
- BedroomOnMainLevel, EatInKitchen, GraniteCounters, HighCeilings, KitchenIsland, Pantry, WalkInClosets
- Flooring: Carpet, Tile, Vinyl, Wood
- Has basement: No
- Number of fireplaces: 1
Interior area
- Total structure area: 2,250
- Total interior livable area: 2,250 sqft
Property
Parking
- Parking features: Attached, Garage, 2.0 Parking Spaces
- Has garage: Yes
Features
- Levels: Two
- Stories: 2
Construction
Type & style
- Home type: MultiFamily
- Architectural style: Craftsman, TwoStory
- Property subtype: Multi Family, Single Family Residence
Materials
- Drywall, Concrete, VinylSiding
- Roof: Asphalt, Shingle
Condition
- New construction: No
- Year built: 2026
Utilities & green energy
- Sewer: PublicSewer
Community & HOA
Community
- Subdivision: Hickory Grove
Location
- Region: Ashland
Financial & listing details
- Price per square foot: $250/sqft
- Date on market: 8/5/2026
Estimated market value
$561,800
$534,000 - $590,000
$2,732/mo
Price history
| Date | Event | Price |
|---|---|---|
| 8/5/2026 | Listed for sale | $562,350$250/sqft |
Source:  Long & Foster Broker Feed #2621301 Report a problem Long & Foster Broker Feed #2621301 Report a problem | ||
Public tax history
Tax history is unavailable.
Monthly payment
Est. payment
Payment breakdown
Explore the cost of this home by adjusting the details. Changes won't be saved.Climate risks
Neighborhood: 23005
Nearby schools
GreatSchools rating
- NAHenry Clay Elementary SchoolGrades: PK-2Distance: 0.5 mi
- 6/10Liberty Middle SchoolGrades: 6-8Distance: 3.2 mi
- 3/10Patrick Henry High SchoolGrades: 9-12Distance: 3.5 mi
Schools provided by the listing agent
- Elementary: Kersey Creek
- Middle: Oak Knoll
- High: Hanover
Source: Long & Foster Broker Feed. This data may not be complete. We recommend contacting the local school district to confirm school assignments for this home.
- $404,9004 bd3 ba1.7k sqft10391 Pochins Ptwy, Ashland, VA 23005Off Market
- $860,1514 bd3 ba3.4k sqft13112 Winding White Rose Ln, Ashland, VA 23005Sold

- $509,9903 bd3 ba1.7k sqft10299 Szalay Ln, Ashland, VA 23005New Construction
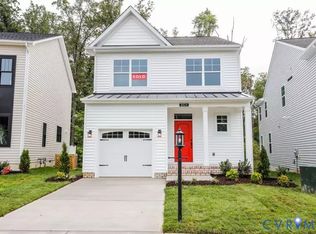
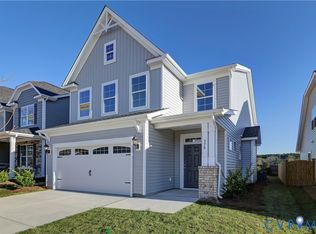
- $549,9904 bd4 ba2.5k sqft10243 Szalay Ln, Ashland, VA 23005New Construction
- $677,7304 bd3 ba2.6k sqft10460 Meyers Park Dr, Ashland, VA 23005Pending
- $599,9003 bd2 ba1.8k sqft10400 Meyers Park Dr, Ashland, VA 23005New Construction
- $624,9003 bd3 ba2.4k sqft10476 Meyers Park Dr, Ashland, VA 23005New Construction
- $534,9003 bd2 ba1.4k sqft10472 Meyers Park Dr, Ashland, VA 23005New Construction
- $275,0001 bd1 ba993 sqft10530 Stony Blf #204, Ashland, VA 23005New Construction
A local agent can set up tours, give advice and negotiate with sellers.
Similar homes
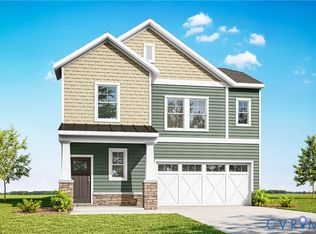
- $562,3504 bd3 ba2.2k sqft10310 Szalay Ln #1-16, Ashland, VA 23005New Construction
 MLS ID #2621301, John Thiel, Long & Foster REALTORS. CVRMLS
 - $598,1623 bd2 ba1.8k sqft10330 Szalay Ln #1-11, Ashland, VA 23005New Construction
 MLS ID #2621296, John Thiel, Long & Foster REALTORS. CVRMLS
 - $549,9903 bd3 ba2.2k sqft9004 Szalay Ln, Ashland, VA 23005New Construction
 MLS ID #2619447, John Thiel, Long & Foster REALTORS. CVRMLS
 - $562,3504 bd3 ba2.2k sqft10310 Szalay Ln, Ashland, VA 23005New Construction
 StyleCraft Homes
 - $584,9003 bd2 ba1.8k sqft10452 Meyers Park Dr, Ashland, VA 23005New ConstructionMLS ID #2604046, Kaitlyn Gwaltney, Hometown Realty. CVRMLS
- from $539,9902 bd3 ba2.2k sqftJackson Plan, Hickory Grove, Ashland, VA 23005New ConstructionStyleCraft Homes
- $539,9902 bd3 ba2.2k sqft9003 Szalay Ln, Ashland, VA 23005New ConstructionMLS ID #2619446, John Thiel, Long & Foster REALTORS. CVRMLS
- $599,9003 bd2 ba1.8k sqft10400 Meyers Park Dr, Ashland, VA 23005New ConstructionMLS ID #2604044, Kaitlyn Gwaltney, Hometown Realty. CVRMLS
- $624,9003 bd3 ba2.4k sqft10456 Meyers Park Dr, Ashland, VA 23005New ConstructionMLS ID #2611495, Kaitlyn Gwaltney, Hometown Realty. CVRMLS
- $534,9003 bd2 ba1.4k sqft10484 Meyers Park Dr, Ashland, VA 23005New ConstructionMLS ID #2611489, Kaitlyn Gwaltney, Hometown Realty. CVRMLS
- $524,9902 bd2 ba1.8k sqft9002 Szalay Ln, Ashland, VA 23005New ConstructionMLS ID #2619443, John Thiel, Long & Foster REALTORS. CVRMLS
- $499,9902 bd2 ba1.6k sqft9001 Szalay Ln, Ashland, VA 23005New ConstructionMLS ID #2619436, John Thiel, Long & Foster REALTORS. CVRMLS
- $598,1623 bd2 ba1.8k sqft10330 Szalay Ln, Ashland, VA 23005New ConstructionStyleCraft Homes
- from $524,9902 bd1 ba1.8k sqftHolston Plan, Hickory Grove, Ashland, VA 23005New ConstructionStyleCraft Homes
- from $544,9902 bd2 ba1.6k sqftGiles - Cottage Home, Westwood Gardens Plan, Westwood Gardens at Chickahominy Falls, Glen Allen, VA 23059New ConstructionCornerstone Homes
- from $549,9903 bd2 ba1.6k sqftFloyd - Cottage Home, Westwood Gardens Plan, Westwood Gardens at Chickahominy Falls, Hanover County, VA 23059New ConstructionCornerstone Homes
- $599,9904 bd3 ba2.4k sqft1770 Mountain Rd, Glen Allen, VA 23060New ConstructionMLS ID #2613152, Kim Sebrell, Keller Williams Realty. CVRMLS
- $549,0003 bd3 ba2.5k sqft1459 Overbrook Rd, Richmond, VA 23220For SaleMLS ID #2617046, Nicole Best, River Fox Realty. CVRMLS
- from $589,9904 bd3 ba2.4k sqftCypress Plan, Mountainwood Crossing, Glen Allen, VA 23060New ConstructionEastwood Homes
- $650,0004 bd4 ba2.6k sqft9308 Rudders Point Cv, Mechanicsville, VA 23116For SaleMLS ID #2621037, David Riley, RE/MAX Commonwealth. CVRMLS
