Skip main navigation
Sold for $1,000,000
  • $1,000,000

    4001 Welby Dr, Midlothian, VA 23113

    6beds
    5,018sqft
    Single Family Residence
    Built in 2005
    0.62 Acres Lot
    $1,055,600 Zestimate®
    $199/sqft
    $5,166 Estimated rent

    Home value

    $1,055,600

    $982,000 - $1.13M

    $5,166/mo

    Zestimate® history
    Loading
    Loading...

    Owner options

    List your home for rent

    $5,166/mo

    Rent Zestimate®

    Find your next renter with Zillow Rental Manager. Plus, with online applications, you can quickly screen prospective tenants – for free.

    Learn more

    $5,166/mo

    Rent Zestimate®

    Refinance and save

    $6,955/mo

    Est. payment

    Refinancing to a lower rate could help reduce your monthly payments and save thousands over the life of the loan.

    See today's rates

    $6,955/mo

    Est. payment

    Explore your selling options

    Work with a Zillow partner agent

    Leverage their expertise and Zillow's premium Showcase listings to get your home seen by more buyers.

    Get started

    List with your own agent

    Get your home in front of millions of buyers by listing it on Zillow.

    Learn how to do it

    Sell it yourself

    Take full control of how buyers see your home on Zillow by listing For Sale by Owner (FSBO).

    List your home

    What's special

    Views of the backyardGas fireplaceOutdoor patioPool complexUtility sinkThird-floor bonus spaceDirect james river access
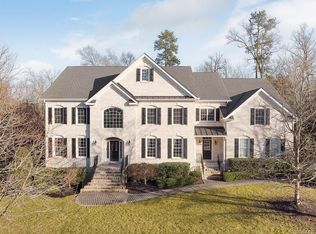
    Discover luxury living in Tarrington, where residents enjoy resort-style amenities, including a pool complex, clubhouse, fitness center, Robious Landing Park and Tarrington Riverfront Park, and direct James River access! This exquisite six-bedroom, four-bathroom home offers 5,018 square feet of refined living space, thoughtful upgrades, and fresh paint throughout. Nestled against a wooded buffer that backs onto a quiet cul-de-sac, the expansive backyard ensures both privacy and tranquility. Step inside to a grand foyer with square posts, soaring ceilings, and a beautiful staircase. To the left, a bright sitting room provides the perfect space for a reading nook or intimate gatherings, while the formal dining room to the right showcases elegant wainscoting and crown molding. The living room features a two-story ceiling, a gas fireplace, and built-in surround sound—ideal for both relaxing and entertaining. A first-floor bedroom/office with an attached full bath adds flexibility for guests or work-from-home needs. The gourmet kitchen is a chef’s dream, equipped with a six-burner Viking gas range, a Viking built-in microwave (2022), GE Profile double ovens, a Sub-Zero refrigerator, and a GE wine fridge. The Bosch dishwasher (2019) adds modern convenience. A nine-foot island, granite countertops, and abundant cabinetry complete the space. Enjoy the sunlit breakfast nook with views of the backyard, leading to the outdoor patio. The mudroom offers ample storage, a washer, a dryer, a utility sink, and direct access from the front porch. Upstairs, the spacious primary suite boasts a cozy sitting area with a gas fireplace and a spa-like en-suite bath with travertine tile, a granite double vanity, a jetted tub, and a tiled shower with dual shower heads. A large walk-in closet completes the suite. A third-floor bonus space is ready to be customized as a media room, gym, or additional guest suite. Outside, enjoy the composite deck and paver patio (added in 2016), perfect for entertaining. This home has it all!

    Zillow last checked:

    Listing updated:

    Listed by:

    Tina Morris (804)858-9000,

    Engel & Volkers Richmond

    Bought with:

    C Bruce Nugent, 0225235931

    Joyner Fine Properties

    Source: CVRMLS,MLS#: 2503895MLS LogoOriginating MLS: Central Virginia Regional MLS

    Facts & features

    Interior

    Bedrooms & bathrooms
    • Bedrooms: 6
    • Bathrooms: 4
    • Full bathrooms: 4
    Primary bedroom
    • Description: Gas FP, sitting area, audio system
    • Level: Second
    • Dimensions: 35.0 x 15.0
    Bedroom 2
    • Description: Carpet, double closet, fan, light
    • Level: Second
    • Dimensions: 14.0 x 11.0
    Bedroom 3
    • Description: Carpet, double closet, fan, light
    • Level: Second
    • Dimensions: 14.0 x 11.0
    Bedroom 4
    • Description: Carpet, double closet, full bath attached
    • Level: Second
    • Dimensions: 14.0 x 12.0
    Bedroom 5
    • Description: opt. rec room, carpet, walk-in closet, fan, light
    • Level: Second
    • Dimensions: 19.0 x 13.0
    Dining room
    • Description: Decorative colums, hrdwdfl, audio system, crown
    • Level: First
    • Dimensions: 19.0 x 14.0
    Family room
    • Description: Gas FP, hardwood, 2story, surround sound
    • Level: First
    • Dimensions: 20.0 x 16.0
    Foyer
    • Description: 2-story, columns, digitalcontrol for lights
    • Level: First
    • Dimensions: 21.0 x 11.0
    Other
    • Description: Tub & Shower
    • Level: First
    Other
    • Description: Tub & Shower
    • Level: Second
    Kitchen
    • Description: Granite, cherry, island, bar, 6-burner gas cooktop
    • Level: First
    • Dimensions: 25.0 x 15.0
    Laundry
    • Description: Exterior door, closet,shelf, utility sink
    • Level: First
    • Dimensions: 0 x 0
    Living room
    • Description: Decorative columns, hardwood fl, crown molding
    • Level: First
    • Dimensions: 17.0 x 14.0
    Office
    • Description: Opt. 1st floor bedroomattached full bath
    • Level: First
    • Dimensions: 13.0 x 11.0
    Recreation
    • Description: playroom, media room (pre-wired), pool room
    • Level: Third
    • Dimensions: 30.0 x 14.0
    Sitting room
    • Description: Grand morning room, tilefl, vaulted, cabinets
    • Level: First
    • Dimensions: 18.0 x 11.0
    Heating
    • Electric, Forced Air, Heat Pump, Natural Gas, Zoned
    Cooling
    • Central Air, Zoned
    Appliances
    • Included: Double Oven, Dishwasher, Gas Cooking, Disposal, Microwave, Range, Refrigerator, Range Hood, Self Cleaning Oven
    Features
    • Bookcases, Built-in Features, Bedroom on Main Level, Cathedral Ceiling(s), Eat-in Kitchen, High Ceilings, Jetted Tub, Kitchen Island, Pantry, Recessed Lighting
    • Has basement: No
    • Attic: Finished,Walk-In
    • Number of fireplaces: 2
    • Fireplace features: Gas
    Interior area
    • Total interior livable area: 5,018 sqft
    • Finished area above ground: 5,018

    Property

    Parking
    • Total spaces: 3
    • Parking features: Attached, Direct Access, Driveway, Garage, Garage Door Opener, Paved
    • Attached garage spaces: 3
    • Has uncovered spaces: Yes
    Features
    • Levels: Three Or More
    • Stories: 3
    • Patio & porch: Deck, Front Porch
    • Exterior features: Paved Driveway
    • Pool features: Community, Pool
    • Has spa: Yes
    • Fencing: Back Yard,Fenced,Partial
    Lot
    • Size: 0.61 Acres
    Details
    • Parcel number: 732725788900000
    • Zoning description: R25

    Construction

    Type & style
    • Home type: SingleFamily
    • Architectural style: Two Story,Transitional
    • Property subtype: Single Family Residence
    Materials
    • Brick, Drywall, Frame, HardiPlank Type
    • Roof: Composition
    Condition
    • Resale
    • New construction: No
    • Year built: 2005

    Utilities & green energy

    • Sewer: Public Sewer
    • Water: Public

    Community & neighborhood

    Security
    • Security features: Security System, Smoke Detector(s)
    Community
    • Community features: Common Grounds/Area, Clubhouse, Fitness, Home Owners Association, Playground
    Location
    • Region: Midlothian
    • Subdivision: Tarrington

    HOA & financial

    HOA
    • Has HOA: Yes
    • HOA fee: $1,080 annually
    • Services included: Association Management, Clubhouse, Common Areas, Pool(s), Recreation Facilities

    Other

    Other facts
    • Ownership: Individuals
    • Ownership type: Sole Proprietor

    Price history

    DateEventPrice
    4/8/2025Sold$1,000,000$199/sqft
    Source: CVRMLS #2503895 Report a problem
    3/5/2025Pending sale$1,000,000$199/sqft
    Source: CVRMLS #2503895 Report a problem
    2/26/2025Listed for sale$1,000,000+37%$199/sqft
    Source: CVRMLS #2503895 Report a problem
    10/7/2014Sold$730,000-0.9%$145/sqft
    Source: CVRMLS #1418663 Report a problem
    8/2/2014Pending sale$737,000$147/sqft
    Source: Midlothian Partners LLC dba Keller Williams Midlothian #1418663 Report a problem
    7/1/2014Listed for sale$737,000-4.9%$147/sqft
    Source: Midlothian Partners LLC dba Keller Williams Midlothian #1418663 Report a problem
    5/31/2014Listing removed$775,000$154/sqft
    Source: Long & Foster Real Estate #1403844 Report a problem
    2/25/2014Listed for sale$775,000-3.5%$154/sqft
    Source: Long & Foster Real Estate #1403844 Report a problem
    1/4/2006Sold$803,481$160/sqft
    Source: Public Record Report a problem

    Public tax history

    YearProperty taxesTax assessment
    2025$8,484 +4.5%$953,300 +5.7%
    2024$8,116 +4.9%$901,800 +6.1%
    2023$7,736 +13%$850,100 +14.2%
    2022$6,848 +5.7%$744,400 +9.1%
    2021$6,482 $682,300
    2020$6,482 +1.9%$682,300 +1.9%
    2019$6,360 -0.8%$669,500
    2018$6,410 +96.2%$669,500 +1.8%
    2017$3,268 $657,800 -3.4%
    2016$3,268 -50%$680,800
    2015$6,536 +2.2%$680,800 +2.6%
    2014$6,395 $663,500 +1.2%
    2013-- $655,700 +3.7%
    2012-- $632,100
    2011-- $632,100 -6.2%
    2010-- $673,600 -7.4%
    2009-- $727,200 -1.1%
    2008-- $735,500 +5.9%
    2007-- $694,600
    2005-- --

    Find assessor info on the county website

    Neighborhood: 23113

    Nearby schools

    GreatSchools rating
    Schools provided by the listing agent
    • Elementary: Robious
    • Middle: Robious
    • High: James River

    Source: CVRMLS. This data may not be complete. We recommend contacting the local school district to confirm school assignments for this home.

    Get a cash offer in 3 minutes
    Find out how much your home could sell for in as little as 3 minutes with a no-obligation cash offer.
    Estimated market value
    $1,055,600
    Get a cash offer in 3 minutes
    Find out how much your home could sell for in as little as 3 minutes with a no-obligation cash offer.
    Estimated market value
    $1,055,600