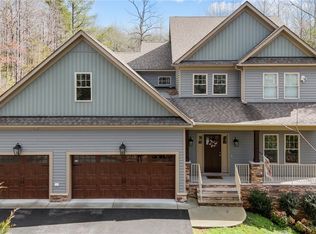
Welcome to the Bridgewater Bluff, Southern Traditions' newest plan featuring a blend of craftsman and modern farmhouse style. The main level primary bedroom suite has a vaulted ceiling with plenty of windows for an abundance of natural light. The en suite bath features an easy accessible zero entry (curbless) ceramic shower with a separate free standing soaking tub and a double bowl vanity. The large walk in closet is custom designed with wooden shelving and features ample hanging space and shoe storage. In the Great Room you will find a warming gas fireplace with built ins on either side. Large front windows and 8' tall rear sliding glass doors let in plenty of natural light. Two covered porches (one front and one rear) each raised on concrete floors offer great outdoor gathering spaces. The Kitchen provides a central island with plenty of seating, as well as an adjoining Dining Area to accommodate additional family or guests. Behind the Kitchen you find a walk in pantry/prep area, as well as a small pocket office area that can also add additional shelf storage space. Beyond the Kitchen/pantry area you will find a quaint Laundry/Mudroom with washer and dryer location, built in seating and storage spaces, as well as a side covered Friend's Entry porch giving easy access from the driveway and parking area, and a half bath easily accessible from the side entry or garage. Extending off of the rear of the Laundry/Mudroom you will find the two car garage, with plenty of parking and storage space. On the second level, you will step into a nice rec/game room centered between the three secondary bedrooms. The two front bedrooms share a Jack and Jill style private bath, while the third bedroom accesses a hall bath. There is also an unfinished walk in storage room above the garage - perfect for your seasonal holiday decorations and such. A great plan situated on a lovely 4.2 acre homesite. Only 20 minutes from Richmond's Short Pump Mall and 45 minutes from the Charlottesville area.
Sold for $906,120
Zillow last checked:
Listing updated:
Bought with:
Sarah Carswell, 0225208276
Joyner Fine Properties
Source: CVRMLS,MLS#: 2526750 Originating MLS: Central Virginia Regional MLS
Originating MLS: Central Virginia Regional MLSPrice history
| Date | Event | Price |
|---|---|---|
| 8/12/2026 | Sold | $906,120+5.5%$321/sqft |
Source:  CVRMLS #2526750 Report a problem CVRMLS #2526750 Report a problem | ||
| 6/21/2026 | Pending sale | $859,000$304/sqft |
Source: CVRMLS #2526750 Report a problem | ||
| 3/10/2026 | Price change | $859,000+1.2%$304/sqft |
Source: CVRMLS #2526750 Report a problem | ||
| 9/25/2025 | Listed for sale | $849,000+324.7%$300/sqft |
Source: CVRMLS #2526750 Report a problem | ||
| 2/1/2024 | Listing removed | -- |
Source: CVRMLS #2316863 Report a problem | ||
| 10/2/2023 | Price change | $199,900-11.1%$71/sqft |
Source: CVRMLS #2316863 Report a problem | ||
| 8/16/2023 | Price change | $224,900-9.7%$80/sqft |
Source: CVRMLS #2316863 Report a problem | ||
| 7/13/2023 | Listed for sale | $249,000+42.3%$88/sqft |
Source: CVRMLS #2316863 Report a problem | ||
| 1/11/2008 | Sold | $175,000$62/sqft |
Source: Public Record Report a problem | ||
Get a cash offer in 3 minutes
Find out how much your home could sell for in as little as 3 minutes with a no-obligation cash offer.
Estimated market value
$906,400
