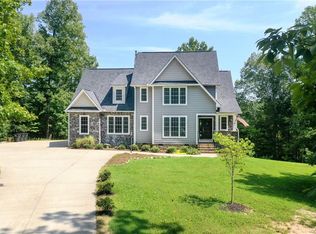
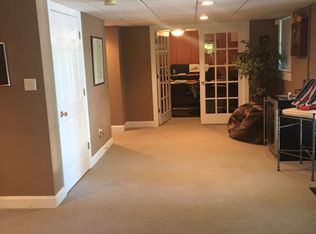
Nestled on a 2.6 acres cul-de-sac lot, this Custom-Built home amazes with High-End detailed features. Approaching, notice the Brick Wing Walls and Pillars flanking the Driveway and the front sides of the house. Upon entering, the spacious Foyer, Dining Room, and Office greets with meticulous details including Arched Openings, Fluted Columns, 3-Member Crown Molding, an Octagon Tray Ceiling, and Hardwood Floors with Border Inlay. The spacious Family Room boasts a Gas Fireplace flanked by Built-In Bookcases, a Wet Bar, and opens to a bright Florida Room with Columns, a Vaulted Ceiling, Hardwood Floors, and Walls-of-Windows. An exterior door leads to the Screened Porch with Skylights. The Kitchen WOWs with Upgraded Cabinets, Gas Cooktop, Double Ovens, Warming Tray, Granite Countertops, Ceramic Backsplash, and a spacious Breakfast Area with access to a Deck featuring Chippendale Railing Panels. The Huge First-Floor Primary Bedroom Ensuite is a showstopper with Brand New Upgraded Carpet, a Gas Fireplace, Tray Ceiling, Recessed Lights, Palladian Window, Crown Molding, Sound Speakers, and His/Hers Closets. The Bathroom offers a Spa Retreat featuring a Jetted Tub and Steam Shower with Body Jets. Before leaving the first floor, go on the other side of the house to the Second Bedroom Ensuite with a Full Bath. Down the hall is a Spacious Laundry Room, Second Pantry, and 3-Car Garage. Upstairs awaits a spacious Loft, 3 spacious Bedrooms with Storage Window Seats, 2 Full Baths, a Bonus Room, and a Huge Walk-In Closet for Extra storage! Need more space? The awesome Walkout Basement boasts 2,290 sq. ft. with a Wall-Of-Windows, Kitchenette, Home Theater, Workout Room, Sauna, Gas Fireplace, and Full Bath! Enjoy entertaining, exercising and recreation! Outside is an Enormous Screened Patio and Outdoor Kitchen with a Built-in Grill, Fridge, and Sink. Additional features are 50-year Grand Manor Dimensional Shingles, Security System, Generator & Swimming Pool Electrical Interfaces, Speakers, Intercom, and Yard Sprinkler System.
For sale
$1,050,000
2220 French Hill Ter, Powhatan, VA 23139
5beds
7,248sqft
:
Get pre-qualified$6,345/mo
Single Family Residence
Built in 2008
2.6 Acres Lot
$1,017,800 Zestimate®
$145/sqft
$10/mo HOA
What's special
Brand new upgraded carpetWet barFluted columnsYard sprinkler systemSpacious foyerGranite countertopsEnormous screened patio
- 54 days |
- 694 |
- 32 |
Zillow last checked:
Listing updated:
Listed by:
Sharon Stewart Murphy 804-586-1196,
reFine Properties 804-339-5700
Source: CVRMLS,MLS#: 2614763 Originating MLS: Central Virginia Regional MLS
Originating MLS: Central Virginia Regional MLSFacts & features
Interior
Bedrooms & bathrooms
- Bedrooms: 5
- Bathrooms: 6
- Full bathrooms: 5
- 1/2 bathrooms: 1
Primary bedroom
- Description: Tray Ceiling, Crown Molding,Gas Fireplace,Speakers
- Level: First
- Dimensions: 25.9 x 15.8
Primary bedroom
- Description: Full Bath, Crown Molding, Ceiling Fan
- Level: First
- Dimensions: 12.0 x 16.11
Bedroom 3
- Description: Window Seat, Ceiling Fan, Carpet
- Level: Second
- Dimensions: 16.1 x 15.10
Bedroom 4
- Description: Bathroom Access, Window Seat, Ceiling Fan
- Level: Second
- Dimensions: 11.10 x 17.5
Bedroom 5
- Description: Bathroom Access, Window Seat, Ceiling Fan
- Level: Second
- Dimensions: 16.0 x 14.7
Additional room
- Description: Bonus Rm- Window Seat, Ceiling Fan, Carpet
- Level: Second
- Dimensions: 20.1 x 12.7
Additional room
- Description: Theater Rm - Projector, Screen
- Level: Basement
- Dimensions: 22.2 x 14.10
Additional room
- Description: Used as Gym - Sauna, Recessed Lights
- Level: Basement
- Dimensions: 15.11 x 18.7
Additional room
- Description: Mud Room - Utility Sink, Shelving,
- Level: Basement
- Dimensions: 8.11 x 18.9
Dining room
- Description: HDWD, Octagon Ceiling, Fluted Columns
- Level: First
- Dimensions: 12.2 x 14.3
Family room
- Description: HDWD, Bookcases, Wet Bar, Gas Fireplace
- Level: First
- Dimensions: 21.4 x 13.9
Florida room
- Description: Palladium Window, Cathedral Ceiling, HDWD
- Level: First
- Dimensions: 14.3 x 13.9
Foyer
- Description: HDWD, Crown Molding, Pic. Frame
- Level: First
- Dimensions: 16.9 x 6.4
Other
- Description: Tub & Shower
- Level: Basement
Other
- Description: Tub & Shower
- Level: First
Other
- Description: Tub & Shower
- Level: Second
Great room
- Description: Great Rm - HUGE Closet, Ceiling Fan, Window Seat
- Level: Second
- Dimensions: 14.5 x 19.5
Half bath
- Level: First
Kitchen
- Description: Granite, Stainless Appliances, HDWD, Pantry
- Level: First
- Dimensions: 12.8 x 15.11
Laundry
- Description: Wall & Base Cabinets, Granite, Sink
- Level: First
- Dimensions: 8.11 x 14.11
Office
- Description: HDWD, Arched Opening, Speakers, Fluted Columns
- Level: First
- Dimensions: 12.2 x 11.10
Recreation
- Description: Kitchenette, Granite, Gas Fireplace, Ceramic Floor
- Level: Basement
- Dimensions: 18.7 x 51.4
Sitting room
- Description: HDWD, Access to Deck
- Level: First
- Dimensions: 12.0 x 15.0
Heating
- Electric, Forced Air, Heat Pump, Propane, Zoned
Cooling
- Central Air, Heat Pump, Zoned
Appliances
- Included: Double Oven, Dishwasher, Electric Water Heater, Gas Cooking, Disposal, Microwave, Refrigerator, Water Heater
- Laundry: Washer Hookup, Dryer Hookup
Features
- Wet Bar, Bookcases, Built-in Features, Bedroom on Main Level, Breakfast Area, Tray Ceiling(s), Ceiling Fan(s), Cathedral Ceiling(s), Separate/Formal Dining Room, Double Vanity, French Door(s)/Atrium Door(s), Fireplace, Granite Counters, High Ceilings, High Speed Internet, Jetted Tub, Bath in Primary Bedroom, Main Level Primary, Pantry, Recessed Lighting, Skylights
- Flooring: Carpet, Ceramic Tile, Wood
- Doors: French Doors, Insulated Doors
- Windows: Palladian Window(s), Skylight(s), Thermal Windows
- Basement: Full,Heated,Walk-Out Access
- Attic: Pull Down Stairs
- Number of fireplaces: 3
- Fireplace features: Gas, Vented, Ventless
Interior area
- Total interior livable area: 7,248 sqft
- Finished area above ground: 4,958
- Finished area below ground: 2,290
Property
Parking
- Total spaces: 3
- Parking features: Attached, Driveway, Finished Garage, Garage, Garage Door Opener, Paved, Garage Faces Rear, Two Spaces, Garage Faces Side
- Attached garage spaces: 3
- Has uncovered spaces: Yes
Features
- Levels: Three Or More
- Stories: 3
- Patio & porch: Patio, Screened, Deck, Porch
- Exterior features: Deck, Sprinkler/Irrigation, Porch, Storage, Shed, Gas Grill, Paved Driveway
- Pool features: None
- Has spa: Yes
- Fencing: None
Lot
- Size: 2.6 Acres
- Features: Cul-De-Sac
Details
- Parcel number: 019E518R
- Other equipment: Intercom
Construction
Type & style
- Home type: SingleFamily
- Architectural style: Transitional
- Property subtype: Single Family Residence
Materials
- Brick, Drywall, Frame, HardiPlank Type
Condition
- Resale
- New construction: No
- Year built: 2008
Utilities & green energy
- Electric: Generator Hookup
- Sewer: Septic Tank
- Water: Well
Community & HOA
Community
- Features: Common Grounds/Area, Home Owners Association
- Security: Security System
- Subdivision: French Hill
HOA
- Has HOA: Yes
- Services included: Common Areas
- HOA fee: $125 annually
Location
- Region: Powhatan
Financial & listing details
- Price per square foot: $145/sqft
- Tax assessed value: $1,017,300
- Annual tax amount: $7,800
- Date on market: 6/1/2026
- Ownership: Individuals
- Ownership type: Sole Proprietor
Estimated market value
$1,017,800
$967,000 - $1.07M
$3,885/mo
Price history
| Date | Event | Price |
|---|---|---|
| 6/2/2026 | Listed for sale | $1,050,000-4.5%$145/sqft |
Source:  CVRMLS #2614763 Report a problem CVRMLS #2614763 Report a problem | ||
| 12/1/2025 | Listing removed | $1,100,000$152/sqft |
Source: CVRMLS #2514980 Report a problem | ||
| 5/31/2025 | Listed for sale | $1,100,000+35.7%$152/sqft |
Source: CVRMLS #2514980 Report a problem | ||
| 1/22/2008 | Sold | $810,881$112/sqft |
Source: Public Record Report a problem | ||
Public tax history
| Year | Property taxes | Tax assessment |
|---|---|---|
| 2023 | $5,933 -4.7% | $859,900 +6.4% |
| 2022 | $6,225 -5.1% | $808,400 +4.8% |
| 2021 | $6,559 | $771,600 |
| 2020 | $6,559 +13.8% | $771,600 +18.5% |
| 2019 | $5,763 +11.9% | $651,200 |
| 2018 | $5,151 | $651,200 +6.4% |
| 2017 | $5,151 | $611,800 |
| 2016 | $5,151 | $611,800 +6.9% |
| 2014 | $5,151 | $572,300 -1.6% |
| 2012 | -- | $581,800 -10.9% |
| 2011 | -- | $653,200 |
| 2010 | -- | $653,200 |
| 2009 | -- | $653,200 |
Find assessor info on the county website
Monthly payment
Est. payment
Payment breakdown
Explore the cost of this home by adjusting the details. Changes won't be saved.Climate risks
Neighborhood: 23139
Nearby schools
GreatSchools rating
- 8/10Flat Rock Elementary SchoolGrades: PK-5Distance: 4.4 mi
- 7/10Powhatan Jr. High SchoolGrades: 6-8Distance: 8.7 mi
- 5/10Powhatan High SchoolGrades: 9-12Distance: 4.2 mi
Schools provided by the listing agent
- Elementary: Flat Rock
- Middle: Powhatan
- High: Powhatan
Source: CVRMLS. This data may not be complete. We recommend contacting the local school district to confirm school assignments for this home.
- $800,3006 bd5 ba4.9k sqft2216 French Hill Ter, Powhatan, VA 23139Off Market
- $812,7004 bd4 ba3.6k sqft2829 Valley Springs Rd, Powhatan, VA 23139Off Market
- $707,3004 bd4 ba2.6k sqft2215 French Hill Ter, Powhatan, VA 23139Off Market

- $124,200-- bd-- ba-- sqftValley Springs Rd, Powhatan, VA 23139Off Market
- $909,5004 bd3 ba2.9k sqft2214 French Hill Ter, Powhatan, VA 23139Off Market
- $613,6003 bd2 ba2.4k sqft2825 Valley Springs Rd, Powhatan, VA 23139Off Market
- $740,7003 bd3 ba2.5k sqft2213 French Hill Ter, Powhatan, VA 23139Off Market
- $793,4004 bd2 ba3.1k sqft2212 French Hill Ter, Powhatan, VA 23139Off Market
A local agent can set up tours, give advice and negotiate with sellers.
Similar homes
- $874,5005 bd4 ba4.2k sqft2792 Maple Grove Ln E, Powhatan, VA 23139For Sale
 MLS ID #2619740, Joey Wray, Valentine Properties. CVRMLS
 - $930,0004 bd5 ba4.3k sqft3079 Saint Marys Way, Powhatan, VA 23139For Sale
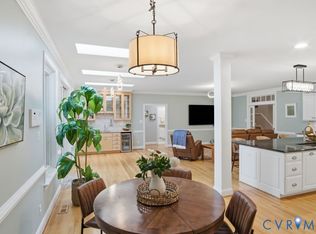 MLS ID #2615187, Rick Cox, The Rick Cox Realty Group. CVRMLS
 - $1,199,9995 bd4 ba4.4k sqft3010 Saint Marys Way, Powhatan, VA 23139For Sale
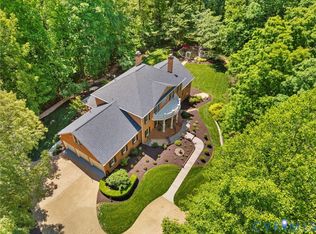 MLS ID #2610244, Megan Napier, Napier REALTORS ERA. CVRMLS
 - $1,100,0005 bd7 ba4.6k sqft2065 Garrett Ln, Powhatan, VA 23139For Sale
 MLS ID #2617737, Tracy Kerzanet, The Kerzanet Group LLC. CVRMLS
 - $1,299,9504 bd5 ba6.5k sqft3056 Greywalls Dr, Powhatan, VA 23139For SaleMLS ID #2617789, James Strum, Long & Foster REALTORS. CVRMLS
- $800,0003 bd4 ba4.6k sqft3020 Elioch Manor Dr, Powhatan, VA 23139For SaleMLS ID #2606216, Pam Diemer, Long & Foster REALTORS. CVRMLS
- $1,168,9504 bd4 ba4k sqft3567 Richards Run, Powhatan, VA 23139For SaleMLS ID #2611240, Jimmy Ransone, Country Roads Realty LLC. CVRMLS
- $1,295,0005 bd5 ba5k sqft1642 Fallen Timber Trl, Powhatan, VA 23139For SaleMLS ID #2606052, Ronda Bradley-Gallagher, Bradley Real Estate, LLC. CVRMLS
- $1,170,0004 bd5 ba4.9k sqft604 Cross Ridge Ln, Manakin Sabot, VA 23103For SaleMLS ID #2615498, Mireya Guadamuz, BHG Base Camp. CVRMLS
- $1,395,0004 bd5 ba5.6k sqft1638 Fallen Timber Trl, Powhatan, VA 23139For SaleMLS ID #2605141, Dianne Long, Napier REALTORS ERA. CVRMLS
- $855,0005 bd4 ba4.1k sqft270 Petersburg Rd, Powhatan, VA 23139For SaleMLS ID #2603883, Aaron Gilbert, BHHS PenFed Realty. CVRMLS
- $719,9505 bd3 ba3.6k sqft1437 Palmore Rd, Powhatan, VA 23139For SaleMLS ID #2618163, Blake Denny, BHG Base Camp. CVRMLS
- $650,0004 bd3 ba3.6k sqft2043 Rocky Ford Rd, Powhatan, VA 23139For SaleMLS ID #2607239, Jayme Wood, Fine Creek Realty. CVRMLS
- $1,095,0004 bd6 ba5k sqft6210 Moseley Rd, Moseley, VA 23120For SaleMLS ID #2618401, Tara Ulysse, Hope Realty. CVRMLS
- $925,9504 bd4 ba3.6k sqft1605 Huntington Woods Trl Lot 14, Powhatan, VA 23139New ConstructionMLS ID #2611082, Ryan Sedwick, Hometown Realty. CVRMLS
- $939,9005 bd4 ba3.9k sqft14718 Goddingham Ct, Midlothian, VA 23113For SaleMLS ID #2616498, Ronald Evans, Long & Foster REALTORS. CVRMLS
- $1,099,9505 bd4 ba4.5k sqft3076 Braehead Rd, Powhatan, VA 23015New ConstructionMLS ID #2612222, Matt Rutledge, Hometown Realty. CVRMLS
- $1,100,0004 bd5 ba4.8k sqft3201 E Brigstock Rd, Midlothian, VA 23113For SaleMLS ID #2611729, Terry Adcock, Napier REALTORS ERA. CVRMLS
- $1,059,0005 bd5 ba5.8k sqft17159 Pryor Ln, Montpelier, VA 23192For SaleMLS ID #2609415, Jeanean Duke, Long & Foster REALTORS. CVRMLS
- $969,9505 bd5 ba5.5k sqft2130 Manakin Rd, Manakin Sabot, VA 23103For SaleMLS ID #2604271, Sarah Bice, Sarah Bice & Associates RE. CVRMLS
