Move-In Ready | First-Floor Primary | No HOA or Restrictions!
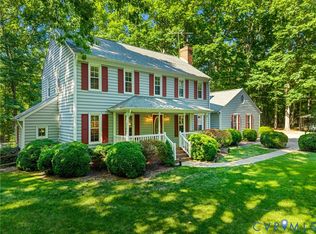
Enjoy the best of Powhatan County living in this beautifully crafted new construction home offering quality construction, peaceful farmland views, and the freedom of no HOA or private restrictions. Built by one of Powhatan's respected local builders, this thoughtfully designed home combines modern finishes with the privacy and convenience buyers are looking for.
The open-concept floor plan is ideal for everyday living and entertaining, featuring durable luxury vinyl plank flooring, recessed lighting, and a spacious Great Room with a cozy fireplace that flows seamlessly into the Dining Area and Kitchen.
The well-appointed Kitchen offers a large center island, abundant cabinetry, under-cabinet lighting, stylish finishes, and a walk-in pantry, creating the perfect space for gatherings and daily living.
The sought-after first-floor Primary Suite provides comfortable one-level living with a spacious walk-in closet and a beautifully finished en-suite bath featuring a custom tiled shower.
Upstairs you'll find three additional bedrooms, a full bath, and a large walk-in storage area with excellent potential for future expansion, a hobby room, or additional flex space.
Additional features include an attached garage with generator sub-panel, gutter guards, and a covered 12' x 16' rear deck overlooking picturesque pastureland—an ideal setting for morning coffee or evening relaxation.
Conveniently located just minutes from Powhatan Courthouse, schools, shopping, dining, and Route 288, this home offers the perfect combination of privacy, convenience, and flexibility. Bring your boat, RV, work equipment, or simply enjoy the freedom of country living without HOA restrictions.
New construction
$565,000
2021 Ridge Rd, Powhatan, VA 23139
4beds
2,252sqft
Single Family Residence
Built in 2025
1.31 Acres Lot
$564,400 Zestimate®
$251/sqft
$-- HOA
What's special
Peaceful farmland viewsCozy fireplaceSought-after first-floor primary suiteBeautifully finished en-suite bathGutter guardsOpen-concept floor planStylish finishes
- 60 days
- 718
- 41
Zillow last checked:
Listing updated:
Listed by:
Shelly Blair 804-305-9911,
Village Concepts Realty Group 804-598-4343
Source: CVRMLS,MLS#: 2619229 Originating MLS: Central Virginia Regional MLS
Originating MLS: Central Virginia Regional MLSFacts & features
Interior
Bedrooms & bathrooms
- Bedrooms: 4
- Bathrooms: 3
- Full bathrooms: 2
- 1/2 bathrooms: 1
Primary bedroom
- Description: Walk in closet, Full bath
- Level: First
- Dimensions: 15.0 x 14.0
Bedroom 2
- Description: Carpet, Closet
- Level: Second
- Dimensions: 19.4 x 14.4
Bedroom 3
- Description: Carpet, Closet, Bath Attached
- Level: Second
- Dimensions: 15.8 x 18.0
Bedroom 4
- Description: Carpet, closet
- Level: Second
- Dimensions: 13.0 x 12.4
Additional room
- Description: Covered Rear Deck
- Level: First
- Dimensions: 0 x 0
Dining room
- Description: LVP, Open floor plan
- Level: First
- Dimensions: 13.5 x 11.0
Foyer
- Description: LVP, Coat Closet
- Level: First
- Dimensions: 0 x 0
Other
- Description: Tub & Shower
- Level: First
Other
- Description: Tub & Shower
- Level: Second
Great room
- Description: LVP, Fireplace, Open floor plan
- Level: First
- Dimensions: 17.10 x 14.0
Half bath
- Level: First
Kitchen
- Description: LVP, Center island, pantry
- Level: First
- Dimensions: 19.0 x 15.5
Heating
- Electric, Heat Pump
Cooling
- Central Air
Features
- Bedroom on Main Level, En Suite Bathroom, Full Bath on Main Level
- Flooring: Ceramic Tile, Partially Carpeted
- Basement: Crawl Space
- Attic: Walk-In
- Number of fireplaces: 1
- Fireplace features: Gas
Interior area
- Total interior livable area: 2,252 sqft
- Finished area above ground: 2,252
- Finished area below ground: 0
Property
Parking
- Total spaces: 2
- Parking features: Assigned, Attached, Garage
- Attached garage spaces: 2
Features
- Levels: Two
- Stories: 2
- Patio & porch: Rear Porch, Front Porch
- Pool features: None
- Fencing: None
Lot
- Size: 1.31 Acres
- Features: Level, Pasture, Wooded
Details
- Parcel number: 3670D
Construction
Type & style
- Home type: SingleFamily
- Architectural style: Cape Cod,Two Story
- Property subtype: Single Family Residence
Materials
- Drywall, Frame, Vinyl Siding
- Roof: Composition
Condition
- New Construction
- New construction: Yes
- Year built: 2025
Utilities & green energy
- Sewer: Septic Tank
- Water: Well
Community & HOA
Community
- Subdivision: None
Location
- Region: Powhatan
Financial & listing details
- Price per square foot: $251/sqft
- Tax assessed value: $85,000
- Annual tax amount: $900
- Date on market: 7/14/2026
- Ownership: Individuals
- Ownership type: Sole Proprietor
Estimated market value
$564,400
$536,000 - $593,000
$3,095/mo
Price history
| Date | Event | Price |
|---|---|---|
| 7/15/2026 | Listed for sale | $565,000$251/sqft |
Source:  CVRMLS #2619229 Report a problem CVRMLS #2619229 Report a problem | ||
| 7/14/2026 | Listing removed | $565,000$251/sqft |
Source: CVRMLS #2613787 Report a problem | ||
| 5/21/2026 | Listed for sale | $565,000$251/sqft |
Source: CVRMLS #2613787 Report a problem | ||
| 5/21/2026 | Listing removed | $565,000$251/sqft |
Source: CVRMLS #2606596 Report a problem | ||
| 3/17/2026 | Listed for sale | $565,000$251/sqft |
Source: CVRMLS #2606596 Report a problem | ||
| 3/17/2026 | Listing removed | $565,000$251/sqft |
Source: CVRMLS #2604514 Report a problem | ||
| 2/28/2026 | Listed for sale | $565,000$251/sqft |
Source: CVRMLS #2604514 Report a problem | ||
| 2/28/2026 | Pending sale | $565,000$251/sqft |
Source: CVRMLS #2604514 Report a problem | ||
| 2/28/2026 | Listed for sale | $565,000$251/sqft |
Source: CVRMLS #2604514 Report a problem | ||
| 2/27/2026 | Listing removed | $565,000$251/sqft |
Source: CVRMLS #2533257 Report a problem | ||
| 12/18/2025 | Listed for sale | $565,000$251/sqft |
Source: CVRMLS #2533257 Report a problem | ||
| 12/17/2025 | Listing removed | $565,000$251/sqft |
Source: CVRMLS #2522148 Report a problem | ||
| 8/7/2025 | Listed for sale | $565,000$251/sqft |
Source: CVRMLS #2522148 Report a problem | ||
Public tax history
Tax history is unavailable.
Monthly payment
Est. payment
Payment breakdown
Explore the cost of this home by adjusting the details. Changes won't be saved.Climate risks
Neighborhood: 23139
Nearby schools
Schools provided by the listing agent
- Elementary: Powhatan
- Middle: Powhatan
- High: Powhatan
Source: CVRMLS. This data may not be complete. We recommend contacting the local school district to confirm school assignments for this home.
Similar homes
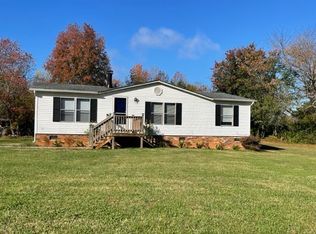
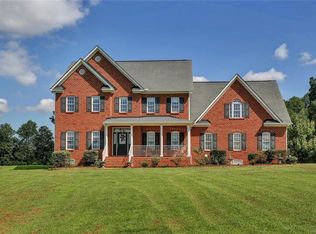
- $549,9503 bd4 ba2.8k sqft4305 Obscurity Ln, Powhatan, VA 23139For Sale
 MLS ID #2624659, Suzanne Cline, Village Concepts Realty Group. CVRMLS
 - $599,9004 bd3 ba2.8k sqft3854 Bent Arrow Dr, Powhatan, VA 23139For Sale
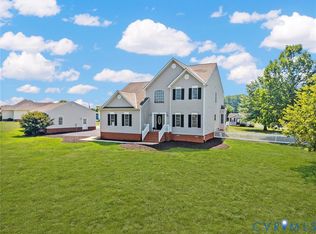 MLS ID #2618232, Suzanne Cline, Village Concepts Realty Group. CVRMLS
 - $525,0003 bd3 ba2.1k sqft6113 Autumn Bluff Rd, Powhatan, VA 23139For Sale
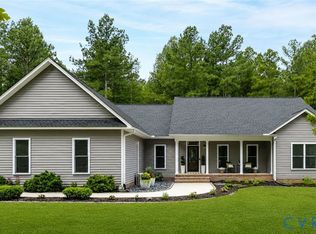 MLS ID #2618594, Jenny Maraghy, Compass. CVRMLS
 - $499,9004 bd3 ba1.9k sqft3100 Three Bridge Rd, Powhatan, VA 23139For Sale
 MLS ID #2624281, Amien Dulio, Village Concepts Realty Group. CVRMLS
