Skip main navigation
Sold for $658,000
Street View
  • $658,000

    8407 Morocco Pl, Chesterfield, VA 23832

    4beds
    3,595sqft
    Single Family Residence
    Built in 2018
    0.52 Acres Lot
    $709,000 Zestimate®
    $183/sqft
    $3,408 Estimated rent

    Home value

    $709,000

    $674,000 - $744,000

    $3,408/mo

    Zestimate® history
    Loading
    Loading...

    Owner options

    List your home for rent

    $3,408/mo

    Rent Zestimate®

    Find your next renter with Zillow Rental Manager. Plus, with online applications, you can quickly screen prospective tenants – for free.

    Learn more

    $3,408/mo

    Rent Zestimate®

    Refinance and save

    $4,066/mo

    Est. payment

    Refinancing to a lower rate could help reduce your monthly payments and save thousands over the life of the loan.

    See today's rates

    $4,066/mo

    Est. payment

    Explore your selling options

    Work with a Zillow partner agent

    Leverage their expertise and Zillow's premium Showcase listings to get your home seen by more buyers.

    Get started

    List with your own agent

    Get your home in front of millions of buyers by listing it on Zillow.

    Learn how to do it

    Sell it yourself

    Take full control of how buyers see your home on Zillow by listing For Sale by Owner (FSBO).

    List your home

    What's special

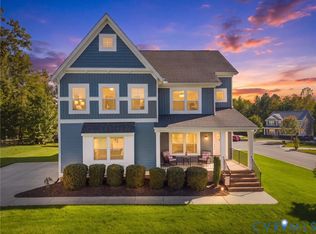
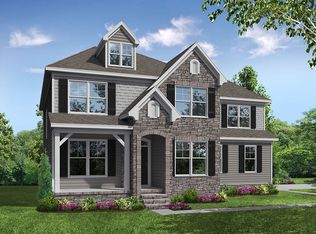
    Located in a cul de sac, this transitional home has a vaulted ceiling in the family room with a two story stone fireplace, open to the kitchen, breakfast area and sunroom. Kitchen has gas cooking, quartz countertops, other upgraded stainless appliances include refrigerator, wall oven and convection oven/microwave, and dishwasher. All appliances in the property convey. Engineered hardwood floors throughout the first floor, butlers pantry from the kitchen into the formal dining room. First floor primary bedroom suite with full bath and walk in closet. Laundry room and access to a two car garage- one more separate garage could also be used as a workshop, studio, or storage! Upstairs is a large loft area, three bedrooms, two full baths, and an office/flex room. Outside the sunroom is an oversized deck and great backyard- fully fenced, and plenty of privacy with mature trees along the back fence line. One of the larger lots in this neighborhood, this one just over a half acre is irrigated front and back. Plenty of room to create your own "backyard resort". Amenities in this development are nearby and include a clubhouse, outdoor pool, kiddie pool and playground- included in the HOA fees. Priced per a professional appraisal from May 2, 2024 - this document is available to share to a qualified buyer.

    Zillow last checked:

    Listing updated:

    Listed by:

    Patti Williams 804-914-0820,

    Luxe Group LLC

    Bought with:

    Denise Watson, 0225069477

    Long & Foster REALTORS

    Source: CVRMLS,MLS#: 2413823MLS LogoOriginating MLS: Central Virginia Regional MLS

    Facts & features

    Interior

    Bedrooms & bathrooms
    • Bedrooms: 4
    • Bathrooms: 4
    • Full bathrooms: 3
    • 1/2 bathrooms: 1
    Primary bedroom
    • Description: first floor, full bath, walk in closet
    • Level: First
    • Dimensions: 17.0 x 14.0
    Primary bedroom
    • Description: walk in closet, full bath (opens to loft also)
    • Level: Second
    • Dimensions: 20.0 x 14.0
    Bedroom 3
    • Description: overlooks front yard
    • Level: Second
    • Dimensions: 14.0 x 12.0
    Bedroom 4
    • Description: overlooks backyard- Jack n Jill bath w/bdrm 3
    • Level: Second
    • Dimensions: 17.0 x 12.0
    Additional room
    • Description: Loft area
    • Level: Second
    • Dimensions: 21.0 x 14.0
    Dining room
    • Description: connects through butler pantry to kitchen
    • Level: First
    • Dimensions: 14.0 x 12.0
    Florida room
    • Description: open to kitchen and living areas, door to deck
    • Level: First
    • Dimensions: 11.6 x 11.3
    Other
    • Description: Shower
    • Level: First
    Other
    • Description: Tub & Shower
    • Level: Second
    Great room
    • Description: includes breakfast area-
    • Level: First
    • Dimensions: 27.0 x 15.0
    Half bath
    • Level: First
    Laundry
    • Description: Samsung washer and dryer convey
    • Level: First
    • Dimensions: 7.8 x 6.6
    Office
    • Description: office space off loft area
    • Level: Second
    • Dimensions: 16.0 x 8.0
    Heating
    • Heat Pump, Multi-Fuel, Natural Gas, Zoned
    Cooling
    • Central Air, Zoned
    Appliances
    • Included: Built-In Oven, Dryer, Dishwasher, Gas Cooking, Disposal, Gas Water Heater, Microwave, Refrigerator, Self Cleaning Oven, Tankless Water Heater, Washer
    Features
    • Tray Ceiling(s), Ceiling Fan(s), Cathedral Ceiling(s), Separate/Formal Dining Room, Fireplace, Granite Counters, High Ceilings, Main Level Primary, Pantry, Recessed Lighting, Walk-In Closet(s)
    • Flooring: Partially Carpeted, Tile, Wood
    • Windows: Screens
    • Basement: Crawl Space
    • Attic: Floored,Pull Down Stairs
    • Number of fireplaces: 1
    • Fireplace features: Gas, Stone, Vented
    Interior area
    • Total interior livable area: 3,595 sqft
    • Finished area above ground: 3,595

    Property

    Parking
    • Total spaces: 3
    • Parking features: Attached, Driveway, Garage, Garage Door Opener, Oversized, Paved, Garage Faces Rear, Garage Faces Side, Workshop in Garage
    • Attached garage spaces: 3
    • Has uncovered spaces: Yes
    Features
    • Levels: Two
    • Stories: 2
    • Patio & porch: Front Porch, Deck
    • Exterior features: Deck, Sprinkler/Irrigation, Paved Driveway
    • Pool features: In Ground, Outdoor Pool, Pool, Community
    • Fencing: Back Yard,Fenced
    Lot
    • Size: 0.52 Acres
    • Features: Cul-De-Sac
    Details
    • Parcel number: 715664994600000
    • Zoning description: R12

    Construction

    Type & style
    • Home type: SingleFamily
    • Architectural style: Transitional
    • Property subtype: Single Family Residence
    Materials
    • Drywall, Frame, Stone, Vinyl Siding
    • Roof: Composition
    Condition
    • Resale
    • New construction: No
    • Year built: 2018

    Utilities & green energy

    • Sewer: Public Sewer
    • Water: Public

    Community & neighborhood

    Community
    • Community features: Clubhouse, Home Owners Association, Playground, Pool, Trails/Paths
    Location
    • Region: Chesterfield
    • Subdivision: Harpers Mill

    HOA & financial

    HOA
    • Has HOA: Yes
    • HOA fee: $200 quarterly
    • Amenities included: Management
    • Services included: Common Areas, Pool(s), Recreation Facilities

    Other

    Other facts
    • Ownership: Individuals
    • Ownership type: Sole Proprietor

    Price history

    DateEventPrice
    7/26/2024Sold$658,000+2.8%$183/sqft
    Source: CVRMLS #2413823 Report a problem
    6/23/2024Pending sale$640,000$178/sqft
    Source: CVRMLS #2413823 Report a problem
    6/19/2024Listed for sale$640,000+34.6%$178/sqft
    Source: CVRMLS #2413823 Report a problem
    9/20/2018Sold$475,375+12.3%$132/sqft
    Source: CVRMLS #1738921 Report a problem
    7/6/2018Pending sale$423,240$118/sqft
    Source: Long & Foster REALTORS #1738921 Report a problem
    7/6/2018Listed for sale$423,240$118/sqft
    Source: Long & Foster REALTORS #1738921 Report a problem

    Public tax history

    YearProperty taxesTax assessment
    2025$5,919 +2.2%$665,100 +3.4%
    2024$5,791 +11.3%$643,400 +12.5%
    2023$5,203 +13.1%$571,800 +14.4%
    2022$4,599 +2.7%$499,900 +6.1%
    2021$4,476 +1.7%$471,200 +1.7%
    2020$4,403 +2.5%$463,500 +2.5%
    2019$4,294 +438.1%$452,000 +438.1%
    2018$798 $84,000 +7.7%
    2017-- $78,000

    Find assessor info on the county website

    Neighborhood: 23832

    Nearby schools

    GreatSchools rating
    Schools provided by the listing agent
    • Elementary: Winterpock
    • Middle: Bailey Bridge
    • High: Cosby

    Source: CVRMLS. This data may not be complete. We recommend contacting the local school district to confirm school assignments for this home.

    Get a cash offer in 3 minutes
    Find out how much your home could sell for in as little as 3 minutes with a no-obligation cash offer.
    Estimated market value
    $709,000
    Get a cash offer in 3 minutes
    Find out how much your home could sell for in as little as 3 minutes with a no-obligation cash offer.
    Estimated market value
    $709,000