Welcome Home to this beautiful 4-bedroom, 2-bath home w/ 2,066 sq.ft. of comfortable living space on 2.48 peaceful acres. The inviting two-story foyer w/ 9-foot ceilings, hardwood floors & a coat closet for guests. The main gathering area has 9-ft ceilings, LVP flooring, a cozy corner gas fireplace, ceiling fan w/ light & French doors that fill the space w/ natural light. Access to the large back deck that is perfect for relaxing or entertaining. The eat-in kitchen shines w/ recessed lighting, pantry, stainless steel refrigerator, smooth-top stove, built-in microwave, dishwasher & a bright bay window dining area that overlooks the backyard. A flexible front room can serve as a formal dining area or family room, w/ hardwood floors, a chandelier & charming chair rail molding. Your first floor primary suite offers a quiet retreat w/ plush carpeting, walk-in closet, & private ensuite featuring a double-sink vanity, walk-in shower, & a deep bathtub perfect for unwinding after a long day. Two additional first-floor bedrooms in the other side of the home also has new carpeting & closets, w/ a full hall bath & linen closet. The first-floor laundry room includes built-in shelving & connects directly to the two-car garage which is ideal for a drop zone. Upstairs, the spacious fourth bedroom w/ new carpet also has ample space for a sitting area or study nook. Step outside to enjoy the large deck & expansive backyard, offering plenty of room to play, garden, or simply take in the peaceful setting. The views are spectacular at sunset! Updates include New Roof in 2022, Water Heater 2021. The immaculate interiors & serene surroundings offers the perfect blend of comfort & tranquility! Join the lake membership, relax on the beach or enjoy the 90 acre lake-fishing, w/ boating & swimming located right down the street as well as Mill Quarter Public Golf Course. The Village of Powhatan is right around the corner featuring dining, entertainment, sporting events, farmers market, YMCA, a park, walking paths & library.
Sold for $460,000
$460,000
3858 Bent Arrow Dr, Powhatan, VA 23139
4beds
2,066sqft
Single Family Residence
Built in 2004
2.48 Acres Lot
$468,800 Zestimate®
$223/sqft
$2,643 Estimated rent
Home value
$468,800
Estimated sales range
Not available
$2,643/mo
Zestimate® history
Owner options
List your home for rent
$2,643/mo
Rent Zestimate®
Find your next renter with Zillow Rental Manager. Plus, with online applications, you can quickly screen prospective tenants – for free.
$2,643/mo
Rent Zestimate®
Refinance and save
$2,862/mo
Est. payment
Refinancing to a lower rate could help reduce your monthly payments and save thousands over the life of the loan.
$2,862/mo
Est. payment
Explore your selling options
Work with a Zillow partner agent
Leverage their expertise and Zillow's premium Showcase listings to get your home seen by more buyers.
Get startedList with your own agent
Get your home in front of millions of buyers by listing it on Zillow.
Learn how to do itSell it yourself
Take full control of how buyers see your home on Zillow by listing For Sale by Owner (FSBO).
List your homeWhat's special
Family roomTwo-car garageCozy corner gas fireplaceExpansive backyardRecessed lightingSpacious fourth bedroomLarge back deck
Zillow last checked:
Listing updated:
Listed by:
James Strum (804)432-3408,
Long & Foster REALTORS,
Drew Setzer 804-350-9451,
Long & Foster REALTORS
Bought with:
Mike Lonski, 0225233185
Napier REALTORS ERA
Source: CVRMLS,MLS#: 2529374 Originating MLS: Central Virginia Regional MLS
Originating MLS: Central Virginia Regional MLSFacts & features
Interior
Bedrooms & bathrooms
- Bedrooms: 4
- Bathrooms: 2
- Full bathrooms: 2
Primary bedroom
- Description: LVP Floors, Walk In Closet, Ensuite
- Level: First
- Dimensions: 17.0 x 13.0
Bedroom 2
- Description: Carpeting
- Level: First
- Dimensions: 13.0 x 11.5
Bedroom 3
- Description: Carpeting
- Level: First
- Dimensions: 13.0 x 11.0
Bedroom 4
- Description: New Carpet, Huge Room
- Level: Second
- Dimensions: 22.0 x 11.0
Dining room
- Description: Hardwood Floors, Chandelier & Chair Rail Molding
- Level: First
- Dimensions: 13.5 x 11.5
Foyer
- Description: 9 foot Ceiling, Hardwood Floors
- Level: First
- Dimensions: 0 x 0
Other
- Description: Tub & Shower
- Level: First
Kitchen
- Description: Hardwood Floors, Eat In
- Level: First
- Dimensions: 13.0 x 10.0
Living room
- Description: 9 foot Ceiling,LVP Floor,Gas Fireplace,Ceiling Fan
- Level: First
- Dimensions: 17.0 x 13.0
Heating
- Electric, Heat Pump
Cooling
- Central Air, Electric
Appliances
- Included: Dishwasher, Electric Cooking, Electric Water Heater, Microwave, Range, Refrigerator, Smooth Cooktop
- Laundry: Washer Hookup, Dryer Hookup
Features
- Bedroom on Main Level, Bay Window, Ceiling Fan(s), Cathedral Ceiling(s), Dining Area, Separate/Formal Dining Room, Double Vanity, Eat-in Kitchen, Fireplace, High Ceilings, Bath in Primary Bedroom, Main Level Primary, Pantry, Recessed Lighting, Solid Surface Counters, Walk-In Closet(s)
- Flooring: Partially Carpeted, Vinyl, Wood
- Doors: Insulated Doors
- Windows: Screens
- Basement: Crawl Space
- Attic: Walk-In
- Number of fireplaces: 1
- Fireplace features: Gas
Interior area
- Total interior livable area: 2,066 sqft
- Finished area above ground: 2,066
- Finished area below ground: 0
Property
Parking
- Total spaces: 2
- Parking features: Attached, Driveway, Garage, Paved, Garage Faces Rear, Garage Faces Side
- Attached garage spaces: 2
- Has uncovered spaces: Yes
Features
- Levels: One
- Stories: 1
- Patio & porch: Rear Porch, Deck, Porch
- Exterior features: Deck, Porch, Paved Driveway
- Pool features: None
Lot
- Size: 2.48 Acres
- Features: Level
- Topography: Level
Details
- Parcel number: 038B56
- Zoning description: R-2
Construction
Type & style
- Home type: SingleFamily
- Architectural style: Ranch,Transitional
- Property subtype: Single Family Residence
Materials
- Frame, Vinyl Siding
- Roof: Composition
Condition
- Resale
- New construction: No
- Year built: 2004
Utilities & green energy
- Sewer: Septic Tank
- Water: Well
Community & HOA
Community
- Subdivision: Fighting Creek
HOA
- Has HOA: Yes
- Services included: Water Access
- HOA fee: $125 annually
Location
- Region: Powhatan
Financial & listing details
- Price per square foot: $223/sqft
- Tax assessed value: $460,000
- Annual tax amount: $2,938
- Date on market: 1/13/2026
- Ownership: Individuals
- Ownership type: Sole Proprietor
Price history
| Date | Event | Price |
|---|---|---|
| 12/12/2025 | Sold | $460,000$223/sqft |
Source:  CVRMLS #2529374 Report a problem CVRMLS #2529374 Report a problem | ||
| 11/20/2025 | Pending sale | $460,000$223/sqft |
Source: CVRMLS #2529374 Report a problem | ||
| 11/12/2025 | Listed for sale | $460,000+109.9%$223/sqft |
Source: CVRMLS #2529374 Report a problem | ||
| 6/28/2004 | Sold | $219,158$106/sqft |
Source: Agent Provided Report a problem | ||
Public tax history
| Year | Property taxes | Tax assessment |
|---|---|---|
| 2023 | $2,750 +14.8% | $398,600 +28.1% |
| 2022 | $2,395 +1% | $311,100 +11.5% |
| 2021 | $2,372 | $279,100 |
| 2020 | $2,372 +15% | $279,100 +19.7% |
| 2019 | $2,063 -0.9% | $233,100 |
| 2018 | $2,083 | $233,100 -0.5% |
| 2017 | $2,083 | $234,300 |
| 2016 | $2,083 | $234,300 +1.3% |
| 2014 | $2,083 | $231,400 -0.2% |
| 2012 | -- | $231,800 -11% |
| 2011 | -- | $260,400 |
| 2010 | -- | $260,400 |
| 2009 | -- | $260,400 |
Find assessor info on the county website
Neighborhood: 23139
Nearby homes
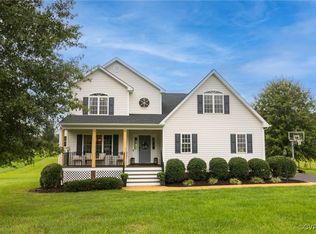
- $630,0004 bd3 ba2.7k sqft3862 Bent Arrow Dr, Powhatan, VA 23139Sold
- $75,500-- bd-- ba-- sqft3848 Bent Arrow Dr, Powhatan, VA 23139Off Market
- $515,2004 bd2 ba2.1k sqft3866 Bent Arrow Dr, Powhatan, VA 23139Off Market
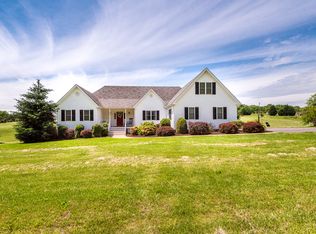
- $532,5004 bd2 ba2.1k sqft3850 Bent Arrow Dr, Powhatan, VA 23139Off Market
- $475,3004 bd3 ba1.9k sqft3800 Bent Arrow Dr, Powhatan, VA 23139Off Market
- $634,0004 bd3 ba2.8k sqft3854 Bent Arrow Dr, Powhatan, VA 23139For Sale
- $558,1004 bd3 ba2.7k sqft3870 Bent Arrow Dr, Powhatan, VA 23139Off Market
- $457,9003 bd3 ba1.7k sqft3861 Bent Arrow Dr, Powhatan, VA 23139Off Market
Nearby schools
GreatSchools rating
- 9/10Powhatan Elementary SchoolGrades: PK-5Distance: 2.7 mi
- 7/10Powhatan Jr. High SchoolGrades: 6-8Distance: 2.6 mi
- 5/10Powhatan High SchoolGrades: 9-12Distance: 6.1 mi
Schools provided by the listing agent
- Elementary: Powhatan
- Middle: Powhatan
- High: Powhatan
Source: CVRMLS. This data may not be complete. We recommend contacting the local school district to confirm school assignments for this home.
Get a cash offer in 3 minutes
Find out how much your home could sell for in as little as 3 minutes with a no-obligation cash offer.
Estimated market value
$468,800
Get a cash offer in 3 minutes
Find out how much your home could sell for in as little as 3 minutes with a no-obligation cash offer.
Estimated market value
$468,800
- Virginia
- Powhatan County
- Powhatan
- 23139
- 3858 Bent Arrow Dr
Nearby cities
Nearby zip codes
Other Powhatan Topics
