Wonderful home with lots of living, play, study areas plus in ground pool, covered rear porch and gazebo! You will never need to leave home! Recreation right out your doorstep plus all school levels, shopping and services 2 minutes away! Excellent layout with formal living & dining rooms, dedicated office on the main floor plus loft areas on both 2nd and 3rd levels giving play & study spaces for everyone! Custom kitchen with granite counters, island, pantry and gas cooktop,. Sunny Morning room off kitchen overlooks the pool, gazebo and covered rear porch. Family room with fireplace, ceiling fan. Owner suite with columns and step down sitting area, ensuite bath & huge walk in closet. Bedrooms 2 & 3 have Jack and Jill baths, Bedrooms 4 & 5 have their own full baths - perfect for teens or guests! Amazing space on 2nd & 3rd levels with spacious finished loft areas. There is a whole house generator so you never have to worry about losing power. Walk to all three school levels, and only 1 mile to all the services at the Goochland Courthouse Village. Stately setting with expansive views of this gently rolling area of rural Goochland. Walk to the neighborhood lake. Quick possession is available! Don't let this home slip away!
For sale
$749,950
3267 Bayberry Ln, Goochland, VA 23063
5beds
4,106sqft
:
Get pre-qualified$4,472/mo
Single Family Residence
Built in 2007
1.12 Acres Lot
$738,500 Zestimate®
$183/sqft
$47/mo HOA
What's special
In ground poolCovered rear porch
- 18 days |
- 889 |
- 30 |
Likely to sell faster than
Zillow last checked:
Listing updated:
Listed by:
Darrell Bowman 804-399-5218,
BHG Base Camp 804-801-0900
Source: CVRMLS,MLS#: 2620333 Originating MLS: Central Virginia Regional MLS
Originating MLS: Central Virginia Regional MLSFacts & features
Interior
Bedrooms & bathrooms
- Bedrooms: 5
- Bathrooms: 5
- Full bathrooms: 4
- 1/2 bathrooms: 1
Primary bedroom
- Description: sitting area
- Level: Second
- Dimensions: 0 x 0
Bedroom 2
- Level: Second
- Dimensions: 0 x 0
Bedroom 3
- Level: Second
- Dimensions: 0 x 0
Bedroom 4
- Level: Second
- Dimensions: 0 x 0
Bedroom 5
- Description: with Sitting room and full bath
- Level: Third
- Dimensions: 0 x 0
Dining room
- Description: Hardwood floors
- Level: First
- Dimensions: 0 x 0
Family room
- Description: fireplace
- Level: First
- Dimensions: 0 x 0
Other
- Description: Tub & Shower
- Level: Second
Other
- Description: Tub & Shower
- Level: Third
Half bath
- Level: First
Kitchen
- Description: Granite countertops, Island
- Level: First
- Dimensions: 0 x 0
Living room
- Description: Hardwood floors
- Level: First
- Dimensions: 0 x 0
Office
- Description: loft
- Level: Second
- Dimensions: 0 x 0
Sitting room
- Description: Hardwood floors
- Level: First
- Dimensions: 0 x 0
Heating
- Electric, Heat Pump, Zoned
Cooling
- Central Air, Zoned
Appliances
- Included: Dishwasher, Electric Cooking, Disposal, Microwave, Propane Water Heater, Stove
- Laundry: Washer Hookup
Features
- Breakfast Area, Separate/Formal Dining Room, Eat-in Kitchen, Fireplace, Granite Counters, High Ceilings, Kitchen Island, Walk-In Closet(s)
- Flooring: Bamboo, Carpet, Wood
- Doors: Insulated Doors
- Windows: Thermal Windows
- Basement: Crawl Space
- Attic: Access Only
- Number of fireplaces: 1
- Fireplace features: Gas
Interior area
- Total interior livable area: 4,106 sqft
- Finished area above ground: 4,106
- Finished area below ground: 0
Property
Parking
- Total spaces: 2
- Parking features: Attached, Driveway, Garage, Paved
- Attached garage spaces: 2
- Has uncovered spaces: Yes
Features
- Patio & porch: Rear Porch
- Exterior features: Paved Driveway
- Pool features: Fenced, In Ground, Pool
- Fencing: Back Yard,Fenced,Privacy
Lot
- Size: 1.12 Acres
Details
- Additional structures: Gazebo
- Parcel number: 4237I590
- Zoning description: R-O
Construction
Type & style
- Home type: SingleFamily
- Architectural style: Transitional
- Property subtype: Single Family Residence
Materials
- Brick, Drywall, Frame, Vinyl Siding
- Roof: Asphalt,Composition
Condition
- Resale
- New construction: No
- Year built: 2007
Utilities & green energy
- Sewer: Septic Tank
- Water: Public
Community & HOA
Community
- Features: Common Grounds/Area, Home Owners Association
- Subdivision: Holland Hills
HOA
- Has HOA: Yes
- Services included: Common Areas
- HOA fee: $560 annually
Location
- Region: Goochland
Financial & listing details
- Price per square foot: $183/sqft
- Tax assessed value: $691,100
- Annual tax amount: $3,662
- Date on market: 7/25/2026
- Ownership: Individuals
- Ownership type: Sole Proprietor
Estimated market value
$738,500
$702,000 - $775,000
$4,439/mo
Price history
| Date | Event | Price |
|---|---|---|
| 7/26/2026 | Listed for sale | $749,950+45.6%$183/sqft |
Source:  CVRMLS #2620333 Report a problem CVRMLS #2620333 Report a problem | ||
| 1/25/2023 | Listing removed | $515,000+1%$125/sqft |
Source: Chesapeake Bay & Rivers AOR #2037929 Report a problem | ||
| 3/30/2021 | Sold | $510,000-1%$124/sqft |
Source: CVRMLS #2037929 Report a problem | ||
| 2/14/2021 | Pending sale | $515,000$125/sqft |
Source: CVRMLS #2037929 Report a problem | ||
| 2/12/2021 | Listed for sale | $515,000$125/sqft |
Source: Chesapeake Bay & Rivers AOR #2037929 Report a problem | ||
| 1/16/2021 | Pending sale | $515,000$125/sqft |
Source: Joyner Fine Properties #2037929 Report a problem | ||
| 1/8/2021 | Listed for sale | $515,000+29.1%$125/sqft |
Source: Joyner Fine Properties #2037929 Report a problem | ||
| 4/10/2015 | Sold | $399,000-0.2%$97/sqft |
Source: CVRMLS #1429293 Report a problem | ||
| 3/25/2015 | Pending sale | $399,999$97/sqft |
Source: Long & Foster Real Estate #GO8510655 Report a problem | ||
| 3/24/2015 | Listed for sale | $399,999$97/sqft |
Source: Long & Foster Real Estate #GO8510655 Report a problem | ||
| 3/24/2015 | Pending sale | $399,999$97/sqft |
Source: Long & Foster Real Estate #GO8510655 Report a problem | ||
| 3/12/2015 | Price change | $399,999-2.4%$97/sqft |
Source: Long & Foster Real Estate #GO8510655 Report a problem | ||
| 1/6/2015 | Price change | $409,999-2.1%$100/sqft |
Source: Long & Foster Real Estate #GO8510655 Report a problem | ||
| 11/22/2014 | Price change | $419,000-4.6%$102/sqft |
Source: Long & Foster Real Estate #GO8510655 Report a problem | ||
| 10/24/2014 | Listed for sale | $439,000$107/sqft |
Source: Long & Foster Real Estate #GO8510655 Report a problem | ||
Public tax history
| Year | Property taxes | Tax assessment |
|---|---|---|
| 2025 | $3,508 | $661,800 +9% |
| 2024 | -- | $607,100 +5.5% |
| 2023 | $3,049 +9% | $575,200 +9% |
| 2022 | $2,796 | $527,600 +16% |
| 2021 | -- | $455,000 +5.2% |
| 2020 | -- | $432,400 -4.9% |
| 2019 | $2,409 +7.5% | $454,600 +8.3% |
| 2018 | $2,241 | $419,800 +3.8% |
| 2017 | $2,241 +117.1% | $404,400 +3.8% |
| 2016 | $1,032 | $389,500 +1.3% |
| 2015 | $1,032 | $384,400 +2% |
| 2014 | -- | $377,000 +2.7% |
| 2013 | -- | $367,000 +3.2% |
| 2012 | -- | $355,500 +0.8% |
| 2011 | -- | $352,600 +4.7% |
| 2010 | -- | $336,900 -18.6% |
| 2009 | $2,194 +386.9% | $413,900 +4.4% |
| 2008 | $451 | $396,300 +366.2% |
| 2007 | -- | $85,000 |
| 2006 | -- | -- |
Find assessor info on the county website
Monthly payment
Est. payment
Payment breakdown
Explore the cost of this home by adjusting the details. Changes won't be saved.Climate risks
Neighborhood: 23063
Nearby schools
GreatSchools rating
- 7/10Goochland Elementary SchoolGrades: PK-5Distance: 0.6 mi
- 6/10Goochland Middle SchoolGrades: 6-8Distance: 0.3 mi
- 9/10Goochland High SchoolGrades: 9-12Distance: 0.3 mi
Schools provided by the listing agent
- Elementary: Goochland
- Middle: Goochland
- High: Goochland
Source: CVRMLS. This data may not be complete. We recommend contacting the local school district to confirm school assignments for this home.
- $664,3004 bd2 ba4.1k sqft3263 Bayberry Ln, Goochland, VA 23063Off Market
- $610,5004 bd4 ba3k sqft3275 Bayberry Ln, Goochland, VA 23063Off Market
- $722,6005 bd5 ba5.2k sqft3272 Bayberry Ln, Goochland, VA 23063Off Market

- $621,6005 bd4 ba3.2k sqft3266 Bayberry Ln, Goochland, VA 23063Off Market
- $120,0001.6 acres3261 Bayberry Ln, Goochland, VA 23063Sold
- $689,4004 bd3 ba3.2k sqft3260 Bayberry Ln, Goochland, VA 23063Off Market
- $676,0004 bd4 ba3.3k sqft3281 Bayberry Ln, Goochland, VA 23063Sold
- $684,8005 bd3 ba3.4k sqft3280 Bayberry Ln, Goochland, VA 23063Off Market
A local agent can set up tours, give advice and negotiate with sellers.
Similar homes
- $744,9504 bd4 ba3.5k sqft3845 Mill Mount Dr, Powhatan, VA 23139For Sale
 MLS ID #2621836, Jane Lennon, Providence Hill Real Estate. CVRMLS
 - $769,9005 bd5 ba4.2k sqft3002 Willow Trace Ln, Sandy Hook, VA 23153For Sale
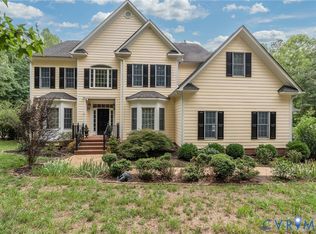 MLS ID #2620984, Susan Stynes, River City Elite Properties - Real Broker. CVRMLS
 - $699,0004 bd3 ba3.3k sqft3078 Miller Farm Way, Goochland, VA 23063New Construction
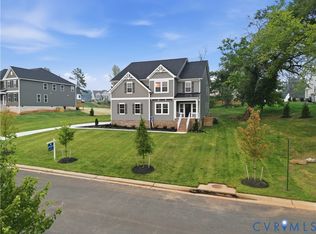 CVRMLS
 - $825,0005 bd4 ba3.8k sqft17221 Pouncey Tract Rd, Rockville, VA 23146For Sale
 MLS ID #2617270, Jackie Ford, Real Broker LLC. CVRMLS
 - $759,0004 bd3 ba3k sqft3834 Mill Mount Dr, Powhatan, VA 23139For SaleMLS ID #2618832, Bill Ratliff, Exit First Realty. CVRMLS
- $799,9004 bd4 ba3.2k sqft3060 Moyer Rd, Powhatan, VA 23139For SaleMLS ID #2621799, Darlene Bowlin, Fine Creek Realty. CVRMLS
- $718,5004 bd4 ba3.6k sqft4280 Hadensville Farm Rd, Mineral, VA 23117For SaleMLS ID #2620902, Teelo Rutledge, Warrior Realty of Virginia LLC. CVRMLS
- $769,0004 bd4 ba3.3k sqft1442 Donavon Mill Ln, Powhatan, VA 23139For SaleMLS ID #2619642, Terry Adcock, Napier REALTORS ERA. CVRMLS
- $650,5004 bd3 ba2.2k sqft12316 Spur Ln, Rockville, VA 23146For SaleMLS ID #2619418, Gail Lloyd, Long & Foster REALTORS. CVRMLS
- $875,0005 bd4 ba3.9k sqft2259 Branch Springs Ct, Powhatan, VA 23139For SaleMLS ID #2620727, David Johnson, Long & Foster REALTORS. CVRMLS
- $697,0005 bd4 ba3.9k sqft16313 Dragonnade Trl, Midlothian, VA 23113For SaleMLS ID #2620474, Will Rinehardt, CapCenter. CVRMLS
- $750,0005 bd4 ba3k sqft118 Willway Dr, Manakin Sabot, VA 23103For SaleMLS ID #2618383, Jenny Maraghy, Compass. CVRMLS
- $849,9505 bd4 ba3.5k sqft12320 Bradford Landing Way, Glen Allen, VA 23059For SaleMLS ID #2621295, Kevin Allocca, Neumann & Dunn Real Estate. CVRMLS
- $629,9004 bd3 ba2.8k sqft2967 Willow Trace Ln, Sandy Hook, VA 23153For SaleMLS ID #2618045, William Zimmer, Real Broker LLC. CVRMLS
- $950,0004 bd3 ba2.8k sqft4337 Riddles Bridge Rd, Goochland, VA 23063For SaleMLS ID #2607078, Page Call, William A. Cooke, LLC. CVRMLS
- $663,5004 bd5 ba3.6k sqft1460 Olde Second Dr, Powhatan, VA 23139For SaleMLS ID #2615592, Suzanne Cline, Village Concepts Realty Group. CVRMLS
- $825,0005 bd3 ba3.9k sqft1531 King William Woods Rd, Midlothian, VA 23113For SaleMLS ID #2620057, Tamara McGhee, Real Broker LLC. CVRMLS
- $665,0004 bd3 ba3.1k sqft2039 Shadow Creek Ct, Powhatan, VA 23139For SaleMLS ID #2621263, Nicole Smith, Open Gate Realty Group. CVRMLS
- $874,5005 bd4 ba4.2k sqft2792 Maple Grove Ln E, Powhatan, VA 23139For SaleMLS ID #2619740, Joey Wray, Valentine Properties. CVRMLS
- $663,9995 bd4 ba3.9k sqft1670 Mill Quarter Rd, Powhatan, VA 23139For SaleMLS ID #2610957, Chris Wheless, Elite Real Estate. CVRMLS
