Welcome to 11401 Driscoll Road, a beautifully refreshed ranch-style home nestled on a .56-acre lot with mature trees and thoughtful landscaping. Offering 3 bedrooms, 2 full baths, and 2,089 sq ft of one-level living, this home is move-in ready and well-suited for a variety of buyers.
Step inside through elegant double French doors to find a freshly painted interior (2025), new carpet, updated light fixtures, and major system upgrades including a brand-new roof and HVAC (2025). The renovated kitchen features new LVT flooring, solid wood cabinetry, and all-new appliances—refrigerator, dishwasher, and range—framed by charming pocket doors that open to the dining and family rooms. The spacious family room is perfect for cozy evenings by the wood-burning fireplace, while the bright sunroom provides year-round enjoyment with heating and dual ceiling fans for warmer days.
The primary suite includes two closets (one walk-in) and a freshly updated ensuite with a new vanity and mirror. Outdoor living is easy with a large, shaded yard and a newly roofed shed—ideal for hobbies or storage. An oversized two-car garage offers additional space and is conveniently attached to the home, along with a pull down attic that is floored for more storage. Don’t miss this thoughtfully updated home in an established neighborhood—it’s a perfect blend of comfort, space, and style!
Sold for $395,000
$395,000
11401 Driscoll Rd, Chester, VA 23831
3beds
2,089sqft
Single Family Residence
Built in 1978
0.57 Acres Lot
$408,900 Zestimate®
$189/sqft
$2,633 Estimated rent
Home value
$408,900
$380,000 - $442,000
$2,633/mo
Zestimate® history
Owner options
List your home for rent
$2,633/mo
Rent Zestimate®
Find your next renter with Zillow Rental Manager. Plus, with online applications, you can quickly screen prospective tenants – for free.
$2,633/mo
Rent Zestimate®
Refinance and save
$2,536/mo
Est. payment
Refinancing to a lower rate could help reduce your monthly payments and save thousands over the life of the loan.
$2,536/mo
Est. payment
Explore your selling options
Work with a Zillow partner agent
Leverage their expertise and Zillow's premium Showcase listings to get your home seen by more buyers.
Get startedList with your own agent
Get your home in front of millions of buyers by listing it on Zillow.
Learn how to do itSell it yourself
Take full control of how buyers see your home on Zillow by listing For Sale by Owner (FSBO).
List your homeWhat's special
Zillow last checked:
Listing updated:
Listed by:
Sharon Ligon 804-338-0501,
The Steele Group
Bought with:
Julie Negaard, 0225221350
RE/MAX Commonwealth
Source: CVRMLS,MLS#: 2511790 Originating MLS: Central Virginia Regional MLS
Originating MLS: Central Virginia Regional MLSFacts & features
Interior
Bedrooms & bathrooms
- Bedrooms: 3
- Bathrooms: 2
- Full bathrooms: 2
Primary bedroom
- Description: ensuite, NEW carpet, fan, walk-in & add closet
- Level: First
- Dimensions: 13.2 x 12.7
Bedroom 2
- Description: NEW carpet, large closet
- Level: First
- Dimensions: 11.7 x 13.4
Bedroom 3
- Description: NEW carpet, fan, closet
- Level: First
- Dimensions: 11.2 x 12.4
Dining room
- Description: HW, crwn mldg, char rail, new light fixture
- Level: First
- Dimensions: 10.3 x 12.2
Family room
- Description: brick fp & NEW carpet, crwnmlg, paneled
- Level: First
- Dimensions: 12.7 x 19.2
Florida room
- Description: sld drs, NEW carpet, heated, fans, door to patio
- Level: First
- Dimensions: 15.7 x 19.2
Foyer
- Description: French Front Doors, closet
- Level: First
- Dimensions: 6.0 x 12.0
Other
- Description: Tub & Shower
- Level: First
Kitchen
- Description: solid wood cab NEW fridge, stove, dw, & flooring
- Level: First
- Dimensions: 12.6 x 16.0
Living room
- Description: HW, crwn mldg, large window
- Level: First
- Dimensions: 12.2 x 18.3
Heating
- Electric
Cooling
- Central Air
Appliances
- Included: Dryer, Dishwasher, Electric Cooking, Electric Water Heater, Range, Refrigerator, Water Heater, Washer
Features
- Bay Window, Ceiling Fan(s), Separate/Formal Dining Room, Eat-in Kitchen, Fireplace, Main Level Primary, Walk-In Closet(s)
- Flooring: Carpet, Ceramic Tile, Wood
- Basement: Crawl Space
- Attic: Floored,Pull Down Stairs
- Number of fireplaces: 1
- Fireplace features: Masonry, Wood Burning
Interior area
- Total interior livable area: 2,089 sqft
- Finished area above ground: 2,089
- Finished area below ground: 0
Property
Parking
- Total spaces: 2.5
- Parking features: Attached, Direct Access, Driveway, Garage, Off Street, Paved, Two Spaces, On Street
- Attached garage spaces: 2.5
- Has uncovered spaces: Yes
Features
- Levels: One
- Stories: 1
- Patio & porch: Front Porch, Patio, Porch
- Exterior features: Porch, Storage, Shed, Paved Driveway
- Pool features: None
- Fencing: None
Lot
- Size: 0.57 Acres
- Features: Corner Lot, Level
Details
- Parcel number: 791659416100000
- Zoning description: R7
Construction
Type & style
- Home type: SingleFamily
- Architectural style: Ranch
- Property subtype: Single Family Residence
Materials
- Brick, Drywall, Concrete
- Roof: Composition,Shingle
Condition
- Resale
- New construction: No
- Year built: 1978
Utilities & green energy
- Sewer: Septic Tank
- Water: Public
Community & HOA
Community
- Subdivision: Trueheart Heights
Location
- Region: Chester
Financial & listing details
- Price per square foot: $189/sqft
- Tax assessed value: $327,100
- Annual tax amount: $2,943
- Date on market: 1/14/2026
- Ownership: Individuals
- Ownership type: Sole Proprietor
Price history
| Date | Event | Price |
|---|---|---|
| 6/9/2025 | Sold | $395,000-1.2%$189/sqft |
Source:  CVRMLS #2511790 Report a problem CVRMLS #2511790 Report a problem | ||
| 5/20/2025 | Pending sale | $399,950$191/sqft |
Source: CVRMLS #2511790 Report a problem | ||
| 5/14/2025 | Listed for sale | $399,950$191/sqft |
Source: CVRMLS #2511790 Report a problem | ||
Public tax history
| Year | Property taxes | Tax assessment |
|---|---|---|
| 2025 | $3,258 +10.7% | $366,100 +11.9% |
| 2024 | $2,944 +6.3% | $327,100 +7.5% |
| 2023 | $2,768 +2.8% | $304,200 +4% |
| 2022 | $2,692 +8% | $292,600 +11.6% |
| 2021 | $2,492 +3.1% | $262,300 +3.1% |
| 2020 | $2,418 +8.6% | $254,500 +8.6% |
| 2019 | $2,226 +5.6% | $234,300 +8.2% |
| 2018 | $2,108 +5.9% | $216,600 |
| 2017 | $1,991 | $216,600 +5.8% |
| 2016 | $1,991 +2% | $204,800 +2% |
| 2015 | $1,952 +2% | $200,700 +2% |
| 2014 | $1,913 | $196,700 |
| 2013 | -- | $196,700 -3.1% |
| 2012 | -- | $203,000 -3.6% |
| 2011 | -- | $210,600 -10.5% |
| 2010 | -- | $235,400 -0.6% |
| 2009 | -- | $236,800 -6% |
| 2008 | -- | $251,900 +17.4% |
| 2007 | -- | $214,600 +33.3% |
| 2005 | -- | $161,000 +9.7% |
| 2004 | -- | $146,800 +8.3% |
| 2003 | -- | $135,600 +1.5% |
| 2002 | -- | $133,600 +3.3% |
| 2001 | -- | $129,300 |
Find assessor info on the county website
Neighborhood: 23831
Nearby homes
- $406,3004 bd3 ba3.2k sqft11411 Driscoll Rd, Chester, VA 23831Off Market
- $402,8003 bd2 ba1.9k sqft11400 Marsden Rd, Chester, VA 23831Off Market

- $420,0004 bd3 ba2.7k sqft3610 Castlebury Dr, Chester, VA 23831For Sale
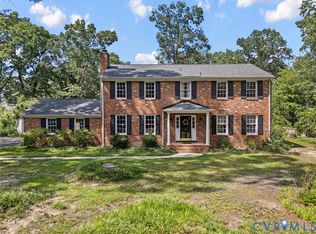
- $346,8003 bd2 ba1.9k sqft3620 Castlebury Dr, Chester, VA 23831Off Market
- $372,7003 bd2 ba2k sqft11400 Driscoll Rd, Chester, VA 23831Off Market
- $400,0003 bd3 ba2.3k sqft11410 Driscoll Rd, Chester, VA 23831Coming Soon
- $402,6003 bd3 ba2.1k sqft11421 Driscoll Rd, Chester, VA 23831Off Market
- $400,6004 bd3 ba2.2k sqft11410 Marsden Rd, Chester, VA 23831Off Market
Nearby schools
GreatSchools rating
- 6/10C E Curtis Elementary SchoolGrades: PK-5Distance: 0.6 mi
- 5/10Elizabeth Davis Middle SchoolGrades: 6-8Distance: 5.8 mi
- 4/10Thomas Dale High SchoolGrades: 9-12Distance: 0.5 mi
Schools provided by the listing agent
- Elementary: Curtis
- Middle: Elizabeth Davis
- High: Thomas Dale
Source: CVRMLS. This data may not be complete. We recommend contacting the local school district to confirm school assignments for this home.
Get a cash offer in 3 minutes
Find out how much your home could sell for in as little as 3 minutes with a no-obligation cash offer.
Estimated market value
$408,900
Get a cash offer in 3 minutes
Find out how much your home could sell for in as little as 3 minutes with a no-obligation cash offer.
Estimated market value
$408,900
- Virginia
- Chesterfield County
- Chester
- 23831
- 11401 Driscoll Rd
