CHARM, CHARACTER & MODERN COMFORT IN THE HEART OF CHESTER! Welcome to 12224 Percival Street, a beautifully updated 1928 Colonial offering 4 bedrooms, 2 full baths, and 1,885 square feet of inviting living space. From the welcoming front porch and attractive metal roof to the thoughtfully updated interior, this home offers the perfect blend of timeless appeal and today's conveniences.
Step inside to discover beautiful flooring, fresh neutral finishes, and comfortable living spaces filled with natural light. The stunning kitchen is sure to impress, featuring crisp white cabinetry, granite countertops, stainless steel appliances, a stylish backsplash, and a spacious center island perfect for gathering, meal preparation, and entertaining. A dedicated dining area provides additional space for everyday meals and special occasions, while the inviting living room features a fireplace that adds warmth and character.
ONE OF THIS HOME'S STANDOUT FEATURES IS THE FLEXIBILITY OF TWO POTENTIAL PRIMARY BEDROOMS—ONE ON EACH LEVEL! The first-floor bedroom, with convenient access to a full bathroom, offers an excellent option for main-level living, guests, or a private home office. Upstairs, you'll find additional bedrooms, including a spacious alternative primary bedroom, along with another full bathroom. This versatile layout provides wonderful possibilities for a variety of living arrangements.
Outside, enjoy a spacious fenced backyard with mature trees, a rear deck, patio area, and detached storage shed. Whether you're relaxing outdoors, entertaining friends, or simply enjoying the privacy of your backyard, there's plenty of room to make lasting memories.
Conveniently situated in Chester with access to shopping, dining, and major commuter routes, this home offers the character of yesterday with the updates and comforts of today. Don't miss your opportunity to make this charming Colonial your own!
For sale
$365,000
12224 Percival St, Chester, VA 23831
4beds
1,885sqft
Single Family Residence
Built in 1928
10,410 Square Feet Lot
$359,700 Zestimate®
$194/sqft
$-- HOA
What's special
- 27 days
- 481
- 85
Zillow last checked:
Listing updated:
Listed by:
Joy Harris-Cobb (804)720-2783,
Harris & Assoc, Inc 804-526-0491
Source: CVRMLS,MLS#: 2629152 Originating MLS: Central Virginia Regional MLS
Facts & features
Interior
Bedrooms & bathrooms
- Bedrooms: 4
- Bathrooms: 2
- Full bathrooms: 2
Primary bedroom
- Description: Wood floors, CF
- Level: First
- Dimensions: 0 x 0
Bedroom 2
- Description: Carpet, CF - upstairs Primary
- Level: Second
- Dimensions: 0 x 0
Bedroom 3
- Description: Carpet, CF
- Level: Second
- Dimensions: 0 x 0
Bedroom 4
- Description: Carpet, CF
- Level: Second
- Dimensions: 0 x 0
Dining room
- Description: Wood floors
- Level: First
- Dimensions: 0 x 0
Other
- Description: Tub & Shower
- Level: First
Other
- Description: Shower
- Level: Second
Kitchen
- Description: Granite Counter Tops/SS appliances
- Level: First
- Dimensions: 0 x 0
Living room
- Description: Fireplace, wood floors, CF
- Level: First
- Dimensions: 0 x 0
Heating
- Electric, Heat Pump
Cooling
- Heat Pump
Appliances
- Included: Dishwasher, Electric Cooking, Electric Water Heater, Microwave, Smooth Cooktop, Stove
- Laundry: Washer Hookup, Dryer Hookup
Features
- Bedroom on Main Level, Ceiling Fan(s), Dining Area, En Suite Bathroom, Full Bath on Main Level, Fireplace, Granite Counters, Kitchen Island
- Flooring: Carpet, Ceramic Tile, Wood
- Basement: Partial,Unfinished
- Attic: None
- Number of fireplaces: 1
- Fireplace features: Wood Burning
Interior area
- Total interior livable area: 1,885 sqft
- Finished area above ground: 1,885
- Finished area below ground: 0
Video & virtual tour
Property
Parking
- Parking features: Off Street, Oversized
Features
- Levels: Two
- Stories: 2
- Patio & porch: Front Porch, Deck, Porch
- Exterior features: Deck, Porch, Storage, Shed
- Pool features: None
- Fencing: Back Yard,Fenced,Privacy
Lot
- Size: 10,410 Square Feet
Details
- Parcel number: 789653927000000
- Zoning description: R7
Construction
Type & style
- Home type: SingleFamily
- Architectural style: Colonial,Two Story
- Property subtype: Single Family Residence
Materials
- Block, Drywall, Frame, Vinyl Siding
- Roof: Metal
Condition
- Resale
- New construction: No
- Year built: 1928
Utilities & green energy
- Sewer: Public Sewer
- Water: Public
Community & HOA
Community
- Subdivision: Chester
Location
- Region: Chester
Financial & listing details
- Price per square foot: $194/sqft
- Tax assessed value: $309,100
- Annual tax amount: $2,750
- Date on market: 10/26/2026
- Ownership: Individuals
- Ownership type: Sole Proprietor
Estimated market value
$359,700
$342,000 - $378,000
$2,616/mo
Price history
| Date | Event | Price |
|---|---|---|
| 10/28/2026 | Listed for sale | $365,000+43.1%$194/sqft |
Source:  CVRMLS #2629152 Report a problem | ||
| 2/24/2021 | Listing removed | -- |
Source: Owner Report a problem | ||
| 12/23/2020 | Sold | $255,000-10.5%$135/sqft |
Source: CVRMLS #2032499 Report a problem | ||
| 10/9/2020 | Pending sale | $285,000$151/sqft |
Source: Owner Report a problem | ||
| 10/4/2020 | Listed for sale | $285,000+200%$151/sqft |
Source: Owner Report a problem | ||
| 4/2/2020 | Sold | $95,000-20.8%$50/sqft |
Source: CVRMLS #2005023 Report a problem | ||
| 3/19/2020 | Pending sale | $119,999$64/sqft |
Source: United Real Estate Richmond #2005023 Report a problem | ||
| 3/17/2020 | Price change | $119,999-11.1%$64/sqft |
Source: United Real Estate Richmond #2005023 Report a problem | ||
| 3/13/2020 | Price change | $134,999-6.8%$72/sqft |
Source: United Real Estate Richmond #2005023 Report a problem | ||
| 3/11/2020 | Price change | $144,9100%$77/sqft |
Source: United Real Estate Richmond #2005023 Report a problem | ||
| 3/10/2020 | Price change | $144,9300%$77/sqft |
Source: United Real Estate Richmond #2005023 Report a problem | ||
| 3/7/2020 | Price change | $144,9700%$77/sqft |
Source: United Real Estate Richmond #2005023 Report a problem | ||
| 3/6/2020 | Price change | $144,999-2.6%$77/sqft |
Source: United Real Estate Richmond #2005023 Report a problem | ||
| 3/5/2020 | Price change | $148,8600%$79/sqft |
Source: United Real Estate Richmond #2005023 Report a problem | ||
| 3/3/2020 | Price change | $148,9000%$79/sqft |
Source: United Real Estate Richmond #2005023 Report a problem | ||
| 2/28/2020 | Price change | $148,9190%$79/sqft |
Source: United Real Estate Richmond #2005023 Report a problem | ||
| 2/24/2020 | Price change | $148,9590%$79/sqft |
Source: United Real Estate Richmond #2005023 Report a problem | ||
| 2/22/2020 | Price change | $148,999-0.7%$79/sqft |
Source: United Real Estate Richmond #2005023 Report a problem | ||
| 2/19/2020 | Listed for sale | $149,999+87.5%$80/sqft |
Source: United Real Estate Richmond #2005023 Report a problem | ||
| 2/7/2020 | Sold | $80,000-36.5%$42/sqft |
Source: CVRMLS #1939430 Report a problem | ||
| 1/10/2020 | Pending sale | $126,000$67/sqft |
Source: RE/MAX Signature #1939430 Report a problem | ||
| 1/6/2020 | Listed for sale | $126,000$67/sqft |
Source: RE/MAX Signature #1939430 Report a problem | ||
Public tax history
| Year | Property taxes | Tax assessment |
|---|---|---|
| 2025 | $2,584 +5.9% | $290,300 +7.1% |
| 2024 | $2,440 +8.2% | $271,100 +9.4% |
| 2023 | $2,255 +6.4% | $247,800 +7.6% |
| 2022 | $2,120 +19.3% | $230,400 +23.2% |
| 2021 | $1,777 +12% | $187,000 +12% |
| 2020 | $1,587 +8% | $167,000 +8% |
| 2019 | $1,470 +5778.6% | $154,700 +3.5% |
| 2018 | $25 | $149,400 |
| 2017 | -- | $149,400 +6.5% |
| 2016 | -- | $140,300 |
| 2015 | -- | $140,300 +1.6% |
| 2014 | -- | $138,100 |
| 2013 | -- | $138,100 -0.6% |
| 2012 | -- | $139,000 -7.6% |
| 2011 | -- | $150,400 -5.9% |
| 2010 | -- | $159,800 -2.4% |
| 2009 | -- | $163,700 |
| 2008 | -- | $163,700 +15.2% |
| 2007 | -- | $142,100 +19.8% |
| 2005 | -- | $118,600 +15.8% |
| 2004 | -- | $102,400 +1.7% |
| 2003 | -- | $100,700 +7.5% |
| 2002 | -- | $93,700 |
| 2001 | -- | $93,700 |
Find assessor info on the county website
Monthly payment
Est. payment
Payment breakdown
Explore the cost of this home by adjusting the details. Changes won't be saved.Climate risks
Neighborhood: 23831
Nearby schools
Schools provided by the listing agent
- Elementary: Curtis
- Middle: Elizabeth Davis
- High: Thomas Dale
Source: CVRMLS. This data may not be complete. We recommend contacting the local school district to confirm school assignments for this home.


Similar homes
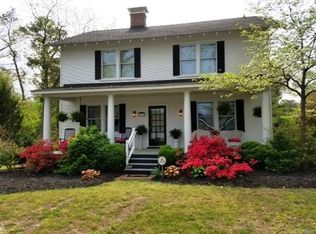
- $375,0003 bd2 ba1.5k sqft3700 W 100th Rd, Chester, VA 23831For Sale
 MLS ID #2630976, Vickie Coleman, Real Broker LLC. CVRMLS
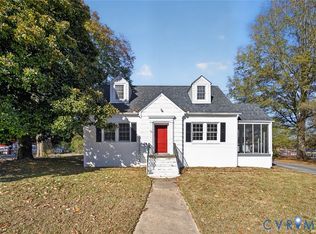
- $361,4004 bd3 ba2.3k sqft4632 Bruce Rd, Chester, VA 23831For Sale
 MLS ID #2627441, Tina McCabe, EXP Realty LLC. CVRMLS
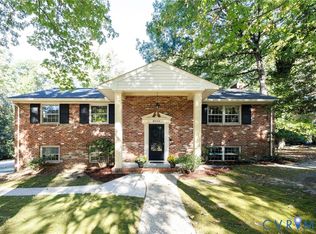
- $342,0004 bd2 ba1.6k sqft3025 Maplevale Rd, Chester, VA 23831For Sale
 MLS ID #2630730, Richard Sasso, The Sasso Group. CVRMLS
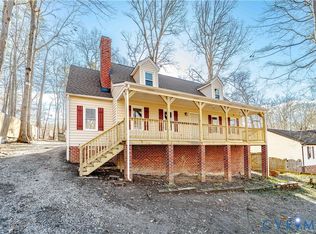
- $350,0004 bd3 ba1.9k sqft3416 Curtis Cir, Chester, VA 23831For Sale
 MLS ID #2627879, Christopher Craddock, EXP Realty, LLC. CVRMLS
- $399,9004 bd3 ba2.4k sqft3455 Ivyridge Dr, Chester, VA 23831For Sale
 MLS ID #VACF2001620, Giovanni SantaAna, Move4Free Realty, LLC. Bright MLS
