CHARMING and Beautifully Maintained Cape Style Home in the HIGHLY sought after neighborhood Glen Oaks in Chester! 3 HUGE Bedrooms w/ 2 optional PRIMARY BEDROOMS - 1 on the first floor and 1 on the 2nd floor! Gorgeous laminate flooring on both 1st and 2nd level! 2 bathrooms and a LOVELY BRIGHT WHITE KITCHEN with a great fenced back yard and deck for entertaining! The LOT GOES BEYOND THE BACKYARD FENCE......All appliances - 5 years old, HVAC replaced in 2021 (Maintenance Contract in place), NEW ROOF IN 2020, NEW RAIN GUTTERS IN 2026, Shed attached. Gas fireplace......Incredible full aggregate front porch great for your morning coffee! Such a GEM in this very desirable neighborhood in Chester! Close to 288, 95, 85, restaurants, shopping and ALL THINGS! This is a rare find, such a Charming house that has been maintained with exceptional care! Don't miss this one!
For sale
Price cut: $12K (10/27)
$353,000
10624 Hamlin Dr, Chester, VA 23831
3beds
1,516sqft
Single Family Residence
Built in 2004
0.56 Acres Lot
$349,900 Zestimate®
$233/sqft
$-- HOA
What's special
- 37 days
- 596
- 45
Zillow last checked:
Listing updated:
Listed by:
Rhonda Rost Reese 804-350-9184,
Rost Realty Inc 804-768-9300
Source: CVRMLS,MLS#: 2626200 Originating MLS: Central Virginia Regional MLS
Facts & features
Interior
Bedrooms & bathrooms
- Bedrooms: 3
- Bathrooms: 2
- Full bathrooms: 2
Primary bedroom
- Description: Huge Bedrooms w/ Hardwood Flooring
- Level: First
- Dimensions: 0 x 0
Primary bedroom
- Description: Potential Master on the 2nd level too
- Level: Second
- Dimensions: 0 x 0
Bedroom 3
- Description: Another huge bedroom!
- Level: Second
- Dimensions: 0 x 0
Other
- Description: Tub & Shower
- Level: First
Other
- Description: Shower
- Level: Second
Kitchen
- Description: Bright White Cabinets and Hardwood flooring
- Level: First
- Dimensions: 0 x 0
Living room
- Description: gas FP, hardwood flooring
- Level: First
- Dimensions: 0 x 0
Heating
- Electric, Heat Pump
Cooling
- Electric, Heat Pump
Appliances
- Included: Dryer, Dishwasher, Electric Cooking, Electric Water Heater, Disposal, Oven, Refrigerator, Stove, Water Heater, Washer
Features
- Fireplace, Main Level Primary, Walk-In Closet(s)
- Flooring: Laminate
- Has basement: No
- Attic: None
- Number of fireplaces: 1
- Fireplace features: Gas
Interior area
- Total interior livable area: 1,516 sqft
- Finished area above ground: 1,516
- Finished area below ground: 0
Property
Parking
- Parking features: Driveway, Off Street, Paved
- Has uncovered spaces: Yes
Features
- Patio & porch: Rear Porch, Front Porch, Deck, Porch
- Exterior features: Deck, Porch, Storage, Shed, Paved Driveway
- Pool features: None
- Fencing: Back Yard,Fenced
Lot
- Size: 0.56 Acres
- Features: Corner Lot, Landscaped
Details
- Parcel number: 787661807800000
- Zoning description: R12
Construction
Type & style
- Home type: SingleFamily
- Architectural style: Two Story
- Property subtype: Single Family Residence
Materials
- Brick, Drywall, Vinyl Siding
- Roof: Composition,Shingle
Condition
- Resale
- New construction: No
- Year built: 2004
Utilities & green energy
- Sewer: Public Sewer
- Water: Public
Community & HOA
Community
- Subdivision: Glen Oaks
Location
- Region: Chester
Financial & listing details
- Price per square foot: $233/sqft
- Tax assessed value: $291,500
- Annual tax amount: $2,594
- Date on market: 9/30/2026
- Exclusions: ring camera
- Ownership: Individuals
- Ownership type: Sole Proprietor
Estimated market value
$349,900
$332,000 - $367,000
$2,190/mo
Price history
| Date | Event | Price |
|---|---|---|
| 10/27/2026 | Price change | $353,000-3.3%$233/sqft |
Source:  CVRMLS #2626200 Report a problem | ||
| 10/1/2026 | Listed for sale | $365,000+143.4%$241/sqft |
Source: CVRMLS #2626200 Report a problem | ||
| 7/28/2011 | Listing removed | $149,950$99/sqft |
Source: RE/MAX Commonwealth #1107098 Report a problem | ||
| 4/27/2011 | Sold | $149,950$99/sqft |
Source: Public Record Report a problem | ||
| 3/12/2011 | Price change | $149,950-11.5%$99/sqft |
Source: RE/MAX Commonwealth #1107098 Report a problem | ||
| 1/31/2011 | Listed for sale | $169,500+6%$112/sqft |
Source: Bob Northern & Company, Realtors #1102993 Report a problem | ||
| 12/22/2004 | Sold | $159,950$106/sqft |
Source: Public Record Report a problem | ||
Public tax history
| Year | Property taxes | Tax assessment |
|---|---|---|
| 2025 | $2,584 +1.5% | $290,300 +2.6% |
| 2024 | $2,546 +7% | $282,900 +8.2% |
| 2023 | $2,380 +2% | $261,500 +3.2% |
| 2022 | $2,332 +14.4% | $253,500 +18.1% |
| 2021 | $2,039 +6.1% | $214,600 +6.1% |
| 2020 | $1,921 +3% | $202,200 +3% |
| 2019 | $1,866 +1.9% | $196,400 +4.8% |
| 2018 | $1,830 +9.3% | $187,400 +6.4% |
| 2017 | $1,674 | $176,200 +2.6% |
| 2016 | $1,674 +3% | $171,800 +3% |
| 2015 | $1,626 +3.2% | $166,800 +3.3% |
| 2014 | $1,575 | $161,500 |
| 2013 | -- | $161,500 -1.5% |
| 2012 | -- | $163,900 -4.2% |
| 2011 | -- | $171,100 -2.1% |
| 2010 | -- | $174,800 -7.6% |
| 2009 | -- | $189,200 -4.6% |
| 2008 | -- | $198,400 +18.6% |
| 2007 | -- | $167,300 +23.7% |
| 2005 | -- | $135,300 +833.1% |
| 2004 | -- | $14,500 |
| 2003 | -- | $14,500 +11.5% |
| 2002 | -- | $13,000 |
| 2001 | -- | $13,000 |
Find assessor info on the county website
Monthly payment
Est. payment
Payment breakdown
Explore the cost of this home by adjusting the details. Changes won't be saved.Climate risks
Neighborhood: 23831
Nearby schools
Schools provided by the listing agent
- Elementary: Curtis
- Middle: Elizabeth Davis
- High: Thomas Dale
Source: CVRMLS. This data may not be complete. We recommend contacting the local school district to confirm school assignments for this home.


Similar homes
- $340,0003 bd2 ba1.5k sqft10900 Old Cheshire Ln, Chester, VA 23831For Sale
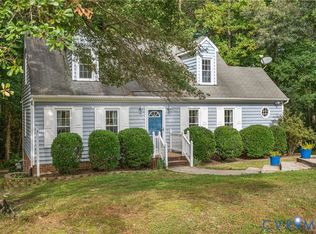 MLS ID #2625902, Kristin Murphy, Real Broker LLC. CVRMLS
- $349,0003 bd3 ba1.6k sqft10818 Belvoir Rd, Chester, VA 23831For Sale
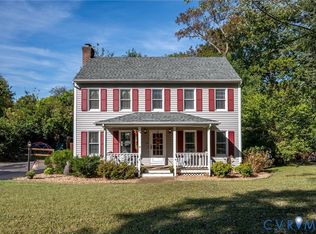 MLS ID #2627304, Jessica Sanchez, Real Broker LLC. CVRMLS
- $350,0004 bd3 ba1.9k sqft3416 Curtis Cir, Chester, VA 23831For Sale
 MLS ID #2627879, Christopher Craddock, EXP Realty, LLC. CVRMLS
- $359,9503 bd3 ba1.6k sqft10501 Surry Rd, Chester, VA 23831For Sale
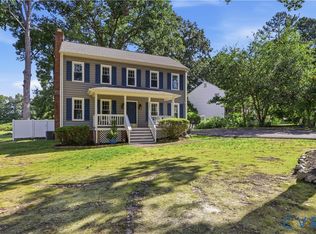 MLS ID #2624339, Ryan Medlin, RE/MAX Commonwealth. CVRMLS
- $344,0003 bd2 ba1.8k sqft14519 Sonnenburg Dr, Chester, VA 23831For Sale
 MLS ID #VACF2001632, Giovanni SantaAna, Move4Free Realty, LLC. Bright MLS
