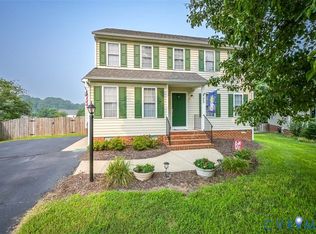
Beautiful Ranch with finished walkout basement, 3 bedrooms, 3 bath, Silestone countertop, Kraftmaid cabinets, refrigerator, stove/oven, microwave, dishwasher, new garbage disposal, greenhouse kitchen window. New roof 2025, screened in porch, propane gas fireplace, hot tub hookup, new basement door, workbench and shelving convey, washer/dryer and refrigerator in basement convey, Irrigation system, swing set, shed, and all appliances are "AS-IS". New back porch steps, screen porch, double hung windows, new vanity and faucet in primary bath, new blinds stored in closet, new mailbox, concrete walkway repaired, nice wooded fenced in backyard, shed. 2312 sq,ft. Close to shopping, restaurants, medical, Rt.64, I-295 and I-95, Downtown Richmond, Washington D.C, and Williamsburg.
For sale
$398,500
6239 Betron Way, Mechanicsville, VA 23111
3beds
2,312sqft
:
Get pre-qualified$2,444/mo
Single Family Residence
Built in 1988
0.48 Acres Lot
$-- Zestimate®
$172/sqft
$-- HOA
What's special
Irrigation systemPropane gas fireplaceFinished walkout basementNew basement doorNew mailboxHot tub hookupScreened in porch
- 2 hours |
- 277 |
- 12 |
Zillow last checked:
Listing updated:
Listed by:
Cristy Garcia-Kramer,
BHHS RW Towne Realty 757-220-9500
Source: REIN Inc.,MLS#: 10646590
Facts & features
Interior
Bedrooms & bathrooms
- Bedrooms: 3
- Bathrooms: 3
- Full bathrooms: 3
Rooms
- Room types: 1st Floor BR, 1st Floor Primary BR, Attic, Utility Closet, Utility Room
Primary bedroom
- Level: First
Bedroom
- Level: First
Full bathroom
- Level: First
Dining room
- Level: First
Family room
- Level: Second
Kitchen
- Level: First
Living room
- Level: First
Heating
- Heat Pump
Cooling
- Central Air
Appliances
- Included: Dishwasher, Disposal, Dryer, Microwave, Electric Range, Refrigerator, Washer, Electric Water Heater
Features
- Cathedral Ceiling(s), Ceiling Fan(s), Entrance Foyer
- Flooring: Carpet, Ceramic Tile, Vinyl, Wood
- Has basement: Yes
- Attic: Pull Down Stairs
- Number of fireplaces: 1
- Fireplace features: Propane
- Common walls with other units/homes: No Common Walls
Interior area
- Total interior livable area: 2,312 sqft
Property
Parking
- Parking features: Multi Car, Off Street, Driveway
- Has uncovered spaces: Yes
Features
- Levels: Two
- Stories: 2
- Patio & porch: Patio, Porch, Screened Porch
- Pool features: None
- Fencing: Back Yard,Fenced
- Has view: Yes
- View description: Trees/Woods
- Waterfront features: Not Waterfront
Lot
- Size: 0.48 Acres
- Features: Wooded
Details
- Parcel number: 8724521770
- Zoning: R-1
Construction
Type & style
- Home type: SingleFamily
- Architectural style: Ranch
- Property subtype: Single Family Residence
Materials
- Vinyl Siding
- Foundation: Basement
- Roof: Asphalt Shingle
Condition
- New construction: No
- Year built: 1988
Utilities & green energy
- Sewer: City/County
- Water: City/County
- Utilities for property: Cable Hookup
Community & HOA
Community
- Subdivision: All Others Area 146
HOA
- Has HOA: No
Location
- Region: Mechanicsville
Financial & listing details
- Price per square foot: $172/sqft
- Tax assessed value: $344,100
- Annual tax amount: $2,894
- Date on market: 7/31/2026
Estimated market value
Not available
Estimated sales range
Not available
Not available
Price history
Price history is unavailable.
Public tax history
| Year | Property taxes | Tax assessment |
|---|---|---|
| 2025 | $2,787 | $344,100 |
| 2024 | $2,787 +8.8% | $344,100 +8.8% |
| 2023 | $2,562 +13% | $316,300 +13% |
| 2022 | $2,266 | $279,800 +15.7% |
| 2021 | -- | $241,900 +7.9% |
| 2020 | $1,816 +14.5% | $224,200 +14.5% |
| 2019 | $1,586 | $195,800 |
| 2018 | $1,586 +20.3% | $195,800 +20.3% |
| 2017 | $1,318 | $162,700 |
| 2016 | $1,318 | $162,700 |
| 2015 | $1,318 | $162,700 |
| 2014 | $1,318 | $162,700 |
| 2013 | $1,318 | -- |
| 2012 | $1,318 -9.5% | -- |
| 2011 | $1,456 -3.6% | -- |
| 2010 | $1,510 | -- |
| 2009 | $1,510 -5.2% | -- |
| 2008 | $1,593 +9.7% | -- |
| 2007 | $1,452 +30.1% | -- |
| 2006 | $1,116 | -- |
| 2005 | $1,116 | -- |
| 2004 | -- | -- |
| 2003 | $913 | -- |
| 2002 | $913 | -- |
| 2001 | $913 | -- |
Find assessor info on the county website
Monthly payment
Est. payment
Payment breakdown
Explore the cost of this home by adjusting the details. Changes won't be saved.Climate risks
Neighborhood: 23111
Nearby schools
GreatSchools rating
- 6/10Cold Harbor Elementary SchoolGrades: PK-5Distance: 0.2 mi
- 6/10Bell Creek MiddleGrades: 6-8Distance: 1.9 mi
- 5/10Mechanicsville High SchoolGrades: 9-12Distance: 1.7 mi
Schools provided by the listing agent
- Elementary: Cold Harbor Elementary
- Middle: Bell Creek Middle
- High: Mechanicsville
Source: REIN Inc.. This data may not be complete. We recommend contacting the local school district to confirm school assignments for this home.
- $372,9003 bd1 ba1k sqft6247 Betron Way, Mechanicsville, VA 23111Off Market
- $369,2004 bd2 ba1.2k sqft7133 Harver Ct, Mechanicsville, VA 23111Off Market
- $384,5003 bd2 ba1.6k sqft7129 Harver Ct, Mechanicsville, VA 23111Off Market
- $366,9003 bd2 ba1k sqft6238 Betron Way, Mechanicsville, VA 23111Off Market
- $431,9004 bd2 ba2.1k sqft7128 Harver Way, Mechanicsville, VA 23111Off Market
- $291,4003 bd1 ba1k sqft6234 Betron Way, Mechanicsville, VA 23111Off Market
- $425,0004 bd3 ba1.8k sqft6246 Betron Way, Mechanicsville, VA 23111Off Market
- $393,3004 bd2 ba1.7k sqft7127 Harver Ct, Mechanicsville, VA 23111Off Market
A local agent can set up tours, give advice and negotiate with sellers.
Similar homes
- $394,9504 bd2 ba1.5k sqft7303 Kim Shelly Ct, Mechanicsville, VA 23111For Sale
 MLS ID #2620347, J.J. Cox, Virginia Capital Realty. CVRMLS
 - $375,0003 bd2 ba1.4k sqft6707 Cold Harbor Rd, Mechanicsville, VA 23111For Sale
 MLS ID #2620694, Beth Wright, Fathom Realty Virginia. CVRMLS
 - $410,0003 bd3 ba1.6k sqft7869 Silktree Pl, Mechanicsville, VA 23111For Sale
 MLS ID #2620482, Kristin Donaldson, ERA Woody Hogg & Assoc. CVRMLS
 - $425,0003 bd3 ba1.6k sqft8319 Orchard Ln, Mechanicsville, VA 23111For Sale
 MLS ID #2620686, Sandy Blanton, First Choice Realty. CVRMLS
 - $460,0005 bd4 ba2.3k sqft6388 Lark Way, Mechanicsville, VA 23111For SaleMLS ID #2619123, Austin Highfill, KW Metro Center. CVRMLS
- $375,0004 bd3 ba2.6k sqft7281 Cornfield Ct, Mechanicsville, VA 23111For SaleMLS ID #2617296, Christine Kirsch, River Fox Realty. CVRMLS
- $399,9993 bd2 ba1.6k sqft7263 Grace Ln, Mechanicsville, VA 23111For SaleMLS ID #2620741, Luke Catron, Samson Properties. CVRMLS
- $399,9503 bd3 ba2k sqft7800 Marshall Arch Dr, Mechanicsville, VA 23111For SaleMLS ID #2620726, Kimberly Crews, The Right Move Real Estate Inc. CVRMLS
- $379,9504 bd2 ba1.3k sqft7281 Colts Neck Rd, Mechanicsville, VA 23111For SaleMLS ID #2617492, Debbie Crevier-Kent, Cottage Street Realty LLC. CVRMLS
- $479,9504 bd3 ba2.1k sqft8262 Tangle Oaks Ct, Mechanicsville, VA 23111For SaleMLS ID #2619884, Janice Taylor, RE/MAX Commonwealth. CVRMLS
- $399,0003 bd3 ba2.2k sqft7716 Marshall Arch Dr, Mechanicsville, VA 23111For SaleMLS ID #2620452, Judy Kilgour, Long & Foster REALTORS. CVRMLS
- $394,9003 bd3 ba1.5k sqft6149 Parsley Ct, Mechanicsville, VA 23111For SaleMLS ID #2619161, Jean Grieshaber, Hometown Realty. CVRMLS
- $389,9503 bd2 ba1.1k sqft7149 Shannonwood Ct, Mechanicsville, VA 23111For SaleMLS ID #2618719, BJ Thornburg, Real Broker LLC. CVRMLS
- $535,0005 bd3 ba2.9k sqft7721 Willow Dance Rd, Mechanicsville, VA 23111For SaleMLS ID #2620247, Lori Bradley, Fathom Realty Virginia. CVRMLS
- $419,9004 bd4 ba2.6k sqft321 Confederate Run Ct, Henrico, VA 23075For SaleMLS ID #2620687, Tim Bowles, Long & Foster REALTORS. CVRMLS
- $--3 bd2 ba1.5k sqft100 Hart St, Henrico, VA 23075AuctionAuction.com 2
- $405,9503 bd2 ba2.3k sqft7423 Sandy Ln, Mechanicsville, VA 23111For SaleMLS ID #2615534, Wanda Garrett, Hometown Realty. CVRMLS
- $350,0003 bd2 ba1.5k sqft7235 Croftwood Dr, Mechanicsville, VA 23111For SaleMLS ID #2620174, Thomas Woods, Virginia Capital Realty. CVRMLS
- $397,0005 bd4 ba2.5k sqft703 Wales Dr, Henrico, VA 23075For SaleMLS ID #2620592, Rick Grizzell, Premier Properties Realty LLC. CVRMLS
- $479,9005 bd4 ba2.2k sqft8210 Horsham Dr, Mechanicsville, VA 23111For SaleMLS ID #2620120, Annemarie Franz, RE/MAX Commonwealth. CVRMLS
