Come home to 3206 Roland View Terrace, a 4-bedroom, 2-bath Cape Cod offering approximately 1,428 square feet on a cul-de-sac street in Chester’s Millcreek neighborhood. The main level features a living room, eat-in kitchen, two bedrooms, and a full bath, creating a flexible layout with convenient first-floor living options. Upstairs, two additional bedrooms share a second full bath, with a walk-in closet and generous storage adding function to the floor plan. All-electric central heating and cooling provides year-round comfort.
A full front porch welcomes you home, while the rear deck, detached storage shed, and off-street parking add useful outdoor space. The location offers convenient access to Chester-area shopping, dining, parks, and major routes.
Priced with its current condition in mind and sold as-is. This is an opportunity to bring your ideas, make thoughtful improvements, and create a home that fits your style. Schedule your showing and explore the possibilities at 3206 Roland View Terrace.
For sale
$289,000
3206 Roland View Ter, Chester, VA 23831
4beds
1,428sqft
Single Family Residence
Built in 1989
9,147 Square Feet Lot
$287,300 Zestimate®
$202/sqft
$-- HOA
What's special
Detached storage shedCul-de-sac streetOff-street parkingFull front porchEat-in kitchenGenerous storageRear deck
- 2 days
- 143
- 19
Zillow last checked:
Listing updated:
Listed by:
Reed Wilson 804-514-5077,
The Wilson Group 804-396-4625
Source: CVRMLS,MLS#: 2626220 Originating MLS: Central Virginia Regional MLS
Originating MLS: Central Virginia Regional MLSFacts & features
Interior
Bedrooms & bathrooms
- Bedrooms: 4
- Bathrooms: 2
- Full bathrooms: 2
Other
- Description: Tub & Shower
- Level: First
Other
- Description: Tub & Shower
- Level: Second
Heating
- Electric, Heat Pump
Cooling
- Central Air, Electric
Appliances
- Included: Dishwasher, Electric Water Heater, Refrigerator
Features
- Bedroom on Main Level, Eat-in Kitchen, Walk-In Closet(s)
- Flooring: Partially Carpeted, Vinyl
- Has basement: No
- Attic: Access Only
Interior area
- Total interior livable area: 1,428 sqft
- Finished area above ground: 1,428
- Finished area below ground: 0
Property
Parking
- Parking features: Off Street, Oversized, On Street
- Has uncovered spaces: Yes
Features
- Patio & porch: Front Porch
- Pool features: None
- Fencing: None
Lot
- Size: 9,147 Square Feet
Details
- Parcel number: 797635499500000
- Zoning description: R9
Construction
Type & style
- Home type: SingleFamily
- Architectural style: Cape Cod,Two Story
- Property subtype: Single Family Residence
Materials
- Frame, Vinyl Siding
- Roof: Shingle
Condition
- Resale
- New construction: No
- Year built: 1989
Utilities & green energy
- Sewer: Public Sewer
- Water: Public
Community & HOA
Community
- Subdivision: Millcreek
Location
- Region: Chester
Financial & listing details
- Price per square foot: $202/sqft
- Tax assessed value: $273,700
- Annual tax amount: $2,435
- Date on market: 9/23/2026
- Ownership: Individuals
- Ownership type: Sole Proprietor
Estimated market value
$287,300
$273,000 - $302,000
$2,126/mo
Price history
| Date | Event | Price |
|---|---|---|
| 9/24/2026 | Listed for sale | $289,000+95.9%$202/sqft |
Source:  CVRMLS #2626220 Report a problem CVRMLS #2626220 Report a problem | ||
| 11/11/2016 | Sold | $147,500$103/sqft |
Source: CVRMLS #1630514 Report a problem | ||
| 9/25/2016 | Price change | $147,500-1.6%$103/sqft |
Source: RVA Realty, Inc #1630514 Report a problem | ||
| 9/7/2016 | Listed for sale | $149,950+107.5%$105/sqft |
Source: RVA Realty, Inc #1630514 Report a problem | ||
| 11/17/1998 | Sold | $72,265$51/sqft |
Source: Public Record Report a problem | ||
Public tax history
| Year | Property taxes | Tax assessment |
|---|---|---|
| 2025 | $2,264 +6.9% | $254,400 +8.1% |
| 2024 | $2,119 +8.1% | $235,400 +9.3% |
| 2023 | $1,959 +2.6% | $215,300 +3.8% |
| 2022 | $1,909 +6.5% | $207,500 +10% |
| 2021 | $1,793 +12.3% | $188,700 +12.3% |
| 2020 | $1,597 +7.5% | $168,100 +7.5% |
| 2019 | $1,485 +2.5% | $156,300 +6.2% |
| 2018 | $1,448 +9.2% | $147,200 +2.9% |
| 2017 | $1,326 | $143,100 +5.6% |
| 2016 | $1,326 +1.3% | $135,500 +1.3% |
| 2015 | $1,309 +4.4% | $133,700 +4.5% |
| 2014 | $1,253 | $127,900 -1% |
| 2013 | -- | $129,200 -11% |
| 2012 | -- | $145,100 -1.4% |
| 2011 | -- | $147,100 |
| 2010 | -- | $147,100 -4.7% |
| 2009 | -- | $154,300 +0.8% |
| 2008 | -- | $153,100 +14.9% |
| 2007 | -- | $133,300 +26.1% |
| 2005 | -- | $105,700 +10.1% |
| 2004 | -- | $96,000 +1.8% |
| 2003 | -- | $94,300 +5.7% |
| 2002 | -- | $89,200 +4.8% |
| 2001 | -- | $85,100 |
Find assessor info on the county website
Monthly payment
Est. payment
Payment breakdown
Explore the cost of this home by adjusting the details. Changes won't be saved.Climate risks
Neighborhood: 23831
Nearby schools
Schools provided by the listing agent
- Elementary: Harrowgate
- Middle: Carver
- High: Matoaca
Source: CVRMLS. This data may not be complete. We recommend contacting the local school district to confirm school assignments for this home.
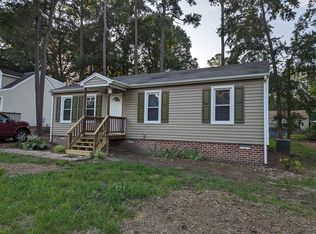
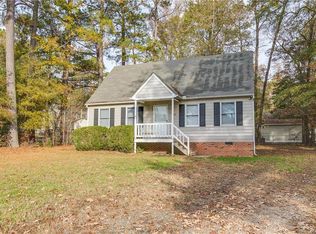
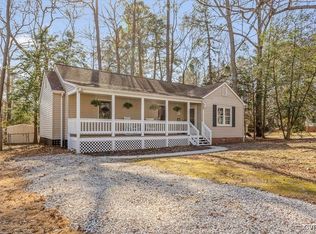
Similar homes
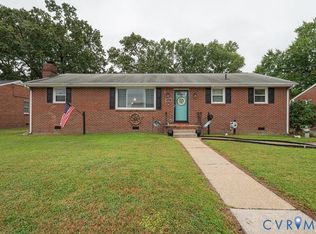
- $286,0004 bd2 ba1.5k sqft623 Charles Ave, Colonial Heights, VA 23834For Sale
 MLS ID #2625121, Jay Eischen, Real Broker LLC. CVRMLS
 - $239,0002 bd1 ba932 sqft3807 Mooring Way, Chester, VA 23831For Sale
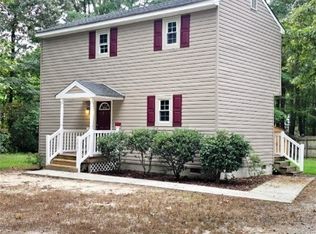 MLS ID #2626160, Sonya Henshaw, Cole Real Estate, Inc.. CVRMLS
 - $250,0003 bd1 ba960 sqft3203 Roland View Ter, Chester, VA 23831For Sale
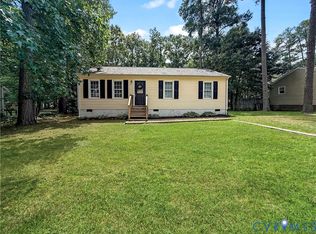 MLS ID #2623321, Hope George, Real Broker LLC. CVRMLS
 - $340,0003 bd2 ba1.1k sqft3112 Castlebury Dr, Chester, VA 23831For Sale
 MLS ID #2623731, Luis Amaya-Fogg, Realty of America LLC. CVRMLS
 - $349,5003 bd2 ba1.8k sqft14519 Sonnenburg Dr, Chester, VA 23831For Sale
 MLS ID #VACF2001632, Giovanni SantaAna, Move4Free Realty, LLC. Bright MLS
