Welcome to 3104 Kenyon Ave, a prime opportunity set in Richmond’s classic McGuire Village. Step across the threshold into a cozy, light-filled front living area that anchors this classic 1948 single-story ranch home. The simple, effective 844-square-foot floor plan flows efficiently into a functional kitchen space that offers the ideal footprint for a high-end modern cosmetic update. Down the hallway, two comfortable, private bedrooms share a full central bathroom, offering a straightforward, accessible layout.
Moving toward the rear of the property, the home opens out to an expansive, 0.22-acre lot. This deep, flat backyard provides endless exterior potential—whether you envision creating a private outdoor living oasis, adding custom landscaping, or adding outdoor entertaining spaces.
Offered strictly as-is, this home presents a blank canvas for smart updates and personal style in a convenient location near city essentials.
For sale
$169,950
3104 Kenyon Ave, Richmond, VA 23224
2beds
844sqft
Single Family Residence
Built in 1948
9,748 Square Feet Lot
$-- Zestimate®
$201/sqft
$-- HOA
What's special
- 2 days
- 216
- 30
Zillow last checked:
Listing updated:
Listed by:
Chris Elliott 804-404-5566,
Keller Williams Realty 804-282-5901
Source: CVRMLS,MLS#: 2623467 Originating MLS: Central Virginia Regional MLS
Originating MLS: Central Virginia Regional MLSFacts & features
Interior
Bedrooms & bathrooms
- Bedrooms: 2
- Bathrooms: 1
- Full bathrooms: 1
Primary bedroom
- Level: First
- Dimensions: 0 x 0
Bedroom 2
- Level: First
- Dimensions: 0 x 0
Other
- Description: Tub & Shower
- Level: First
Kitchen
- Level: First
- Dimensions: 0 x 0
Living room
- Level: First
- Dimensions: 0 x 0
Heating
- Electric
Cooling
- Electric
Appliances
- Included: Dishwasher, Microwave
- Laundry: Dryer Hookup
Features
- Bedroom on Main Level, Ceiling Fan(s), Eat-in Kitchen, Main Level Primary
- Flooring: Wood
- Doors: Storm Door(s)
- Basement: Crawl Space
- Attic: Access Only
Interior area
- Total interior livable area: 844 sqft
- Finished area above ground: 844
- Finished area below ground: 0
Property
Parking
- Parking features: Driveway, Off Street, On Street, Unpaved
- Has uncovered spaces: Yes
Features
- Levels: One
- Stories: 1
- Patio & porch: Rear Porch, Deck, Porch
- Exterior features: Deck, Porch, Unpaved Driveway
- Pool features: None
Lot
- Size: 9,748 Square Feet
Details
- Parcel number: C0090226016
- Zoning description: R-4
Construction
Type & style
- Home type: SingleFamily
- Architectural style: Ranch
- Property subtype: Single Family Residence
Materials
- Frame, Wood Siding
- Roof: Composition
Condition
- Resale
- New construction: No
- Year built: 1948
Utilities & green energy
- Sewer: Public Sewer
- Water: Public
Community & HOA
Community
- Subdivision: Mcguire Village
Location
- Region: Richmond
Financial & listing details
- Price per square foot: $201/sqft
- Tax assessed value: $154,000
- Annual tax amount: $1,812
- Date on market: 9/7/2026
- Ownership: Individuals
- Ownership type: Sole Proprietor
Estimated market value
Not available
Estimated sales range
Not available
Not available
Price history
| Date | Event | Price |
|---|---|---|
| 9/8/2026 | Listed for sale | $169,950+608.1%$201/sqft |
Source:  CVRMLS #2623467 Report a problem CVRMLS #2623467 Report a problem | ||
| 12/23/2013 | Sold | $24,000$28/sqft |
Source: Public Record Report a problem | ||
Public tax history
| Year | Property taxes | Tax assessment |
|---|---|---|
| 2025 | $1,812 +8.6% | $151,000 +8.6% |
| 2024 | $1,668 +4.5% | $139,000 +4.5% |
| 2023 | $1,596 | $133,000 |
| 2022 | $1,596 +44.6% | $133,000 +44.6% |
| 2021 | $1,104 +2.2% | $92,000 +2.2% |
| 2020 | $1,080 +7.1% | $90,000 +7.1% |
| 2019 | $1,008 +42.4% | $84,000 +42.4% |
| 2018 | $708 -35.7% | $59,000 |
| 2017 | $1,101 | $59,000 |
| 2016 | $1,101 | $59,000 |
| 2015 | $1,101 | $59,000 |
| 2014 | $1,101 | $59,000 -4.8% |
| 2013 | -- | $62,000 -10.1% |
| 2012 | -- | $69,000 -6.8% |
| 2011 | -- | $74,000 |
| 2010 | -- | $74,000 +0.7% |
| 2009 | -- | $73,500 |
| 2008 | -- | $73,500 +1.2% |
| 2007 | -- | $72,600 +24.5% |
| 2006 | -- | $58,300 +18.5% |
| 2005 | -- | $49,200 +15.2% |
| 2003 | -- | $42,700 +1.9% |
| 2002 | -- | $41,900 |
| 2001 | $599 | $41,900 |
Find assessor info on the county website
Monthly payment
Est. payment
Payment breakdown
Explore the cost of this home by adjusting the details. Changes won't be saved.Climate risks
Neighborhood: Cofer
Nearby schools
Schools provided by the listing agent
- Elementary: Cardinal
- Middle: Boushall
- High: Richmond High School for the Arts
Source: CVRMLS. This data may not be complete. We recommend contacting the local school district to confirm school assignments for this home.
Similar homes
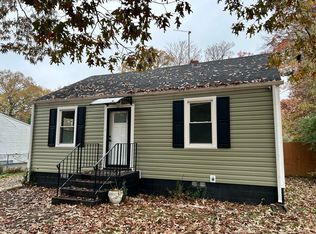
- $174,9003 bd1 ba1k sqft2218 Concord Ave, Richmond, VA 23234For Sale
 MLS ID #2623665, Sam Miliotis, The SSAM Agency. CVRMLS
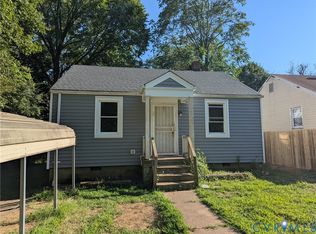
 - $120,0001 bd1 ba586 sqft2813 Burfoot St, Richmond, VA 23224For Sale
 MLS ID #2624642, Coleman Bailey, Real Broker LLC. CVRMLS
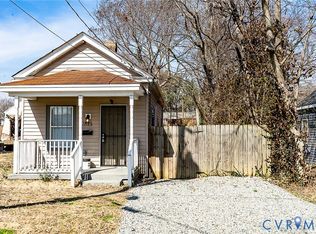
 - $189,9003 bd1 ba840 sqft1417 Bowen St, Richmond, VA 23224For Sale
 MLS ID #2617668, Keri Maxwell, Weichert Home Run Realty. CVRMLS
 - $215,0002 bd1 ba864 sqft2906 Decatur St, Richmond, VA 23224For Sale
 MLS ID #2621979, Braxton Pollard, Pollard & Bagby, Inc. CVRMLS
