Stop what you are doing and prepare to be wowed! This handsome one-bedroom, one-bath condominium in Richmond’s Fan District may be small, but it has BIG personality. High ceilings, visible structural elements, and exposed white brick walls create a modern/industrial chic vibe, while the huge north-facing windows flood the space with natural light. The maple cabinets, granite counters, and stainless steel appliances in the kitchen blend nicely in both form and function. This home would make the perfect pied-à-terre for the savvy commuter or a cozy haven for anyone seeking a simpler, maintenance-free lifestyle in one of Richmond’s most popular neighborhoods. Imagine waking up and strolling to your favorite coffee shop, exploring the eclectic shops of Carytown, or maybe even heading over to Byrd Park—all just steps from your front door. Hold that thought, though, because we’re not done yet! This beauty also has OFF-STREET PARKING WITH ASSIGNED AND GUEST SPACES, not to mention controlled building access. Don’t even get me started on the shared rooftop deck… sipping cocktails with friends while overlooking the city or just soaking in the sunsets doesn’t have to be a daydream. Please come see for yourself. You’ll be sorry if you don’t!
Sold for $217,000
$217,000
2322 Herbert Hamlet Aly #U10, Richmond, VA 23220
1beds
491sqft
Condominium
Built in 1940
-- sqft lot
$228,600 Zestimate®
$442/sqft
$1,370 Estimated rent
Home value
$228,600
$201,000 - $258,000
$1,370/mo
Zestimate® history
Owner options
List your home for rent
$1,370/mo
Rent Zestimate®
Find your next renter with Zillow Rental Manager. Plus, with online applications, you can quickly screen prospective tenants – for free.
$1,370/mo
Rent Zestimate®
Refinance and save
$1,782/mo
Est. payment
Refinancing to a lower rate could help reduce your monthly payments and save thousands over the life of the loan.
$1,782/mo
Est. payment
Explore your selling options
Work with a Zillow partner agent
Leverage their expertise and Zillow's premium Showcase listings to get your home seen by more buyers.
Get startedList with your own agent
Get your home in front of millions of buyers by listing it on Zillow.
Learn how to do itSell it yourself
Take full control of how buyers see your home on Zillow by listing For Sale by Owner (FSBO).
List your homeWhat's special
Assigned and guest spacesOff-street parkingVisible structural elementsHigh ceilingsGranite countersOverlooking the cityShared rooftop deck
Zillow last checked:
Listing updated:
Listed by:
Corby Hicks corby@corbyhicks.com,
Samson Properties
Bought with:
Melanie Roupas, 0225248515
Joyner Fine Properties
Source: CVRMLS,MLS#: 2511667 Originating MLS: Central Virginia Regional MLS
Originating MLS: Central Virginia Regional MLSFacts & features
Interior
Bedrooms & bathrooms
- Bedrooms: 1
- Bathrooms: 1
- Full bathrooms: 1
Primary bedroom
- Description: Great natural light, hardwood, 12'+ ceiling
- Level: First
- Dimensions: 11.11 x 9.5
Foyer
- Level: First
- Dimensions: 5.11 x 4.5
Other
- Description: Tub & Shower
- Level: First
Kitchen
- Description: Maple cabinets, granite, stainless appliances
- Level: First
- Dimensions: 14.9 x 4.5
Living room
- Description: Great natural light, hardwood, 12'+ ceiling
- Level: First
- Dimensions: 14.9 x 9.9
Heating
- Electric
Cooling
- Central Air
Appliances
- Included: Washer/Dryer Stacked, Dishwasher, Electric Water Heater, Disposal, Microwave, Refrigerator, Smooth Cooktop, Stove
- Laundry: Washer Hookup, Dryer Hookup, Stacked
Features
- Beamed Ceilings, Ceiling Fan(s), Dining Area, Granite Counters, High Ceilings, High Speed Internet, Pantry, Cable TV, Wired for Data
- Flooring: Tile, Wood
- Has basement: No
- Attic: None
Interior area
- Total interior livable area: 491 sqft
- Finished area above ground: 491
- Finished area below ground: 0
Property
Parking
- Parking features: Assigned, Guest, Off Street
Features
- Levels: One
- Stories: 1
- Pool features: None
Lot
- Size: 6,059 Square Feet
- Features: Level
Details
- Parcel number: W0001036056
- Zoning description: UB
Construction
Type & style
- Home type: Condo
- Architectural style: Mid Rise
- Property subtype: Condominium
- Attached to another structure: Yes
Materials
- Brick, Drywall, Concrete
- Roof: Flat
Condition
- Resale
- New construction: No
- Year built: 1940
Utilities & green energy
- Sewer: Public Sewer
- Water: Public
Community & HOA
Community
- Features: Common Grounds/Area, Deck/Porch, Home Owners Association, Sidewalks
- Security: Controlled Access, Fire Sprinkler System, Smoke Detector(s)
- Subdivision: None
HOA
- Has HOA: Yes
- Services included: Association Management, Common Areas, Snow Removal, Trash
- HOA fee: $392 monthly
Location
- Region: Richmond
Financial & listing details
- Price per square foot: $442/sqft
- Tax assessed value: $141,000
- Annual tax amount: $1,692
- Date on market: 1/18/2026
- Ownership: Individuals
- Ownership type: Sole Proprietor
Price history
| Date | Event | Price |
|---|---|---|
| 5/19/2025 | Sold | $217,000+1%$442/sqft |
Source:  CVRMLS #2511667 Report a problem CVRMLS #2511667 Report a problem | ||
| 5/4/2025 | Pending sale | $214,950$438/sqft |
Source: CVRMLS #2511667 Report a problem | ||
| 5/1/2025 | Listed for sale | $214,950+35.2%$438/sqft |
Source: CVRMLS #2511667 Report a problem | ||
| 8/17/2020 | Sold | $159,000+33.6%$324/sqft |
Source: CVRMLS #2020613 Report a problem | ||
| 7/31/2013 | Sold | $119,000-4.8%$242/sqft |
Source: Public Record Report a problem | ||
| 4/6/2013 | Listed for sale | $124,999+2.1%$255/sqft |
Source: One South Realty Group, LLC #1308610 Report a problem | ||
| 9/29/2009 | Sold | $122,450$249/sqft |
Source: Public Record Report a problem | ||
Public tax history
| Year | Property taxes | Tax assessment |
|---|---|---|
| 2025 | $1,692 | $141,000 |
| 2024 | $1,692 +7.6% | $141,000 +7.6% |
| 2023 | $1,572 | $131,000 |
| 2022 | $1,572 | $131,000 |
| 2021 | $1,572 | $131,000 |
| 2020 | $1,572 +5.6% | $131,000 +5.6% |
| 2019 | $1,488 +8.8% | $124,000 +8.8% |
| 2018 | $1,368 +196.1% | $114,000 +3.6% |
| 2017 | $462 | $110,000 |
| 2016 | $462 | $110,000 |
| 2015 | $462 | $110,000 |
| 2014 | $462 | $110,000 -4.3% |
| 2013 | -- | $115,000 |
| 2012 | -- | $115,000 -5.7% |
| 2011 | -- | $122,000 |
| 2010 | -- | $122,000 |
Find assessor info on the county website
Neighborhood: The Fan
Nearby homes
- $324,9002 bd1 ba1k sqft2322 Herbert Hamlet Aly AL U8, Richmond, VA 23220Off Market

- $272,0001 bd1 ba796 sqft2322 Herbert Hamlet Aly AL U9, Richmond, VA 23220Off Market

- $214,7501 bd1 ba491 sqft2322 Herbert Hamlet Aly AL U3, Richmond, VA 23220For Sale
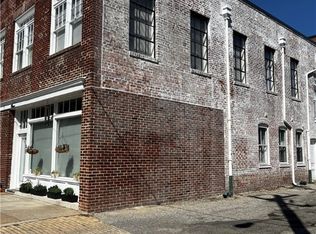
- $232,3001 bd1 ba508 sqft2322 Herbert Hamlet Aly APT 10, Richmond, VA 23220Off Market
- $---- bd-- ba-- sqft2322 Herbert Hamlet Aly APT 8, Richmond, VA 23220Off Market
- $---- bd-- ba-- sqft2322 Herbert Hamlet Aly APT 9, Richmond, VA 23220Off Market
- $266,4001 bd1 ba491 sqft2322 Herbert Hamlet Aly, Richmond, VA 23220Off Market
- $282,6002 bd1 ba800 sqft2318 Herbert Hamlet Aly #U12, Richmond, VA 23221Off Market
Nearby schools
GreatSchools rating
- 7/10William Fox Elementary SchoolGrades: PK-5Distance: 0.3 mi
- 1/10Binford Middle SchoolGrades: 6-8Distance: 0.5 mi
- 4/10Thomas Jefferson High SchoolGrades: 9-12Distance: 1.7 mi
Schools provided by the listing agent
- Elementary: Fox
- Middle: Dogwood
- High: Thomas Jefferson
Source: CVRMLS. This data may not be complete. We recommend contacting the local school district to confirm school assignments for this home.
Get a cash offer in 3 minutes
Find out how much your home could sell for in as little as 3 minutes with a no-obligation cash offer.
Estimated market value
$228,600
Get a cash offer in 3 minutes
Find out how much your home could sell for in as little as 3 minutes with a no-obligation cash offer.
Estimated market value
$228,600
- Virginia
- Richmond City
- Richmond
- 23220
- The Fan
- 2322 Herbert Hamlet Aly Unit U10
Nearby cities
Nearby neighborhoods
Nearby zip codes
Other Richmond Topics
