Move-In Ready Masterpiece: Practically Brand New One-Level Living! Welcome home to this stunning, fully renovated rambler offering the ease of true one-level living with the finish of new construction. Absolutely no detail has been overlooked in this top-to-bottom transformation. The home boasts incredible curb appeal and energy efficiency thanks to brand-new siding, brand-new energy-efficient windows, and new exterior doors. Rest easy knowing that every major mechanical system is also brand new, including the roof, high-efficiency HVAC, updated insulation, and a new water heater. Step inside through the new interior doors to find a bright layout featuring stylish Luxury Vinyl Plank (LVP) flooring flowing seamlessly throughout. The chef-inspired kitchen features brand-new appliances, pristine countertops, and modern cabinetry. Both the kitchen and the beautifully upgraded bathroom showcase premium contemporary finishes. Complete with a brand-new washer and dryer set, this turn-key home offers total peace of mind for years to come.
For sale
Price cut: $20K (8/30)
$259,900
3608 Whitlock Ave, Richmond, VA 23223
3beds
992sqft
Single Family Residence
Built in 1954
-- sqft lot
$259,300 Zestimate®
$262/sqft
$-- HOA
What's special
Modern cabinetryIncredible curb appealNew exterior doorsPremium contemporary finishesBright layoutPristine countertopsBeautifully upgraded bathroom
- 29 days
- 484
- 34
Zillow last checked:
Listing updated:
Listed by:
Muhammad mir 703-475-2545,
First American Real Estate 7036281947
Source: Bright MLS,MLS#: VAHN2001284
Facts & features
Interior
Bedrooms & bathrooms
- Bedrooms: 3
- Bathrooms: 1
- Full bathrooms: 1
- Main level bathrooms: 1
- Main level bedrooms: 3
Rooms
- Room types: Living Room, Dining Room, Bedroom 2, Bedroom 3, Kitchen, Bedroom 1, Laundry, Bathroom 1
Bedroom 1
- Features: Flooring - Luxury Vinyl Plank
- Level: Main
Bedroom 2
- Features: Flooring - Luxury Vinyl Plank
- Level: Main
Bedroom 3
- Features: Flooring - Luxury Vinyl Plank
- Level: Main
Bathroom 1
- Features: Bathroom - Tub Shower, Flooring - Ceramic Tile
- Level: Main
Dining room
- Features: Flooring - Luxury Vinyl Plank
- Level: Main
Kitchen
- Features: Flooring - Luxury Vinyl Plank
- Level: Main
Laundry
- Features: Flooring - Luxury Vinyl Plank
- Level: Main
Living room
- Features: Flooring - Luxury Vinyl Plank
- Level: Main
Heating
- Heat Pump, Electric
Cooling
- Central Air, Electric
Appliances
- Included: Electric Water Heater
- Laundry: Laundry Room
Features
- Has basement: No
- Has fireplace: No
Interior area
- Total structure area: 992
- Total interior livable area: 992 sqft
- Finished area above ground: 992
- Finished area below ground: 0
Property
Parking
- Total spaces: 2
- Parking features: Driveway
- Uncovered spaces: 2
Accessibility
- Accessibility features: Other
Features
- Levels: One
- Stories: 1
- Pool features: None
Lot
- Dimensions: 69.00 x
Details
- Additional structures: Above Grade, Below Grade
- Parcel number: 8027349749
- Zoning: R-4
- Special conditions: Standard
Construction
Type & style
- Home type: SingleFamily
- Architectural style: Ranch/Rambler
- Property subtype: Single Family Residence
Materials
- Vinyl Siding
- Foundation: Crawl Space
Condition
- New construction: No
- Year built: 1954
- Major remodel year: 2026
Utilities & green energy
- Sewer: Public Sewer
- Water: Public
Community & HOA
Community
- Subdivision: None Available
HOA
- Has HOA: No
Location
- Region: Richmond
Financial & listing details
- Price per square foot: $262/sqft
- Tax assessed value: $170,600
- Annual tax amount: $1,216
- Date on market: 8/7/2026
- Listing agreement: Exclusive Agency
- Ownership: Fee Simple
Estimated market value
$259,300
$246,000 - $272,000
$1,702/mo
Price history
| Date | Event | Price |
|---|---|---|
| 8/30/2026 | Price change | $259,900-7.1%$262/sqft |
Source:  Bright MLS #VAHN2001284 Report a problem Bright MLS #VAHN2001284 Report a problem | ||
| 8/24/2026 | Price change | $279,900-6.7%$282/sqft |
Source: Bright MLS #VAHN2001284 Report a problem | ||
| 8/7/2026 | Listed for sale | $299,900$302/sqft |
Source: Bright MLS #VAHN2001284 Report a problem | ||
Public tax history
| Year | Property taxes | Tax assessment |
|---|---|---|
| 2025 | $1,335 +7.2% | $160,800 +9.8% |
| 2024 | $1,245 +7.1% | $146,500 +7.1% |
| 2023 | $1,163 +26.4% | $136,800 +26.4% |
| 2022 | $920 +6.2% | $108,200 +8.7% |
| 2021 | $866 +9.1% | $99,500 +7.2% |
| 2020 | $793 +1.6% | $92,800 +1.8% |
| 2019 | $781 +100% | $91,200 +1.6% |
| 2018 | $391 | $89,800 +6.1% |
| 2017 | -- | $84,600 |
| 2016 | $368 | $84,600 |
| 2015 | $368 | $84,600 |
| 2014 | $368 | $84,600 |
| 2013 | -- | $84,600 |
| 2012 | -- | $84,600 -5.4% |
| 2011 | -- | $89,400 |
| 2010 | -- | $89,400 -2.6% |
| 2009 | -- | $91,800 |
| 2008 | -- | -- |
| 2006 | -- | -- |
| 2005 | -- | -- |
| 2004 | -- | -- |
| 2003 | -- | -- |
| 2002 | -- | -- |
| 2001 | -- | $55,000 +8.5% |
| 2000 | -- | $50,700 |
Find assessor info on the county website
Monthly payment
Est. payment
Payment breakdown
Explore the cost of this home by adjusting the details. Changes won't be saved.Climate risks
Neighborhood: 23223
Nearby schools
Schools provided by the listing agent
- Elementary: Harvie
- Middle: Wilder
- District: Henrico County Public Schools
Source: Bright MLS. This data may not be complete. We recommend contacting the local school district to confirm school assignments for this home.

Similar homes
- $295,0003 bd1 ba1k sqft3606 Yerger Rd, Richmond, VA 23223For Sale
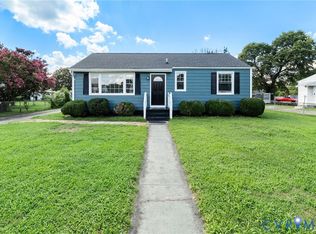 MLS ID #2621496, Robert Ransome, Ransome Realty Group. CVRMLS
 - $283,0003 bd2 ba1.2k sqft3304 Carlton Rd, Richmond, VA 23223For Sale
 MLS ID #2619953, Amanda Brennan, Coldwell Banker Premier. CVRMLS
 - $269,9503 bd1 ba1k sqft2800 Seibel Rd, Richmond, VA 23223For Sale
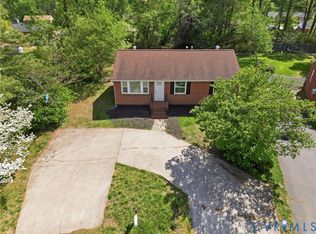 MLS ID #2615396, Chuck Jenkins, Long & Foster REALTORS. CVRMLS
 - $244,9503 bd2 ba1.2k sqft2307 Whitcomb St, Richmond, VA 23223For Sale
 MLS ID #2619169, John Boushra, A Plus Realty and Associates Inc. CVRMLS
