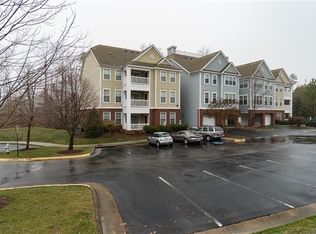
Welcome to a top-level condo in Charter Colony, where you’re stepping into a low-maintenance lifestyle in one of Midlothian’s most established and amenity-rich communities. As you walk in, you immediately feel the openness. The kitchen, dining, and living areas flow together in a true open-concept layout, creating a space that feels both functional and inviting. The bar seating naturally connects the kitchen to the living area—perfect for casual meals, morning coffee, or hosting friends. A built-in desk in the living room gives you a dedicated work-from-home setup without taking away from your main living space. The vaulted ceiling in the living room adds volume and natural light, giving the entire space an elevated, airy feel that’s hard to find in condo living. From here, step out onto your private balcony overlooking mature trees. Your primary bedroom is generously sized, offering the space you need to relax and recharge, while the large bathroom adds comfort and functionality. Throughout the home, you’ll find abundant closet space, making it easy to stay organized and keep everything in its place. Upstairs, the open loft with a closet gives you true flexibility. Whether you need an office, guest room, workout area, or creative space, this bonus area adapts to your lifestyle as your needs change. You’ll also appreciate the private locked storage. Living in Charter Colony means access to a wide range of amenities. Enjoy multiple community pools, tennis courts, playgrounds, and miles of walking trails. You’re just minutes from Midlothian’s top shopping and dining destinations, where you’ll find everything from local restaurants and coffee shops to national retailers and fitness studios. Grocery stores, everyday conveniences, and healthcare options are all close by, making errands simple and efficient. This home offers a combination of space, flexibility, and convenience, all within a low-maintenance condo setting that allows you to spend more time enjoying your surroundings and less time worrying about upkeep.
For sale
$215,000
604 Bristol Village Dr APT 303, Midlothian, VA 23114
1beds
1,014sqft
:
Get pre-qualified$1,645/mo
Condominium
Built in 2005
-- sqft lot
$207,700 Zestimate®
$212/sqft
$253/mo HOA
What's special
- 88 days |
- 534 |
- 16 |
Zillow last checked:
Listing updated:
Listed by:
Kacie Jenkins membership@therealbrokerage.com,
Real Broker LLC 855-450-0442
Source: CVRMLS,MLS#: 2610568 Originating MLS: Central Virginia Regional MLS
Originating MLS: Central Virginia Regional MLSFacts & features
Interior
Bedrooms & bathrooms
- Bedrooms: 1
- Bathrooms: 1
- Full bathrooms: 1
Primary bedroom
- Description: Walk-In Closet, En Suite, Ceiling Light, Carpet
- Level: First
- Dimensions: 14.0 x 12.0
Dining room
- Description: Chandelier
- Level: First
- Dimensions: 8.0 x 12.0
Other
- Description: Tub & Shower
- Level: First
Kitchen
- Description: Breakfast Bar
- Level: First
- Dimensions: 8.0 x 9.0
Living room
- Description: Carpet, Cathedral Ceiling, Ceiling Fan
- Level: First
- Dimensions: 13.0 x 15.0
Office
- Description: Carpet, Closet, Loft
- Level: Second
- Dimensions: 10.0 x 14.0
Heating
- Electric, Forced Air
Cooling
- Central Air
Appliances
- Included: Dryer, Dishwasher, Electric Cooking, Electric Water Heater, Microwave, Oven, Refrigerator, Range Hood, Smooth Cooktop, Self Cleaning Oven, Stove
- Laundry: Washer Hookup, Dryer Hookup
Features
- Balcony, Bedroom on Main Level, Ceiling Fan(s), Cathedral Ceiling(s), Dining Area, Separate/Formal Dining Room, High Ceilings, High Speed Internet, Laminate Counters, Loft, Bath in Primary Bedroom, Main Level Primary, Cable TV, Wired for Data, Walk-In Closet(s)
- Flooring: Carpet, Ceramic Tile, Linoleum
- Doors: Insulated Doors
- Windows: Screens
- Has basement: No
- Attic: None
- Has fireplace: No
Interior area
- Total interior livable area: 1,014 sqft
- Finished area above ground: 1,014
- Finished area below ground: 0
Property
Parking
- Parking features: Off Street, Parking Lot, Boat, RV Access/Parking
- Has uncovered spaces: Yes
Features
- Levels: Two
- Stories: 2
- Patio & porch: Balcony, Porch
- Exterior features: Porch, Storage, Shed
- Pool features: Pool, Community
- Fencing: None
Lot
- Features: Level
- Topography: Level
Details
- Parcel number: 727703193500143
- Zoning description: R9
Construction
Type & style
- Home type: Condo
- Architectural style: Low Rise
- Property subtype: Condominium
- Attached to another structure: Yes
Materials
- Drywall, Frame, Vinyl Siding
- Foundation: Slab
- Roof: Shingle
Condition
- Resale
- New construction: No
- Year built: 2005
Utilities & green energy
- Sewer: Public Sewer
- Water: Public
Community & HOA
Community
- Features: Basketball Court, Common Grounds/Area, Clubhouse, Home Owners Association, Maintained Community, Playground, Pool, Tennis Court(s)
- Security: Fire Sprinkler System, Smoke Detector(s)
- Subdivision: Bristol Village @ Charter Colony
HOA
- Has HOA: Yes
- Services included: Association Management, Common Areas, Insurance, Maintenance Grounds, Maintenance Structure, Pool(s), Sewer, Snow Removal, Trash, Water
- HOA fee: $253 monthly
Location
- Region: Midlothian
Financial & listing details
- Price per square foot: $212/sqft
- Tax assessed value: $189,700
- Annual tax amount: $1,600
- Date on market: 5/6/2026
- Ownership: Individuals
- Ownership type: Sole Proprietor
Estimated market value
$207,700
$197,000 - $218,000
$1,546/mo
Price history
| Date | Event | Price |
|---|---|---|
| 5/7/2026 | Listed for sale | $215,000-1.8%$212/sqft |
Source:  CVRMLS #2610568 Report a problem CVRMLS #2610568 Report a problem | ||
| 4/1/2026 | Listing removed | $219,000$216/sqft |
Source: CVRMLS #2519551 Report a problem | ||
| 2/9/2026 | Listed for sale | $219,000$216/sqft |
Source: CVRMLS #2519551 Report a problem | ||
| 1/11/2026 | Pending sale | $219,000$216/sqft |
Source: CVRMLS #2519551 Report a problem | ||
| 7/20/2025 | Listed for sale | $219,000$216/sqft |
Source: CVRMLS #2519551 Report a problem | ||
| 7/14/2025 | Pending sale | $219,000$216/sqft |
Source: CVRMLS #2519551 Report a problem | ||
| 7/11/2025 | Listed for sale | $219,000+148.9%$216/sqft |
Source: CVRMLS #2519551 Report a problem | ||
| 9/1/2017 | Listing removed | $1,095$1/sqft |
Source: First Virginia Realty Company Report a problem | ||
| 8/22/2017 | Listed for rent | $1,095+10.1%$1/sqft |
Source: First Virginia Realty Company Report a problem | ||
| 5/14/2015 | Listing removed | $995$1/sqft |
Source: Executives, Inc. #1501743 Report a problem | ||
| 4/23/2015 | Listed for rent | $995$1/sqft |
Source: Executives, Inc. #1501743 Report a problem | ||
| 10/15/2012 | Sold | $88,000-38.5%$87/sqft |
Source: CVRMLS #1222814 Report a problem | ||
| 6/5/2012 | Sold | $143,000$141/sqft |
Source: Public Record Report a problem | ||
Public tax history
| Year | Property taxes | Tax assessment |
|---|---|---|
| 2025 | $1,600 +0.7% | $179,800 +1.8% |
| 2024 | $1,589 +9.9% | $176,600 +11.1% |
| 2023 | $1,446 +8.2% | $158,900 +9.4% |
| 2022 | $1,336 +6.5% | $145,200 +10% |
| 2021 | $1,254 +4.3% | $132,000 +4.3% |
| 2020 | $1,202 +8.9% | $126,500 +8.9% |
| 2019 | $1,104 +1.8% | $116,200 +2.6% |
| 2018 | $1,084 +14.9% | $113,300 +9% |
| 2017 | $944 | $103,900 +5.7% |
| 2016 | $944 +7.7% | $98,300 +7.7% |
| 2015 | $876 +4.5% | $91,300 +4.5% |
| 2014 | $839 | $87,400 +0.2% |
| 2013 | -- | $87,200 |
| 2012 | -- | $87,200 -32.8% |
| 2011 | -- | $129,700 -6.4% |
| 2010 | -- | $138,500 -11.7% |
| 2009 | -- | $156,800 +0.1% |
| 2008 | -- | $156,600 +0.1% |
| 2007 | -- | $156,500 |
Find assessor info on the county website
Monthly payment
Est. payment
Payment breakdown
Explore the cost of this home by adjusting the details. Changes won't be saved.Climate risks
Neighborhood: 23114
Nearby schools
GreatSchools rating
- 10/10J B Watkins Elementary SchoolGrades: PK-5Distance: 0.6 mi
- 9/10Midlothian Middle SchoolGrades: 6-8Distance: 1 mi
- 8/10Midlothian High SchoolGrades: 9-12Distance: 0.5 mi
Schools provided by the listing agent
- Elementary: Watkins
- Middle: Midlothian
- High: Midlothian
Source: CVRMLS. This data may not be complete. We recommend contacting the local school district to confirm school assignments for this home.
- $219,9002 bd2 ba1k sqft604 Bristol Village Dr APT 101, Midlothian, VA 23114Off Market
- $233,4002 bd2 ba1.2k sqft604 Bristol Village Dr APT B02, Midlothian, VA 23114Off Market
- $224,4002 bd2 ba1k sqft604 Bristol Village Dr APT B04, Midlothian, VA 23114Off Market
- $190,6001 bd1 ba796 sqft604 Bristol Village Dr APT 206, Midlothian, VA 23114Off Market
- $800-- bd-- ba-- sqft604 Bristol Village Dr APT S02, Midlothian, VA 23114Off Market
- $217,6001 bd1 ba1.1k sqft604 Bristol Village Dr APT 305, Midlothian, VA 23114Off Market
- $181,5001 bd1 ba796 sqft604 Bristol Village Dr APT 203, Midlothian, VA 23114Off Market
- $244,3002 bd2 ba1.3k sqft604 Bristol Village Dr APT 301, Midlothian, VA 23114Off Market
- $306,0002 bd2 ba1.4k sqft604 Bristol Village Dr APT 302, Midlothian, VA 23114For Sale
A local agent can set up tours, give advice and negotiate with sellers.
Similar homes
- $229,0001 bd1 ba1.1k sqft604 Bristol Village Dr APT 308, Midlothian, VA 23114For Sale
 MLS ID #2616610, Patti Williams, Luxe Group LLC. CVRMLS
 - $219,9503 bd2 ba1.2k sqft1520 Front Royal Dr, Henrico, VA 23228For Sale
 MLS ID #2620355, Sean Gould, Hometown Realty. CVRMLS
 - $255,0002 bd2 ba1.3k sqft11906 W Briar Patch Dr, Midlothian, VA 23113For Sale
 MLS ID #2619902, Judy Kilgour, Long & Foster REALTORS. CVRMLS
 - $239,9503 bd2 ba1.2k sqft1521 Americana Dr, Henrico, VA 23228For Sale
 MLS ID #2620624, Stokes McCune, Hometown Realty. CVRMLS
 - $289,9003 bd3 ba1.3k sqft11735 S Briar Patch Dr, Midlothian, VA 23113For SaleMLS ID #2612265, Lyndsay Jones, Real Broker LLC. CVRMLS
- $289,9003 bd3 ba1.3k sqft11610 E Briar Patch Dr, Midlothian, VA 23113For SaleMLS ID #2612315, Lyndsay Jones, Real Broker LLC. CVRMLS
- $220,0002 bd1 ba790 sqft5104 Campbell Ave, Richmond, VA 23231For SaleMLS ID #2620077, Debbie Bunting, Virginia Capital Realty. CVRMLS
- $259,9503 bd3 ba1.2k sqft1512 Front Royal Dr, Henrico, VA 23228For SaleMLS ID #2619983, Sophia Wang, Keller Williams Realty. CVRMLS
- $239,0001 bd1 ba880 sqft5100 Monument Ave Unit 311, Richmond, VA 23230For SaleMLS ID #2620165, Kristen Woodley, Real Broker LLC. CVRMLS
- $244,9501 bd1 ba1k sqft5100 Monument Ave Unit 1202, Richmond, VA 23230For SaleMLS ID #2620591, Jonathan Orcutt, Maison Real Estate Boutique. CVRMLS
- $285,0002 bd2 ba1.1k sqft1504 Ewing Park Loop #201, Midlothian, VA 23113For SaleMLS ID #2609986, Marie-Claire Simpson, Fathom Realty Virginia. CVRMLS
- $225,0001 bd1 ba820 sqft5100 Monument Ave Unit 601, Richmond, VA 23230For SaleMLS ID #2613273, Tucker Greer, Shaheen Ruth Martin & Fonville. CVRMLS
- $239,9502 bd2 ba1k sqft820 Brassie Ln APT G, Glen Allen, VA 23059For SaleMLS ID #2610481, Chuck Jenkins, Long & Foster REALTORS. CVRMLS
- $225,0001 bd1 ba825 sqft212 W Franklin St #U109, Richmond, VA 23220For SaleMLS ID #2617631, Holly Fye, EXP Realty, LLC. CVRMLS
- $155,9002 bd1 ba885 sqft5610 Crenshaw Rd APT 1213, Richmond, VA 23227For SaleMLS ID #2620043, Mike Hogan, The Hogan Group Real Estate. CVRMLS
- $230,0003 bd2 ba1k sqft3706 Luckylee Cres, North Chesterfield, VA 23234For SaleMLS ID #2619700, Angela Allen, Realty Group LLC. CVRMLS
- $279,9504 bd2 ba1.2k sqft5322 Germain Rd, Richmond, VA 23224For SaleMLS ID #2620018, Robby Stockwell, CapCenter. CVRMLS
- $200,0001 bd2 ba986 sqft6 N 6th St #U4a, Richmond, VA 23219For SaleMLS ID #2609763, Dustin Olverson, EXP Realty LLC. CVRMLS
- $298,5002 bd2 ba1k sqft5100 Monument Ave Unit 804, Richmond, VA 23230For SaleMLS ID #2619263, Gary Duke, BHHS PenFed Realty. CVRMLS
- $199,0002 bd1 ba672 sqft1905 Maddox St, Richmond, VA 23223For SaleMLS ID #2620437, Kacie Jenkins, Real Broker LLC. CVRMLS
