Skip main navigation
For sale
  • $465,000

    319 Randolph St, Richmond, VA 23220

    3beds
    1,934sqft
    : 
    Loading
    Get pre-qualified
    Townhouse, Single Family Residence
    Built in 1924
    2,199 Square Feet Lot
    $-- Zestimate®
    $240/sqft
    $-- HOA

    What's special

    Stunning brick fireplacePrivate rear off-street parkingLight-filled open floor planSoaring ceilingsThree generously sized bedroomsOversized eat-in kitchenBeautiful original hardwood floors
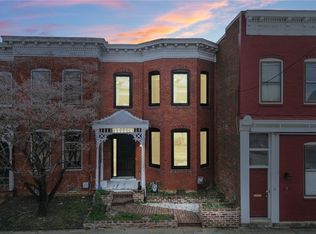
    Beautifully updated Randolph rowhome blending historic Richmond charm with thoughtful modern updates! Step inside to soaring ceilings, beautiful original hardwood floors, exposed brick accents, and a light-filled open floor plan designed for both everyday living and entertaining. The spacious living room is anchored by a stunning brick fireplace, creating warmth and character that’s hard to find. The oversized eat-in kitchen is a true centerpiece, featuring abundant cabinetry, expansive counter space, subway tile backsplash, stainless steel appliances, updated lighting, and plenty of room for a large dining table. Whether hosting family and friends or enjoying a quiet evening at home, this space offers both style and functionality. Upstairs you’ll find brand-new carpet throughout the bedroom level, along with three generously sized bedrooms, including a spacious primary suite with an updated en-suite bath featuring a double vanity. The additional bathrooms have also been tastefully renovated with modern finishes while preserving the home’s timeless appeal. Step outside to enjoy the rear deck overlooking the backyard, with the added convenience of private rear off-street parking—a highly sought-after feature in the city. Located in the heart of Randolph, you’re just minutes from VCU, Maymont, Byrd Park, Carytown, the Fan, Downtown Richmond, and some of Richmond’s best restaurants, breweries, parks, and entertainment. Offering approximately 1,934 square feet of move-in ready living space, this home seamlessly blends historic character with modern convenience. Featuring an updated kitchen, brand-new carpet, original hardwood floors, exposed brick, private rear off-street parking, and an unbeatable location, this is one you won’t want to miss.
    3 days
    |
    297
    |
    11
    |

    Zillow last checked:

    Listing updated:

    Listed by:

    Jullian Harrison 804-396-2912,

    United Real Estate Richmond 804-359-9200

    Source: CVRMLS,MLS#: 2619341MLS LogoOriginating MLS: Central Virginia Regional MLS

    Loading...

      Facts & features

      Interior

      Bedrooms & bathrooms
      • Bedrooms: 3
      • Bathrooms: 3
      • Full bathrooms: 2
      • 1/2 bathrooms: 1
      Primary bedroom
      • Level: Second
      • Dimensions: 0 x 0
      Bedroom 2
      • Level: Second
      • Dimensions: 0 x 0
      Bedroom 3
      • Level: Second
      • Dimensions: 0 x 0
      Dining room
      • Level: First
      • Dimensions: 0 x 0
      Other
      • Description: Tub & Shower
      • Level: Second
      Half bath
      • Level: First
      Kitchen
      • Level: First
      • Dimensions: 0 x 0
      Laundry
      • Level: First
      • Dimensions: 0 x 0
      Living room
      • Level: First
      • Dimensions: 0 x 0
      Heating
      • Forced Air, Natural Gas
      Cooling
      • Central Air
      Appliances
      • Included: Electric Water Heater
      Features
      • High Ceilings
      • Flooring: Carpet, Ceramic Tile, Wood
      • Basement: Crawl Space
      • Attic: None
      • Number of fireplaces: 1
      • Fireplace features: Masonry
      Interior area
      • Total interior livable area: 1,934 sqft
      • Finished area above ground: 1,934
      • Finished area below ground: 0

      Property

      Parking
      • Parking features: Driveway, No Garage, Unpaved
      • Has uncovered spaces: Yes
      Features
      • Levels: Two
      • Stories: 2
      • Patio & porch: Deck, Porch
      • Exterior features: Deck, Porch, Unpaved Driveway
      • Pool features: None
      • Fencing: None
      Lot
      • Size: 2,199 Square Feet
      • Features: Level
      Details
      • Parcel number: W0000438059
      • Zoning description: R-48
      • Special conditions: Corporate Listing

      Construction

      Type & style
      • Home type: Townhouse
      • Architectural style: Row House,Two Story
      • Property subtype: Townhouse, Single Family Residence
      • Attached to another structure: Yes
      Materials
      • Brick, Drywall
      • Roof: Flat
      Condition
      • Resale
      • New construction: No
      • Year built: 1924

      Utilities & green energy

      • Sewer: Public Sewer
      • Water: Public

      Community & HOA

      Community
      • Subdivision: None
      Location
      • Region: Richmond

      Financial & listing details

      • Price per square foot: $240/sqft
      • Tax assessed value: $455,000
      • Annual tax amount: $5,280
      • Date on market: 7/16/2026
      • Ownership: Corporate
      • Ownership type: Corporation

        Estimated market value

        Not available

        Estimated sales range

        Not available

        Not available

        Price history

        DateEventPrice
        7/17/2026Listed for sale$465,000+32.9%$240/sqft
        Source: CVRMLS #2619341 Report a problem
        10/11/2024Listing removed$1,800$1/sqft
        Source: Zillow Rentals Report a problem
        9/29/2024Listed for rent$1,800-35.7%$1/sqft
        Source: Zillow Rentals Report a problem
        6/14/2022Listing removed--
        Source: Zillow Rental Manager Report a problem
        12/6/2021Listed for rent$2,800$1/sqft
        Source: Zillow Rental Manager Report a problem
        7/2/2021Sold$350,000-2.8%$181/sqft
        Source: CVRMLS #2112133 Report a problem
        5/15/2021Pending sale$360,000$186/sqft
        Source: CVRMLS #2112133 Report a problem
        4/28/2021Listed for sale$360,000+41.2%$186/sqft
        Source: CVRMLS #2112133 Report a problem
        5/5/2017Sold$255,000-5.4%$132/sqft
        Source: Public Record Report a problem
        3/17/2017Listed for sale$269,500$139/sqft
        Source: Joyner Fine Properties #1705460 Report a problem
        3/17/2017Pending sale$269,500$139/sqft
        Source: Joyner Fine Properties #1705460 Report a problem
        2/16/2017Listed for sale$269,500+7.8%$139/sqft
        Source: Joyner Fine Properties #1705460 Report a problem
        11/14/2009Listing removed$249,950$129/sqft
        Source: Long & Foster - Bon Air Report a problem
        9/12/2009Listed for sale$249,950-5.7%$129/sqft
        Source: Long & Foster - Bon Air Report a problem
        3/27/2007Sold$265,000+55.9%$137/sqft
        Source: Public Record Report a problem
        7/7/2006Sold$170,000$88/sqft
        Source: Public Record Report a problem

        Public tax history

        YearProperty taxesTax assessment
        2025$5,280 +5.5%$440,000 +5.5%
        2024$5,004 +1.5%$417,000 +1.5%
        2023$4,932 $411,000
        2022$4,932 +41.7%$411,000 +41.7%
        2021$3,480 +5.5%$290,000 +5.5%
        2020$3,300 +8.3%$275,000 +8.3%
        2019$3,048 +6.3%$254,000 +6.3%
        2018$2,868 +8.1%$239,000 +3%
        2017$2,652 $232,000 +4.5%
        2016$2,652 $222,000 +0.5%
        2015$2,652 $221,000
        2014$2,652 $221,000
        2013-- $221,000
        2012-- $221,000 -2.6%
        2011-- $227,000
        2010-- $227,000 -5.8%
        2009-- $241,100 +51.4%
        2008-- $159,200 +3.6%
        2007-- $153,600 +12.4%
        2006-- $136,700 +20.4%
        2005-- $113,500 +16.6%
        2003-- $97,300 +9.9%
        2002-- $88,500
        2001$1,266 $88,500
        Find assessor info on the county website

        Monthly payment

        Est. payment

        Payment breakdown

        Explore the cost of this home by adjusting the details. Changes won't be saved.
        All calculations are estimates and provided by Zillow, Inc. for informational purposes only. Actual amounts may vary.
        HOA fees may include property taxes on listings classified as Co-Ops. Contact the listing agent and/or owner for fee details.
        Mortgage interest rates are dependent on a number of factors, including credit score, down payment, and repayment length. Interest rate data provided by Zillow Group Marketplace, Inc. as of 1/1/1970 from various mortgage lenders with which we have lead or other similar arrangements; the Estimated Payment is an average of those rates.
        See how much you could borrow to make a competitive offer.

        Climate risks

        Neighborhood: Randolph

        Getting around

        88 / 100
        Very Walkable
        46 / 100
        Some Transit
        73 / 100
        Very Bikeable

        Nearby schools

        GreatSchools rating
        Schools provided by the listing agent
        • Elementary: Fox
        • Middle: Dogwood
        • High: Thomas Jefferson

        Source: CVRMLS. This data may not be complete. We recommend contacting the local school district to confirm school assignments for this home.

        A local agent can set up tours, give advice and negotiate with sellers.

        Browse local experts

        Similar homes