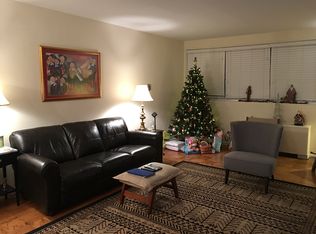
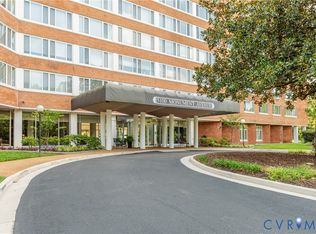
Spectacular 11th-floor corner condo offering abundant natural light and expansive, panoramic views from every room! Located in the highly desirable Near West End of Henrico County, this beautifully updated unit features brand-new flooring, and fresh paint throughout and is completely move-in ready. Upon entering, you are greeted by an ample foyer which flows into a spacious living room complete with a cozy reading nook, open to a large dining room perfect for entertaining. Just off the dining area is a bright, eat-in kitchen featuring plentiful cabinet space, a brand-new stainless steel LG refrigerator, GE Microwave, and 16 feet of pass through shelved storage. The home boasts two bedrooms and two beautifully renovated full baths, including a primary suite that serves as a private retreat with two closets, one of which is a generous walk-in. The 2nd bedroom also has a walk-in closet. Sellers have also outfitted all of the windows with UV film, new blinds, and blackout shades for both bedrooms. Living in this premier building feels like a resort, offering fantastic amenities including a front desk, a large in-ground swimming pool and patio, an exercise room, an on-site library, and two comfortable common seating areas. Besides all the great amenities, the condo fee also includes electricity, and water for each unit. Best of all, you truly cannot beat the location—situated directly next door to the Willow Lawn shopping center, you are just steps away from a Kroger supermarket, Dick's Sporting Goods, J.Crew Factory, Starbucks, and dining options galore. Experience effortless, high-rise living with unmatched convenience!
Pending
$325,000
5100 Monument Ave Unit 1103, Richmond, VA 23230
2beds
1,295sqft
:
Get pre-qualified$3,061/mo
Condominium
Built in 1961
-- sqft lot
$318,300 Zestimate®
$251/sqft
$1,021/mo HOA
What's special
Fresh paint throughoutCozy reading nookBrand-new flooringTwo bedroomsPlentiful cabinet spaceAbundant natural lightAmple foyer
- 54 days |
- 491 |
- 15 |
Zillow last checked:
Listing updated:
Listed by:
Taylor Steele 804-370-3475,
The Steele Group 804-282-3136,
Bo Steele 804-334-8834,
The Steele Group
Source: CVRMLS,MLS#: 2616136 Originating MLS: Central Virginia Regional MLS
Originating MLS: Central Virginia Regional MLSFacts & features
Interior
Bedrooms & bathrooms
- Bedrooms: 2
- Bathrooms: 2
- Full bathrooms: 2
Primary bedroom
- Description: Full Bath, Walk In Closet, Incredible Views
- Level: First
- Dimensions: 0 x 0
Bedroom 2
- Description: Bright, Sunny, Incredible Views
- Level: First
- Dimensions: 0 x 0
Dining room
- Description: Bright, Sunny, Incredible Views
- Level: First
- Dimensions: 0 x 0
Other
- Description: Tub & Shower
- Level: First
Kitchen
- Description: New Refrigerator
- Level: First
- Dimensions: 0 x 0
Living room
- Description: Bright, Sunny, Incredible Views
- Level: First
- Dimensions: 0 x 0
Heating
- Hot Water, Natural Gas, Radiator(s)
Cooling
- Central Air
Appliances
- Included: Built-In Oven, Cooktop, Dishwasher, Electric Cooking, Disposal, Microwave, Range, Refrigerator, Water Heater, Central Water Heater
Features
- Main Level Primary
- Windows: Screens, Thermal Windows
- Has basement: No
- Attic: None
Interior area
- Total interior livable area: 1,295 sqft
- Finished area above ground: 1,295
- Finished area below ground: 0
Property
Parking
- Parking features: Assigned, Off Street
Features
- Levels: One
- Stories: 1
- Exterior features: Lighting
- Pool features: Concrete, In Ground, Outdoor Pool, Pool, Community
- Fencing: None
- Has view: Yes
- View description: City
Lot
- Size: 1,306 Square Feet
- Features: Cleared, Corner Lot, Landscaped, Level
- Topography: Level
Details
- Parcel number: 7727355697.152
- Zoning description: R5
Construction
Type & style
- Home type: Condo
- Architectural style: High Rise
- Property subtype: Condominium
- Attached to another structure: Yes
Materials
- Brick, Other
- Roof: Flat,Metal,Rubber
Condition
- Resale
- New construction: No
- Year built: 1961
Utilities & green energy
- Sewer: Public Sewer
- Water: Public
Community & HOA
Community
- Features: Common Grounds/Area, Clubhouse, Elevator, Fitness, Home Owners Association, Pool, Sidewalks
- Security: Controlled Access, Fire Sprinkler System, Smoke Detector(s)
- Subdivision: 5100 Monument
HOA
- Has HOA: Yes
- Amenities included: Landscaping, Management
- Services included: Association Management, Common Areas, Insurance, Maintenance Structure, Pool(s), Recreation Facilities, Reserve Fund, Security, Water
- HOA fee: $1,021 monthly
Location
- Region: Richmond
Financial & listing details
- Price per square foot: $251/sqft
- Tax assessed value: $259,200
- Annual tax amount: $2,400
- Date on market: 6/18/2026
- Ownership: Individuals
- Ownership type: Sole Proprietor
Estimated market value
$318,300
$302,000 - $334,000
$3,016/mo
Price history
| Date | Event | Price |
|---|---|---|
| 7/31/2026 | Pending sale | $325,000$251/sqft |
Source:  CVRMLS #2616136 Report a problem CVRMLS #2616136 Report a problem | ||
| 6/21/2026 | Listed for sale | $325,000+12.1%$251/sqft |
Source: CVRMLS #2616136 Report a problem | ||
| 8/7/2025 | Sold | $290,000+95.9%$224/sqft |
Source: Public Record Report a problem | ||
| 2/4/2011 | Sold | $148,000$114/sqft |
Source: Public Record Report a problem | ||
Public tax history
| Year | Property taxes | Tax assessment |
|---|---|---|
| 2025 | $2,400 +14.2% | $289,200 +16.9% |
| 2024 | $2,102 | $247,300 |
| 2023 | $2,102 -1.6% | $247,300 -1.6% |
| 2022 | $2,137 -0.6% | $251,400 +1.7% |
| 2021 | $2,151 +14.1% | $247,200 |
| 2020 | $1,884 +14.6% | $247,200 +14.1% |
| 2019 | $1,644 | $216,600 +14.6% |
| 2018 | $1,644 +120.7% | $189,000 +10.3% |
| 2017 | $745 -50% | $171,300 |
| 2016 | $1,490 +13.5% | $171,300 +6.1% |
| 2015 | $1,313 | $161,500 +7% |
| 2014 | $1,313 | $150,900 +15.7% |
| 2013 | -- | $130,400 |
| 2012 | -- | $130,400 -2.1% |
| 2011 | -- | $133,200 |
| 2010 | -- | $133,200 -11% |
| 2009 | -- | $149,600 |
Find assessor info on the county website
Monthly payment
Est. payment
Payment breakdown
Explore the cost of this home by adjusting the details. Changes won't be saved.Climate risks
Neighborhood: 23230
Nearby schools
GreatSchools rating
- 6/10Crestview Elementary SchoolGrades: PK-5Distance: 1.8 mi
- 5/10Tuckahoe Middle SchoolGrades: 6-8Distance: 3.8 mi
- 3/10Freeman High SchoolGrades: 9-12Distance: 3.5 mi
Schools provided by the listing agent
- Elementary: Crestview
- Middle: Tuckahoe
- High: Freeman
Source: CVRMLS. This data may not be complete. We recommend contacting the local school district to confirm school assignments for this home.
- $208,9001 bd1 ba715 sqft5100 Monument Ave UNIT 101, Richmond, VA 23230Off Market
- $233,3002 bd1 ba970 sqft5100 Monument Ave UNIT 102, Richmond, VA 23230Off Market
- $203,4001 bd1 ba820 sqft5100 Monument Ave UNIT 201, Richmond, VA 23230Off Market
- $303,5002 bd2 ba1.2k sqft5100 Monument Ave UNIT 202, Richmond, VA 23230Off Market
- $304,0002 bd2 ba1.2k sqft5100 Monument Ave UNIT 203, Richmond, VA 23230Sold
- $280,0002 bd2 ba1k sqft5100 Monument Ave UNIT 204, Richmond, VA 23230Sold
- $145,6001 bd1 ba470 sqft5100 Monument Ave UNIT 205, Richmond, VA 23230Off Market
- $220,8001 bd1 ba880 sqft5100 Monument Ave UNIT 206, Richmond, VA 23230Off Market
- $191,9001 bd1 ba740 sqft5100 Monument Ave UNIT 207, Richmond, VA 23230Off Market
A local agent can set up tours, give advice and negotiate with sellers.
Similar homes
- $309,0002 bd2 ba1.2k sqft5100 Monument Ave Unit 214, Richmond, VA 23230For Sale
 MLS ID #2616436, Tucker Greer, Shaheen Ruth Martin & Fonville. CVRMLS
 - $298,5002 bd2 ba1k sqft5100 Monument Ave Unit 804, Richmond, VA 23230For Sale
 MLS ID #2619263, Gary Duke, BHHS PenFed Realty. CVRMLS
 - $318,0002 bd2 ba880 sqft405 N Hamilton St APT G, Richmond, VA 23221For Sale
 MLS ID #2621176, Josh Simpson, Hometown Realty. CVRMLS
 - $244,9501 bd1 ba1k sqft5100 Monument Ave Unit 1202, Richmond, VA 23230For Sale
 MLS ID #2620591, Jonathan Orcutt, Maison Real Estate Boutique. CVRMLS
 - $310,0002 bd2 ba1.5k sqft2956 Hathaway Rd #U510, Richmond, VA 23225For SaleMLS ID #2619547, Michael Kucera, Blue Dog Properties. CVRMLS
- $225,0001 bd1 ba820 sqft5100 Monument Ave Unit 601, Richmond, VA 23230For SaleMLS ID #2613273, Tucker Greer, Shaheen Ruth Martin & Fonville. CVRMLS
- $400,0003 bd2 ba1.5k sqft1716 Summit Ave Unit 20, Richmond, VA 23230For SaleMLS ID #2615055, Nate Simon, Samson Properties. CVRMLS
- $239,0001 bd1 ba880 sqft5100 Monument Ave Unit 311, Richmond, VA 23230For SaleMLS ID #2620165, Kristen Woodley, Real Broker LLC. CVRMLS
- $204,0001 bd1 ba740 sqft5100 Monument Ave Unit 607, Richmond, VA 23230For SaleMLS ID #2612077, Tucker Greer, Shaheen Ruth Martin & Fonville. CVRMLS
- $349,9502 bd2 ba828 sqft401 N Hamilton St APT A, Richmond, VA 23221For SaleMLS ID #2619811, Joseph Lawson, Long & Foster REALTORS. CVRMLS
- $337,0002 bd3 ba1.4k sqft8114 Greystone Cir E, Henrico, VA 23229For SaleMLS ID #2614113, Cary Turpin, Joyner Fine Properties. CVRMLS
- $295,0002 bd2 ba979 sqft9129 Derbyshire Rd Unit E, Henrico, VA 23229For SaleMLS ID #2618851, Ernie Dettbarn, Dettbarn Real Estate. CVRMLS
- $325,0002 bd2 ba1k sqft110 W Marshall St #U38, Richmond, VA 23220For SaleMLS ID #2619340, Teresa Melton, BHHS PenFed Realty. CVRMLS
- $425,0003 bd2 ba1.6k sqft1716 Summit Ave Unit 22, Richmond, VA 23230For SaleMLS ID #2613647, Nate Simon, Samson Properties. CVRMLS
- $239,9503 bd2 ba1.2k sqft1521 Americana Dr, Henrico, VA 23228For SaleMLS ID #2620624, Stokes McCune, Hometown Realty. CVRMLS
- $365,0002 bd3 ba1.4k sqft8112 Greystone East Cir, Henrico, VA 23229For SaleMLS ID #2617410, Alice Buchanan Scott, Long & Foster REALTORS. CVRMLS
- $349,9502 bd2 ba828 sqft401 W Hamilton #A, Richmond, VA 23221For SaleMLS ID #2619811, Joseph Lawson. Long & Foster Broker Feed
- $299,0002 bd2 ba1.5k sqft2956 Hathaway Rd #U704, Richmond, VA 23225For SaleMLS ID #2611465, Danny Welsch, Compass. CVRMLS
- $219,9503 bd2 ba1.2k sqft1520 Front Royal Dr, Henrico, VA 23228For SaleMLS ID #2620355, Sean Gould, Hometown Realty. CVRMLS
- $365,0002 bd3 ba1.4k sqft8112 E Greystone Cir, Henrico, VA 23229For SaleMLS ID #2617410, Alice Buchanan Scott. Long & Foster Broker Feed
