Bring your contractor and your imagination to this all brick 3 bedroom 2 bath home on a large lot in Chamberlayne Farms. This house has good bones with an open plan, great light, Replacement windows, hardwood floors throughout (covered by wall to wall carpet now). Large Living Room has picture window and coat closet, Dining Room with wood stove and built-in shelves, large eat-in Kitchen, large Laundry/Utility/Office/Craft Room with room for storage, 3 Bedrooms (one with en-suite bath), pull down attic, off street parking. Located just off 360 with easy access to I95 and I295.
For sale
$310,000
1004 Wilaka Ln, Richmond, VA 23227
3beds
1,379sqft
:
Get pre-qualified$1,932/mo
Single Family Residence
Built in 1967
0.31 Acres Lot
$305,800 Zestimate®
$225/sqft
$-- HOA
What's special
Off street parkingLarge lotOpen planGreat lightLarge eat-in kitchenReplacement windowsBuilt-in shelves
- 4 days |
- 151 |
- 7 |
Zillow last checked:
Listing updated:
Listed by:
Lacy Williams 804-389-3722,
Joyner Fine Properties 804-270-9440
Source: CVRMLS,MLS#: 2621246 Originating MLS: Central Virginia Regional MLS
Originating MLS: Central Virginia Regional MLSFacts & features
Interior
Bedrooms & bathrooms
- Bedrooms: 3
- Bathrooms: 2
- Full bathrooms: 2
Primary bedroom
- Description: En-suite Bath, large closet
- Level: First
- Dimensions: 0 x 0
Bedroom 2
- Description: Large, large closet
- Level: First
- Dimensions: 0 x 0
Bedroom 3
- Description: Closet
- Level: First
- Dimensions: 0 x 0
Dining room
- Description: Brick fireplace with mantle, bookshelves
- Level: First
- Dimensions: 0 x 0
Other
- Description: Tub & Shower
- Level: First
Kitchen
- Description: Open to Dining Room
- Level: First
- Dimensions: 0 x 0
Laundry
- Description: Washer and Dryer included, great storage
- Level: First
- Dimensions: 0 x 0
Living room
- Description: Picture window, coat closet
- Level: First
- Dimensions: 0 x 0
Heating
- Electric, Heat Pump
Cooling
- Central Air, Heat Pump
Appliances
- Included: Cooktop, Dryer, Dishwasher, Electric Cooking, Electric Water Heater, Disposal, Microwave, Range, Refrigerator, Stove, Washer
Features
- Bedroom on Main Level, Bay Window, Separate/Formal Dining Room, Eat-in Kitchen
- Flooring: Carpet, Ceramic Tile, Wood
- Basement: Crawl Space
- Attic: Pull Down Stairs
- Has fireplace: Yes
- Fireplace features: Masonry, Wood Burning
Interior area
- Total interior livable area: 1,379 sqft
- Finished area above ground: 1,379
- Finished area below ground: 0
Property
Parking
- Parking features: Driveway, Off Street, Paved
- Has uncovered spaces: Yes
Features
- Levels: One
- Stories: 1
- Patio & porch: Front Porch, Porch
- Exterior features: Lighting, Porch, Paved Driveway
- Pool features: None
- Fencing: None
Lot
- Size: 0.31 Acres
- Features: Level
- Topography: Level
Details
- Parcel number: 7897548594
- Zoning description: R2A
Construction
Type & style
- Home type: SingleFamily
- Architectural style: Ranch
- Property subtype: Single Family Residence
Materials
- Brick, Block, Drywall, Frame
- Roof: Shingle
Condition
- Resale
- New construction: No
- Year built: 1967
Utilities & green energy
- Sewer: Public Sewer
- Water: Public
Community & HOA
Community
- Subdivision: Chamberlayne Farms
Location
- Region: Richmond
Financial & listing details
- Price per square foot: $225/sqft
- Tax assessed value: $255,200
- Annual tax amount: $2,118
- Date on market: 8/5/2026
- Ownership: Individuals
- Ownership type: Sole Proprietor
Estimated market value
$305,800
$291,000 - $321,000
$2,320/mo
Price history
| Date | Event | Price |
|---|---|---|
| 8/7/2026 | Listed for sale | $310,000$225/sqft |
Source:  CVRMLS #2621246 Report a problem CVRMLS #2621246 Report a problem | ||
Public tax history
| Year | Property taxes | Tax assessment |
|---|---|---|
| 2025 | $2,118 +5.2% | $255,200 +7.7% |
| 2024 | $2,014 +5.5% | $236,900 +5.5% |
| 2023 | $1,908 +7.7% | $224,500 +7.7% |
| 2022 | $1,772 +5.2% | $208,500 +7.7% |
| 2021 | $1,684 +19% | $193,600 +10.3% |
| 2020 | $1,416 +3.6% | $175,600 +7.9% |
| 2019 | $1,367 | $162,700 +3.6% |
| 2018 | $1,367 +108.6% | $157,100 +4.3% |
| 2017 | $655 -46.3% | $150,600 +7.3% |
| 2016 | $1,221 +3.8% | $140,300 +3.8% |
| 2015 | $1,175 | $135,100 |
| 2014 | $1,175 | $135,100 |
| 2013 | -- | $135,100 -4% |
| 2012 | -- | $140,700 -6.7% |
| 2011 | -- | $150,800 -4.1% |
| 2010 | -- | $157,300 -6.9% |
| 2009 | -- | $168,900 |
| 2008 | -- | -- |
| 2006 | -- | -- |
| 2005 | -- | -- |
| 2004 | -- | -- |
| 2003 | -- | -- |
| 2002 | -- | -- |
| 2001 | -- | $90,700 +4.9% |
| 2000 | -- | $86,500 |
Find assessor info on the county website
Monthly payment
Est. payment
Payment breakdown
Explore the cost of this home by adjusting the details. Changes won't be saved.Climate risks
Neighborhood: 23227
Nearby schools
GreatSchools rating
- 4/10Chamberlayne Elementary SchoolGrades: PK-5Distance: 0.2 mi
- 1/10Brookland Middle SchoolGrades: 6-8Distance: 2.3 mi
- 1/10Hermitage High SchoolGrades: 9-12Distance: 4.2 mi
Schools provided by the listing agent
- Elementary: Chamberlayne
- Middle: Brookland
- High: Henrico
Source: CVRMLS. This data may not be complete. We recommend contacting the local school district to confirm school assignments for this home.
- $378,9003 bd2 ba1.6k sqft8105 Upham Dr, Richmond, VA 23227Off Market

- $337,5003 bd2 ba1.9k sqft1002 Wilaka Ln, Richmond, VA 23227Off Market
- $322,5003 bd2 ba1.3k sqft1007 Wilaka Ln, Richmond, VA 23227Off Market
- $367,2004 bd2 ba1.3k sqft8104 Bowers Ln, Richmond, VA 23227Off Market
- $367,8003 bd2 ba1.7k sqft8107 Upham Dr, Richmond, VA 23227Off Market
- $343,4003 bd2 ba1.6k sqft1005 Wilaka Ln, Richmond, VA 23227Off Market
- $323,1003 bd2 ba1.6k sqft1000 Wilaka Ln, Richmond, VA 23227Off Market
- $374,6003 bd2 ba1.9k sqft8106 Bowers Ln, Richmond, VA 23227Off Market
A local agent can set up tours, give advice and negotiate with sellers.
Similar homes
- $354,0003 bd2 ba1.2k sqft7708 Chamberlayne Ave, Richmond, VA 23227For Sale
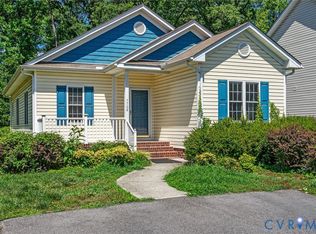 MLS ID #2616221, Annemarie Franz, RE/MAX Commonwealth. CVRMLS
 - $319,9003 bd2 ba1.2k sqft2508 Robert Moore Cir, Richmond, VA 23222For Sale
 MLS ID #2619624, Lisa Perry, HomeLife Access Realty. CVRMLS
 - $342,9503 bd2 ba1.1k sqft2509 Parkside Ave, Henrico, VA 23228For Sale
 MLS ID #2618315, Chris Symeonides, Fathom Realty Virginia. CVRMLS
 - $319,9503 bd1 ba1k sqft8428 Atlee Rd, Mechanicsville, VA 23116For Sale
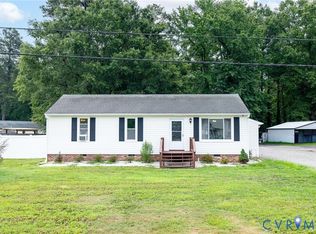 MLS ID #2617460, Kevin Kilgour, Long & Foster REALTORS. CVRMLS
 - $329,9903 bd2 ba1.5k sqft329 Beechwood Park Ln, Henrico, VA 23075For SaleMLS ID #2621382, Donnell Sims, Samson Properties. CVRMLS
- $350,0003 bd2 ba1.5k sqft7235 Croftwood Dr, Mechanicsville, VA 23111For SaleMLS ID #2620174, Thomas Woods, Virginia Capital Realty. CVRMLS
- $349,9993 bd2 ba1.8k sqft8295 Franklin Ln, Mechanicsville, VA 23111For SaleMLS ID #2607863, Armin Harris, Exit Realty Central. CVRMLS
- $289,9503 bd1 ba1.1k sqft404 Raines Ave, Sandston, VA 23150For SaleMLS ID #2613669, Neil Hodge, Boyd Realty Group. CVRMLS
- $360,0003 bd2 ba1.1k sqft7397 Shady Grove Rd, Mechanicsville, VA 23111For SaleMLS ID #2617424, Verria Hairston, Opendoor Brokerage LLC. CVRMLS
- $299,0003 bd1 ba1k sqft3024 Galena Ave, North Chesterfield, VA 23237For SaleMLS ID #2621361, Jeany Garrido, EXP Realty, LLC. CVRMLS
- $350,0004 bd2 ba1.6k sqft6710 Welch Dr, Chesterfield, VA 23832For SaleMLS ID #2621133, Jennifer Hass, Providence Hill Real Estate. CVRMLS
- $289,9503 bd2 ba1.1k sqft1308 Bentbrook Dr, Henrico, VA 23231For SaleMLS ID #2620465, Doug Haver, Home Choice Realty Inc. CVRMLS
- $225,0003 bd2 ba1k sqft1300 Boroughbridge Rd, Richmond, VA 23225For SaleMLS ID #2621305, Heather Valentine, Valentine Properties. CVRMLS
- $310,0003 bd2 ba1.1k sqft4207 Narbeth Ave, Richmond, VA 23234For SaleMLS ID #2608081, Stephen Troublefield, 1st Class Real Estate RVA. CVRMLS
- $299,9003 bd2 ba1k sqft402 Renee Ct, Henrico, VA 23075For SaleMLS ID #2620886, Mike Trentadue, Real Broker LLC. CVRMLS
- $320,0005 bd2 ba1.9k sqft2107 Barclay Rd, Henrico, VA 23228For SaleMLS ID #2616378, Xine Bouthillier, PARK 27. CVRMLS
- $330,9993 bd3 ba1.1k sqft3409 Meadowbridge Rd, Richmond, VA 23222For SaleMLS ID #2613474, Angel Martinez, RE/MAX Commonwealth. CVRMLS
- $358,0003 bd2 ba1.5k sqft5537 W Melbeck Rd, North Chesterfield, VA 23234For SaleMLS ID #2621376, Katherine Stells, Real Broker LLC. CVRMLS
- $350,0003 bd2 ba1.4k sqft6707 Cold Harbor Rd, Mechanicsville, VA 23111For SaleMLS ID #2620694, Beth Wright, Fathom Realty Virginia. CVRMLS
- $364,9503 bd2 ba1.1k sqft6134 Thyme Dr, Mechanicsville, VA 23111For SaleMLS ID #2621041, Chris Goodrich, Seay Real Estate. CVRMLS
