Welcome to 3704 Milbrier Pl! Move right into this beautifully updated home featuring a two-story vaulted foyer and numerous recent upgrades. The renovated kitchen (2026) showcases white shaker-style maple cabinetry, quartz countertops, hardwood flooring, a gas convection range, Bosch dishwasher (2025), and a spacious eat-in area with a bay window overlooking the private, fenced backyard. Newly refinished hardwood floors, recessed lighting, and a cozy family room with a wood-burning fireplace create warm and inviting living spaces. Upstairs, the spacious primary suite features a vaulted ceiling, hardwood flooring, and a luxurious renovated bath (2023) with a spa-inspired walk-in shower, frameless glass enclosure, quartz bench, and premium James Martin vanity. New carpet throughout the second floor, an updated hall bath, renovated powder room, first-floor laundry, and abundant attic storage add everyday convenience. The oversized two-car garage includes a 220-volt EV charging outlet, built-in workbench and shelving, plus additional attic storage. Relax on the deck overlooking the quiet, private backyard. Colonies Swim & Tennis is within walking distance, adding to the home's desirable location and lifestyle appeal. This move-in-ready home combines quality updates, thoughtful design, and exceptional functionality throughout.
Pending
$694,950
3704 Milbrier Pl, Henrico, VA 23233
4beds
2,348sqft
Single Family Residence
Built in 1992
10,493 Square Feet Lot
$-- Zestimate®
$296/sqft
$20/mo HOA
What's special
- 29 days
- 690
- 37
Zillow last checked:
Listing updated:
Listed by:
Robby Stockwell 804-677-2068,
CapCenter 804-968-5000,
Christopher Piacentini 804-357-5578,
CapCenter
Source: CVRMLS,MLS#: 2620767 Originating MLS: Central Virginia Regional MLS
Originating MLS: Central Virginia Regional MLSFacts & features
Interior
Bedrooms & bathrooms
- Bedrooms: 4
- Bathrooms: 3
- Full bathrooms: 2
- 1/2 bathrooms: 1
Primary bedroom
- Description: Carpet, Updated Primary Bath, Vaulted
- Level: Second
- Dimensions: 19.0 x 14.0
Bedroom 2
- Description: Carpet, Closet
- Level: Second
- Dimensions: 14.0 x 10.0
Bedroom 3
- Description: Carpet, Closet
- Level: Second
- Dimensions: 15.0 x 10.0
Bedroom 4
- Description: Carpet, Closet
- Level: Second
- Dimensions: 12.0 x 10.0
Dining room
- Description: Hardwood, Crown Moulding
- Level: First
- Dimensions: 14.0 x 12.0
Family room
- Description: Hardwood, Brick FP, Ceiling Fan, Recessed Lighting
- Level: First
- Dimensions: 18.0 x 13.0
Foyer
- Description: Hardwood, Two-Story, Chandelier
- Level: First
- Dimensions: 14.0 x 12.0
Other
- Description: Tub & Shower
- Level: Second
Half bath
- Level: First
Kitchen
- Description: Quartz, Maple Cabinets, Recessed Lighting, HWs
- Level: First
- Dimensions: 19.0 x 13.0
Living room
- Description: Hardwood
- Level: First
- Dimensions: 17.0 x 12.0
Heating
- Forced Air, Heat Pump, Natural Gas, Zoned
Cooling
- Central Air, Zoned
Appliances
- Included: Dryer, Dishwasher, Freezer, Gas Water Heater, Microwave, Refrigerator, Washer
Features
- Bay Window, Ceiling Fan(s), Cathedral Ceiling(s), Separate/Formal Dining Room, Eat-in Kitchen, French Door(s)/Atrium Door(s), Bath in Primary Bedroom, Recessed Lighting, Walk-In Closet(s)
- Flooring: Ceramic Tile, Partially Carpeted, Wood
- Doors: French Doors
- Basement: Crawl Space
- Attic: Pull Down Stairs
- Number of fireplaces: 1
- Fireplace features: Masonry, Wood Burning
Interior area
- Total interior livable area: 2,348 sqft
- Finished area above ground: 2,348
- Finished area below ground: 0
Property
Parking
- Total spaces: 2
- Parking features: Attached, Driveway, Garage, Off Street, Paved, Electric Vehicle Charging Station(s)
- Attached garage spaces: 2
- Has uncovered spaces: Yes
Features
- Levels: Two
- Stories: 2
- Patio & porch: Rear Porch, Deck
- Exterior features: Deck, Sprinkler/Irrigation, Paved Driveway
- Pool features: None
- Fencing: Back Yard,Fenced,Partial
Lot
- Size: 10,493 Square Feet
- Features: Cul-De-Sac
Details
- Parcel number: 7297580769
- Zoning description: R2
Construction
Type & style
- Home type: SingleFamily
- Architectural style: Colonial,Two Story
- Property subtype: Single Family Residence
Materials
- Brick, Drywall, Frame
- Roof: Composition,Shingle
Condition
- Resale
- New construction: No
- Year built: 1992
Utilities & green energy
- Sewer: Public Sewer
- Water: Public
Community & HOA
Community
- Features: Common Grounds/Area
- Subdivision: Milhaven
HOA
- Has HOA: Yes
- Services included: Common Areas
- HOA fee: $235 annually
Location
- Region: Henrico
Financial & listing details
- Price per square foot: $296/sqft
- Tax assessed value: $557,600
- Annual tax amount: $4,628
- Date on market: 9/1/2026
- Ownership: Individuals
- Ownership type: Sole Proprietor
Estimated market value
Not available
Estimated sales range
Not available
Not available
Price history
| Date | Event | Price |
|---|---|---|
| 9/5/2026 | Pending sale | $694,950$296/sqft |
Source:  CVRMLS #2620767 Report a problem CVRMLS #2620767 Report a problem | ||
| 9/2/2026 | Listed for sale | $694,950+124.2%$296/sqft |
Source: CVRMLS #2620767 Report a problem | ||
| 6/15/2011 | Sold | $310,000$132/sqft |
Source: Public Record Report a problem | ||
Public tax history
| Year | Property taxes | Tax assessment |
|---|---|---|
| 2025 | $4,563 +9.8% | $549,700 +12.5% |
| 2024 | $4,154 +2.5% | $488,700 +2.5% |
| 2023 | $4,055 +8.8% | $477,000 +8.8% |
| 2022 | $3,726 +10.2% | $438,300 +12.8% |
| 2021 | $3,381 | $388,600 |
| 2020 | $3,381 -0.8% | $388,600 |
| 2019 | $3,409 | $388,600 -0.8% |
| 2018 | $3,409 +115.3% | $391,800 +7.7% |
| 2017 | $1,583 -45.8% | $363,900 +8.3% |
| 2016 | $2,922 +5.1% | $335,900 |
| 2015 | $2,780 | $335,900 +5.1% |
| 2014 | $2,780 | $319,500 +6% |
| 2013 | -- | $301,300 |
| 2012 | -- | $301,300 |
| 2011 | -- | $301,300 -5.5% |
| 2010 | -- | $318,700 -3.3% |
| 2009 | -- | $329,600 |
Find assessor info on the county website
Monthly payment
Est. payment
Payment breakdown
Explore the cost of this home by adjusting the details. Changes won't be saved.Climate risks
Neighborhood: Milhaven
Nearby schools
Schools provided by the listing agent
- Elementary: Nuckols Farm
- Middle: Short Pump
- High: Deep Run
Source: CVRMLS. This data may not be complete. We recommend contacting the local school district to confirm school assignments for this home.
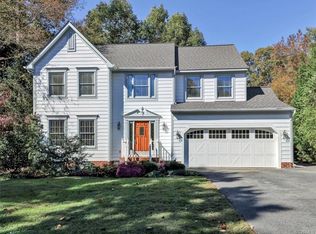

Similar homes
- $719,0005 bd4 ba2.8k sqft11112 Fox Meadow Dr, Henrico, VA 23233For Sale
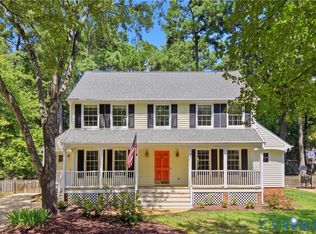 MLS ID #2620532, Christy Carroll, Compass. CVRMLS
 - $540,0004 bd3 ba2.1k sqft10807 Branberry Ln, Henrico, VA 23233For Sale By Owner
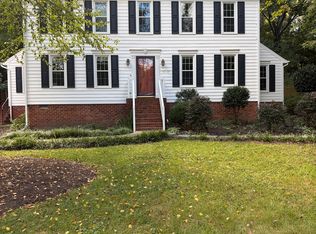
- $535,0004 bd3 ba2.3k sqft2505 Retrievers Ridge Rd, Henrico, VA 23233For Sale
 MLS ID #2613603, Sarah Bice, Sarah Bice & Associates RE. CVRMLS
 - $545,0003 bd2 ba2.1k sqft10923 Foxmoore Ave, Henrico, VA 23233For Sale
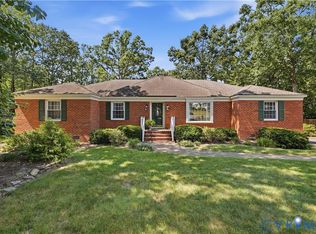 MLS ID #2624163, Daniel Keeton, Keeton & Co Real Estate. CVRMLS
