Skip main navigation
Sold for $689,950
  • $689,950

    12311 Beech Hall Cir, Manakin Sabot, VA 23103

    3beds
    2,304sqft
    Single Family Residence
    Built in 2022
    9,147 Square Feet Lot
    $728,000 Zestimate®
    $299/sqft
    $3,374 Estimated rent

    Home value

    $728,000

    $692,000 - $764,000

    $3,374/mo

    Zestimate® history
    Loading
    Loading...

    Owner options

    List your home for rent

    $3,374/mo

    Rent Zestimate®

    Find your next renter with Zillow Rental Manager. Plus, with online applications, you can quickly screen prospective tenants – for free.

    Learn more

    $3,374/mo

    Rent Zestimate®

    Refinance and save

    $4,222/mo

    Est. payment

    Refinancing to a lower rate could help reduce your monthly payments and save thousands over the life of the loan.

    See today's rates

    $4,222/mo

    Est. payment

    Explore your selling options

    Work with a Zillow partner agent

    Leverage their expertise and Zillow's premium Showcase listings to get your home seen by more buyers.

    Get started

    List with your own agent

    Get your home in front of millions of buyers by listing it on Zillow.

    Learn how to do it

    Sell it yourself

    Take full control of how buyers see your home on Zillow by listing For Sale by Owner (FSBO).

    List your home

    What's special

    Modern fixturesDual - sided fireplaceFlorida roomContemporary designRear patioSolar panelsVersatile space bath
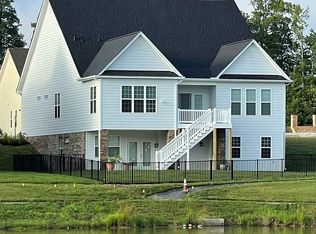
    Welcome to this stunning, practically brand-new custom-built One Level Home nestled in the heart of Readers Branch. You will save tens of thousands over building new construction as this house would cost well over 700K to build currently. This home is a combination of contemporary design and comfort, this residence offers a haven of modern living with meticulous attention to detail. As you approach the property, you're greeted by the manicured landscaping and a two-car garage, providing both convenience and curb appeal. This home features a thoughtfully designed open floor plan that effortlessly connects the living spaces. The heart of the home is the gourmet kitchen with high-end appliances, sleek cabinetry, and a spacious island for both meal preparation and casual dining. The kitchen flows seamlessly into the family room, where a dual-sided fireplace adds warmth and charm, creating a cozy ambiance that extends into the adjacent Florida Room. This versatile space bathes in natural light, making it an ideal spot to relax, entertain, or simply enjoy the beauty of the outdoors. The residence features three well-appointed bedrooms, with the primary suite standing out as a true retreat. The luxurious primary suite includes a spa-like bathroom with modern fixtures, a double vanity, and a custom walk-in shower. Stepping outside, a rear patio awaits, perfect for outdoor dining or hosting gatherings with family and friends. The property is also equipped with solar panels (Purchased in 2022 at a cost of $26,000 ) a testament to its commitment to energy efficiency and sustainability - January 2024 electric bill was $8.98. Located in the desirable Readers Branch community, this house not only offers a serene and peaceful neighborhood but also provides convenient access to local amenities, shopping, restaurants, and interstates.

    Zillow last checked:

    Listing updated:

    Listed by:

    John Daylor 804-612-0190,

    Joyner Fine Properties

    Bought with:

    Melissa Allen, 0225247939

    Liz Moore & Associates

    Source: CVRMLS,MLS#: 2403076MLS LogoOriginating MLS: Central Virginia Regional MLS

    Facts & features

    Interior

    Bedrooms & bathrooms
    • Bedrooms: 3
    • Bathrooms: 2
    • Full bathrooms: 2
    Primary bedroom
    • Description: HARDWOOD FLOORING, WALK-IN CLOSET, LUXURY EN SUITE
    • Level: First
    • Dimensions: 14.8 x 15.10
    Bedroom 2
    • Description: HARDWOOD FLOORING, CEILING FAN, LARGE CLOSET
    • Level: First
    • Dimensions: 14.7 x 12.3
    Bedroom 3
    • Description: HARDWOOD FLOORING, CEILING FAN, LARGE CLOSET
    • Level: First
    • Dimensions: 11.11 x 13.12
    Additional room
    • Description: BFAST NOOK - HARDWOOD FLOORING, PLANTATION SHUTTER
    • Level: First
    • Dimensions: 13.2 x 12.7
    Family room
    • Description: HARDWOOD FLOORING, DUAL SIDED GAS FP, CEILING FAN
    • Level: First
    • Dimensions: 20.3 x 11.8
    Florida room
    • Description: HARDWOOD FLOORS, DUAL SIDED GAS FP, RECESSED LTS
    • Level: First
    • Dimensions: 15.9 x 11.7
    Foyer
    • Description: HARDWOOD FLOORING
    • Level: First
    • Dimensions: 13.2 x 6.6
    Other
    • Description: Tub & Shower
    • Level: First
    Kitchen
    • Description: HDWD FLRS, GRANITE, ISLAND, RECESSED LTS, PANTRY
    • Level: First
    • Dimensions: 14.8 x 14.11
    Heating
    • Electric, Heat Pump
    Cooling
    • Central Air
    Appliances
    • Included: Dishwasher, Exhaust Fan, Electric Water Heater, Gas Cooking, Disposal, Microwave, Oven, Stove
    • Laundry: Washer Hookup, Dryer Hookup
    Features
    • Bedroom on Main Level, Breakfast Area, Ceiling Fan(s), Double Vanity, Eat-in Kitchen, Fireplace, Granite Counters, High Ceilings, Kitchen Island, Bath in Primary Bedroom, Main Level Primary, Pantry, Recessed Lighting
    • Flooring: Tile, Vinyl, Wood
    • Doors: Insulated Doors, Sliding Doors
    • Basement: Crawl Space
    • Attic: Access Only
    • Number of fireplaces: 1
    • Fireplace features: Gas, Stone
    Interior area
    • Total interior livable area: 2,304 sqft
    • Finished area above ground: 2,304

    Property

    Parking
    • Total spaces: 2
    • Parking features: Attached, Direct Access, Driveway, Garage, Garage Door Opener, Oversized, Paved
    • Attached garage spaces: 2
    • Has uncovered spaces: Yes
    Features
    • Levels: One
    • Stories: 1
    • Patio & porch: Rear Porch, Patio, Porch
    • Exterior features: Sprinkler/Irrigation, Lighting, Porch, Paved Driveway
    • Pool features: None
    • Fencing: Fenced,Partial
    Lot
    • Size: 9,147 Square Feet
    • Features: Level
    • Topography: Level
    Details
    • Parcel number: 58553320
    • Zoning description: RPUD

    Construction

    Type & style
    • Home type: SingleFamily
    • Architectural style: Ranch
    • Property subtype: Single Family Residence
    Materials
    • Drywall, Frame, HardiPlank Type
    • Roof: Shingle
    Condition
    • Resale
    • New construction: No
    • Year built: 2022

    Utilities & green energy

    • Sewer: Public Sewer
    • Water: Public

    Community & HOA

    Community
    • Features: Clubhouse, Home Owners Association
    • Security: Smoke Detector(s)
    • Subdivision: Readers Branch
    HOA
    • Has HOA: Yes
    • Services included: Association Management, Clubhouse, Common Areas, Maintenance Grounds, Trash
    • HOA fee: $215 monthly
    Location
    • Region: Manakin Sabot

    Financial & listing details

    • Price per square foot: $299/sqft
    • Tax assessed value: $649,900
    • Annual tax amount: $3,444
    • Date on market: 1/1/2026
    • Ownership: Individuals
    • Ownership type: Sole Proprietor

    Price history

    DateEventPrice
    3/20/2024Sold$689,950$299/sqft
    Source: CVRMLS #2403076 Report a problem
    2/29/2024Pending sale$689,950$299/sqft
    Source: CVRMLS #2403076 Report a problem
    2/8/2024Listed for sale$689,950+1.5%$299/sqft
    Source: CVRMLS #2403076 Report a problem
    12/9/2023Listing removed--
    Source: CVRMLS #2324336 Report a problem
    11/6/2023Price change$679,950-2.7%$295/sqft
    Source: CVRMLS #2324336 Report a problem
    10/11/2023Listed for sale$699,000+7.5%$303/sqft
    Source: CVRMLS #2324336 Report a problem
    2/11/2022Sold$649,943$282/sqft
    Source: Public Record Report a problem

    Public tax history

    YearProperty taxesTax assessment
    2025$6,379 +74%$750,500 +8.5%
    2024$3,667 -33.6%$691,900 +6.5%
    2023$5,524 +399.9%$649,900 +6.9%
    2022$1,105 $608,000 +386.4%
    2021-- $125,000
    Find assessor info on the county website

    Neighborhood: 23103

    Nearby schools

    GreatSchools rating
    Schools provided by the listing agent
    • Elementary: Randolph
    • Middle: Goochland
    • High: Goochland

    Source: CVRMLS. This data may not be complete. We recommend contacting the local school district to confirm school assignments for this home.

    Get a cash offer in 3 minutes
    Find out how much your home could sell for in as little as 3 minutes with a no-obligation cash offer.
    Estimated market value
    $728,000
    Get a cash offer in 3 minutes
    Find out how much your home could sell for in as little as 3 minutes with a no-obligation cash offer.
    Estimated market value
    $728,000