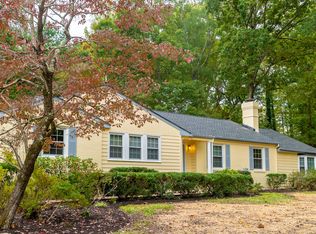
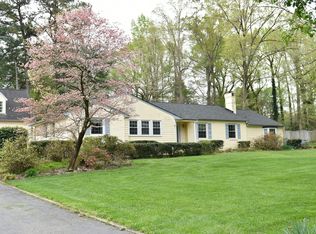
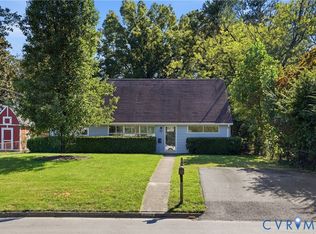
Bring your vision and creativity to this 3-bedroom, 2-bath home offering approximately 3,169 square feet of potential in the established Manakin Farms neighborhood. Whether you're an investor looking for your next renovation project or a buyer ready to create a home tailored to your own style, this property offers an exciting opportunity to build value and make it your own. The home features generously sized bedrooms, a large kitchen, a butler's pantry, and a fireplace that adds character and charm. Outside, enjoy an in-ground swimming pool and a fenced backyard with plenty of potential for creating your own private outdoor retreat. A detached metal garage provides additional storage or workspace possibilities. This property needs renovation and TLC, making it an ideal canvas for someone ready to bring new life to the home and unlock its potential. Conveniently located near Short Pump, shopping, dining, and major commuter routes, including Highways 288 and I-64, this property combines a desirable location with an opportunity to create something special.
For sale
$385,000
106 Hickory Dr, Manakin Sabot, VA 23103
3beds
3,169sqft
Single Family Residence
Built in 1977
4 Square Feet Lot
$384,700 Zestimate®
$121/sqft
$-- HOA
What's special
- 9 days
- 954
- 52
Likely to sell faster than
Zillow last checked:
Listing updated:
Listed by:
Cornell Callaham 804-252-9881,
Plentura Realty LLC 804-928-6907
Source: CVRMLS,MLS#: 2627753 Originating MLS: Central Virginia Regional MLS
Facts & features
Interior
Bedrooms & bathrooms
- Bedrooms: 3
- Bathrooms: 2
- Full bathrooms: 2
Other
- Description: Tub & Shower
- Level: First
Heating
- Electric, Heat Pump
Cooling
- Central Air, Electric, Heat Pump
Features
- Has basement: No
- Attic: Access Only
Interior area
- Total interior livable area: 3,169 sqft
- Finished area above ground: 3,169
- Finished area below ground: 0
Property
Features
- Levels: One
- Stories: 1
- Has private pool: Yes
- Pool features: Concrete, Fenced, In Ground, Outdoor Pool, Pool, Private
Lot
- Size: 4 Square Feet
Details
- Parcel number: 623D50
- Zoning description: R-1
- Special conditions: Corporate Listing
Construction
Type & style
- Home type: SingleFamily
- Architectural style: Ranch
- Property subtype: Single Family Residence
Materials
- Block, Concrete, Vinyl Siding
Condition
- Resale
- New construction: No
- Year built: 1977
Utilities & green energy
- Sewer: Septic Tank
- Water: Public
Community & HOA
Community
- Subdivision: Manakin Farms
Location
- Region: Manakin Sabot
Financial & listing details
- Price per square foot: $121/sqft
- Tax assessed value: $541,000
- Annual tax amount: $2,867
- Date on market: 10/13/2026
- Ownership: Corporate
- Ownership type: Corporation
Estimated market value
$384,700
$365,000 - $404,000
$4,002/mo
Price history
| Date | Event | Price |
|---|---|---|
| 10/14/2026 | Listed for sale | $385,000+160.1%$121/sqft |
Source:  CVRMLS #2627753 Report a problem | ||
| 12/12/2011 | Sold | $148,000-10.3%$47/sqft |
Source: Public Record Report a problem | ||
| 11/5/2011 | Price change | $165,000-8.3%$52/sqft |
Source: RE/MAX COMMONWEALTH #1120657 Report a problem | ||
| 10/13/2011 | Price change | $179,900-10%$57/sqft |
Source: RE/MAX COMMONWEALTH #1120657 Report a problem | ||
| 9/9/2011 | Price change | $199,900-8.7%$63/sqft |
Source: RE/MAX COMMONWEALTH #1120657 Report a problem | ||
| 7/24/2011 | Listed for sale | $219,000-8.1%$69/sqft |
Source: Fannie Mae #1120657 Report a problem | ||
| 7/8/2011 | Sold | $238,295$75/sqft |
Source: Public Record Report a problem | ||
| 7/7/2011 | Listed for sale | -- |
Source: isNowListed.com Report a problem | ||
Public tax history
| Year | Property taxes | Tax assessment |
|---|---|---|
| 2025 | $2,765 +5% | $521,700 +5% |
| 2024 | $2,633 +6.1% | $496,700 +6.1% |
| 2023 | $2,481 +8.5% | $468,200 +8.5% |
| 2022 | $2,286 | $431,400 +17.2% |
| 2021 | -- | $368,000 +23.7% |
| 2020 | -- | $297,500 -3.3% |
| 2019 | $1,631 +5.7% | $307,800 +9.6% |
| 2018 | $1,543 | $280,800 -3.7% |
| 2017 | $1,543 +101.9% | $291,500 +1.1% |
| 2016 | $764 | $288,400 +7.4% |
| 2015 | $764 | $268,500 +2.9% |
| 2014 | -- | $260,900 +4.7% |
| 2013 | -- | $249,200 +0.7% |
| 2012 | -- | $247,400 -9.1% |
| 2011 | -- | $272,100 -4.1% |
| 2010 | -- | $283,800 -8.3% |
| 2009 | $1,640 -1.9% | $309,500 -1.9% |
| 2008 | $1,672 | $315,500 |
| 2007 | -- | $315,500 +14.4% |
| 2006 | -- | $275,900 |
| 2005 | -- | $275,900 |
| 2004 | $1,628 | $275,900 +46.6% |
| 2003 | -- | $188,200 |
| 2002 | -- | $188,200 |
| 2001 | $1,299 | $188,200 |
Find assessor info on the county website
Monthly payment
Est. payment
Payment breakdown
Explore the cost of this home by adjusting the details. Changes won't be saved.Climate risks
Neighborhood: 23103
Nearby schools
Schools provided by the listing agent
- Elementary: Randolph
- Middle: Goochland
- High: Goochland
Source: CVRMLS. This data may not be complete. We recommend contacting the local school district to confirm school assignments for this home.
Similar homes
- $399,0003 bd3 ba1.9k sqft2217 Fall Line Dr, Powhatan, VA 23139For Sale
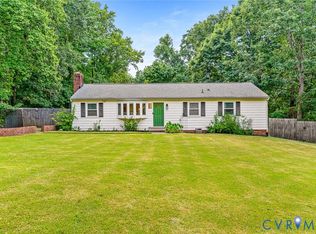 MLS ID #2627937, Carey French, EXP Realty LLC. CVRMLS
- $429,9004 bd3 ba2.1k sqft2137 Scarlet Mill Ln, Powhatan, VA 23139For Sale
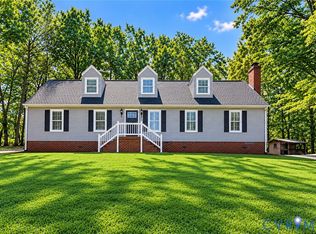 MLS ID #2628565, Alex Lawson, Long & Foster REALTORS. CVRMLS
- $385,0004 bd2 ba1.6k sqft9207 Mapleway Rd, Henrico, VA 23229For Sale
 MLS ID #2626818, Camille Robinson, Real Broker LLC. CVRMLS
- $399,0003 bd3 ba1.7k sqft1617 Colehollow Dr, Midlothian, VA 23113For Sale
 MLS ID #2627443, Cary Ridenhour, EXP Realty LLC. CVRMLS
