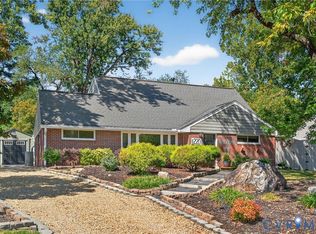
Welcome home to this charming, beautifully updated residence nestled on a serene, tree-lined street in the heart of Henrico! A paved walkway guides you past mature landscaping directly to the front entrance. Inside, sunlight pours through expansive windows into the main living areas, highlighting the warm, inviting atmosphere designed for both cozy evenings and effortless entertaining.
The main level features newly installed, sleek flooring flowing seamlessly underfoot. Freshly updated side and back exterior doors enhance energy efficiency while establishing a smooth connection to the outdoors. In the bright kitchen, gentle morning light illuminates generous counter space and handsome cabinetry, creating the ultimate backdrop for preparing meals and hosting weekend guests.
Step through the new rear door onto a concrete patio that overlooks a peaceful, fully fenced backyard. The built-in firepit serves as a focal point for crisp evening gatherings, offering a quiet sanctuary surrounded by gentle breezes and lush foliage. Upstairs, soft natural light filters into every corner, providing comfortable, tranquil retreats for restful nights.
This move-in ready gem represents a truly rare find in one of the area's most desirable neighborhoods! Don't miss your opportunity to own this absolute treasure—schedule your private showing today!
For sale
$424,950
1218 Condover Rd, Henrico, VA 23229
4beds
2,228sqft
Single Family Residence
Built in 1959
10,179 Square Feet Lot
$-- Zestimate®
$191/sqft
$-- HOA
What's special
- 1 day
- 151
- 25
Zillow last checked:
Listing updated:
Listed by:
Chris Elliott 804-404-5566,
Keller Williams Realty 804-282-5901
Source: CVRMLS,MLS#: 2625643 Originating MLS: Central Virginia Regional MLS
Originating MLS: Central Virginia Regional MLSFacts & features
Interior
Bedrooms & bathrooms
- Bedrooms: 4
- Bathrooms: 2
- Full bathrooms: 2
Primary bedroom
- Level: Second
- Dimensions: 0 x 0
Bedroom 2
- Level: Second
- Dimensions: 0 x 0
Bedroom 3
- Level: Second
- Dimensions: 0 x 0
Bedroom 4
- Level: Second
- Dimensions: 0 x 0
Other
- Description: Tub & Shower
- Level: First
Other
- Description: Tub & Shower
- Level: Second
Kitchen
- Level: First
- Dimensions: 0 x 0
Living room
- Level: First
- Dimensions: 0 x 0
Heating
- Electric, Heat Pump
Cooling
- Electric
Features
- Basement: Crawl Space
- Attic: Access Only
Interior area
- Total interior livable area: 2,228 sqft
- Finished area above ground: 2,228
- Finished area below ground: 0
Property
Features
- Pool features: None
Lot
- Size: 10,179 Square Feet
Details
- Parcel number: 7507432281
- Zoning description: R3
Construction
Type & style
- Home type: SingleFamily
- Architectural style: Two Story
- Property subtype: Single Family Residence
Materials
- Brick, Frame, Vinyl Siding
- Roof: Shingle
Condition
- Resale
- New construction: No
- Year built: 1959
Utilities & green energy
- Sewer: Public Sewer
- Water: Public
Community & HOA
Community
- Subdivision: Farmington
Location
- Region: Henrico
Financial & listing details
- Price per square foot: $191/sqft
- Tax assessed value: $362,300
- Annual tax amount: $3,007
- Date on market: 9/20/2026
- Ownership: Individuals
- Ownership type: Sole Proprietor
Estimated market value
Not available
Estimated sales range
Not available
Not available
Price history
| Date | Event | Price |
|---|---|---|
| 9/21/2026 | Listed for sale | $424,950+41.6%$191/sqft |
Source:  CVRMLS #2625643 Report a problem CVRMLS #2625643 Report a problem | ||
| 9/24/2020 | Sold | $300,000+5.6%$135/sqft |
Source: CVRMLS #2024212 Report a problem | ||
| 8/17/2020 | Pending sale | $284,000$127/sqft |
Source: Central Virginia Realty Inc #2024212 Report a problem | ||
| 8/14/2020 | Listed for sale | $284,000+108.8%$127/sqft |
Source: Central Virginia Realty Inc #2024212 Report a problem | ||
| 2/28/2013 | Sold | $136,000-57.5%$61/sqft |
Source: CVRMLS #1230108 Report a problem | ||
| 11/14/2012 | Sold | $319,713+52.2%$143/sqft |
Source: Public Record Report a problem | ||
| 7/12/2005 | Sold | $210,000+56.7%$94/sqft |
Source: Public Record Report a problem | ||
| 9/28/2004 | Sold | $134,000$60/sqft |
Source: Public Record Report a problem | ||
Public tax history
| Year | Property taxes | Tax assessment |
|---|---|---|
| 2025 | $2,849 +6.1% | $343,200 +8.6% |
| 2024 | $2,686 +3% | $316,000 +3% |
| 2023 | $2,608 +11.4% | $306,800 +11.4% |
| 2022 | $2,340 +4.1% | $275,300 +6.6% |
| 2021 | $2,247 +9.2% | $258,300 +7% |
| 2020 | $2,058 +7% | $241,500 +2.1% |
| 2019 | $1,924 | $236,500 +7% |
| 2018 | $1,924 +127.9% | $221,100 +14% |
| 2017 | $844 -44.1% | $194,000 +11.9% |
| 2016 | $1,509 | $173,400 |
| 2015 | $1,509 | $173,400 |
| 2014 | $1,509 | $173,400 |
| 2013 | -- | $173,400 -5.9% |
| 2012 | -- | $184,300 |
| 2011 | -- | $184,300 -0.9% |
| 2010 | -- | $185,900 -2.8% |
| 2009 | -- | $191,200 |
Find assessor info on the county website
Monthly payment
Est. payment
Payment breakdown
Explore the cost of this home by adjusting the details. Changes won't be saved.Climate risks
Neighborhood: Farmington
Nearby schools
Schools provided by the listing agent
- Elementary: Pinchbeck
- Middle: Quioccasin
- High: Freeman
Source: CVRMLS. This data may not be complete. We recommend contacting the local school district to confirm school assignments for this home.
Similar homes
- $395,9504 bd2 ba1.9k sqft9226 Holbrook Dr, Henrico, VA 23229For Sale
 MLS ID #2620857, Janice Taylor, RE/MAX Commonwealth. CVRMLS
 - $449,9994 bd2 ba1.2k sqft1206 Starling Cir, Henrico, VA 23229For Sale
 MLS ID #2622685, Adis Libic, Exit First Realty. CVRMLS
 - $425,0004 bd2 ba1.6k sqft8719 Mapleton Rd, Henrico, VA 23229For Sale
 MLS ID #2621851, Ed Mograbi, First Landing Co Inc. CVRMLS
 - $479,0003 bd2 ba1.6k sqft1213 Beverly Dr, Henrico, VA 23229For Sale
 MLS ID #2624519, Brianne Spotts, Spotts & Carneal, Inc.. CVRMLS
