Welcome to 2007 Dresden a comfortable and spacious quad-level home located in Wedgewood Park. Major improvements of new roof and gutters in 2023, new furnace and hot water heater in 2024, new deck flooring and steps in 2024, hardwood refinished and new flooring in basement areas & 3rd floor primary bedroom in 2026 all provide peace of mind. Inside you’ll find living room with gas fireplace and hardwood floor, separate dining room with hardwood floor offering easy flow from living or kitchen. Four spacious bedrooms offer flexibility for family, guests, or a dedicated home office. Enjoy hardwood floors throughout 2nd level -- hall bath with tile and ceramic tub/shower, 3 bedrooms with one offering en-suite bathroom. Private fourth bedroom with 2 closets one large walk-in and separate bath with tile and ceramic tub/shower complete the 3rd floor. Basement includes half bath, spacious family room with wood burning fireplace and large utility room both with own entrances. Just off the rear of the home is a bright 15x11 Florida room with adjacent deck to enjoy the outdoors. Lots of outdoor space a nice sized front yard and large fenced rear yard with Detached 30 x 15 garage/workshop for extra storage or the hobbyist in the family. Easy access to I-64 and conveniently located this home provides accessibility to near parks, schools, daycares, hospitals, shopping, and dining. Home and garage convey as-is. Your visit will not disappoint, it’s move-in ready!!!!
For sale
$440,000
2007 Dresden Rd, Henrico, VA 23229
4beds
2,375sqft
Single Family Residence
Built in 1960
0.38 Acres Lot
$456,300 Zestimate®
$185/sqft
$-- HOA
What's special
- 5 days
- 460
- 57
Likely to sell faster than
Zillow last checked:
Listing updated:
Listed by:
Jamie Whitlow 804-338-7898,
Hometown Realty 804-730-7195
Source: CVRMLS,MLS#: 2629454 Originating MLS: Central Virginia Regional MLS
Facts & features
Interior
Bedrooms & bathrooms
- Bedrooms: 4
- Bathrooms: 4
- Full bathrooms: 3
- 1/2 bathrooms: 1
Primary bedroom
- Description: Hardwood; Full Bath w/Standup Shower
- Level: Second
- Dimensions: 13.0 x 11.0
Primary bedroom
- Description: Carpet; Private Bath; Walk-in Closet
- Level: Third
- Dimensions: 17.6 x 14.7
Bedroom 2
- Description: Hardwood, Ceiling Light
- Level: Second
- Dimensions: 11.5 x 9.6
Bedroom 3
- Description: Hardwood, Lighted CF
- Level: Second
- Dimensions: 11.4 x 10.9
Dining room
- Description: Hardwood, Chair rail, opens to Florida Rm
- Level: First
- Dimensions: 11.0 x 10.7
Family room
- Description: Berber Carpet, Fireplace(Wood), Exterior entrance
- Level: Basement
- Dimensions: 23.4 x 12.6
Florida room
- Description: Tile, Off Dining & Opens to Deck
- Level: First
- Dimensions: 14.6 x 10.8
Other
- Description: Tub & Shower
- Level: Second
Other
- Description: Tub & Shower
- Level: Third
Half bath
- Level: Basement
Kitchen
- Description: LVP Floor, Granite Counters, Appliances
- Level: First
- Dimensions: 13.5 x 10.5
Laundry
- Description: LVP, Washer, Dryer, Fridge, Ext Entrance
- Level: Basement
- Dimensions: 18.1 x 11.0
Living room
- Description: Hardwood, Fireplace-Gas, Picture Window
- Level: First
- Dimensions: 15.8 x 12.6
Heating
- Electric, Forced Air, Heat Pump, Natural Gas, Zoned
Cooling
- Central Air, Heat Pump
Appliances
- Included: Built-In Oven, Dryer, Dishwasher, Gas Cooking, Disposal, Gas Water Heater, Refrigerator, Washer
Features
- Ceiling Fan(s), Fireplace, Granite Counters, Bath in Primary Bedroom
- Flooring: Partially Carpeted, Tile, Vinyl, Wood
- Basement: Partial,Walk-Out Access
- Attic: Access Only
- Number of fireplaces: 2
- Fireplace features: Gas, Masonry, Wood Burning
Interior area
- Total interior livable area: 2,375 sqft
- Finished area above ground: 1,725
- Finished area below ground: 650
Property
Parking
- Total spaces: 1
- Parking features: Driveway, Detached, Garage, Off Street, Oversized, Paved, Unfinished Garage, Workshop in Garage
- Garage spaces: 1
- Has uncovered spaces: Yes
Features
- Levels: Three Or More,Multi/Split
- Stories: 3
- Patio & porch: Stoop, Deck
- Exterior features: Deck, Paved Driveway
- Pool features: None
- Fencing: Back Yard,Wood
Lot
- Size: 0.38 Acres
Details
- Parcel number: 7547496577
- Zoning description: R3
Construction
Type & style
- Home type: SingleFamily
- Architectural style: Tri-Level
- Property subtype: Single Family Residence
Materials
- Brick, Block, Drywall, Plaster, Vinyl Siding
Condition
- Resale
- New construction: No
- Year built: 1960
Utilities & green energy
- Sewer: Public Sewer
- Water: Public
Community & HOA
Community
- Subdivision: Wedgewood Park
Location
- Region: Henrico
Financial & listing details
- Price per square foot: $185/sqft
- Tax assessed value: $442,900
- Annual tax amount: $3,676
- Date on market: 11/1/2026
- Ownership: Individuals
- Ownership type: Sole Proprietor
Estimated market value
$456,300
$433,000 - $479,000
$2,929/mo
Price history
| Date | Event | Price |
|---|---|---|
| 11/3/2026 | Listed for sale | $440,000+233.3%$185/sqft |
Source:  CVRMLS #2629454 Report a problem | ||
| 5/25/1995 | Sold | $132,000$56/sqft |
Source: Agent Provided Report a problem | ||
Public tax history
| Year | Property taxes | Tax assessment |
|---|---|---|
| 2025 | $3,676 +2.7% | $442,900 +5.2% |
| 2024 | $3,580 +6.9% | $421,200 +6.9% |
| 2023 | $3,350 +16.5% | $394,100 +16.5% |
| 2022 | $2,876 +11.3% | $338,400 +13.9% |
| 2021 | $2,584 +2.8% | $297,000 |
| 2020 | $2,514 +0.3% | $297,000 +2.8% |
| 2019 | $2,506 | $289,000 +0.3% |
| 2018 | $2,506 +116.9% | $288,000 +8.4% |
| 2017 | $1,155 -48.5% | $265,600 +2.9% |
| 2016 | $2,245 +16.9% | $258,100 |
| 2015 | $1,921 | $258,100 +16.9% |
| 2014 | $1,921 | $220,800 |
| 2013 | -- | $220,800 |
| 2012 | -- | $220,800 -6.2% |
| 2011 | -- | $235,500 -10.9% |
| 2010 | -- | $264,400 -4.2% |
| 2009 | -- | $275,900 |
Find assessor info on the county website
Monthly payment
Est. payment
Payment breakdown
Explore the cost of this home by adjusting the details. Changes won't be saved.Climate risks
Neighborhood: Wedgewood Park
Nearby schools
Schools provided by the listing agent
- Elementary: Jackson Davis
- Middle: Quioccasin
- High: Tucker
Source: CVRMLS. This data may not be complete. We recommend contacting the local school district to confirm school assignments for this home.

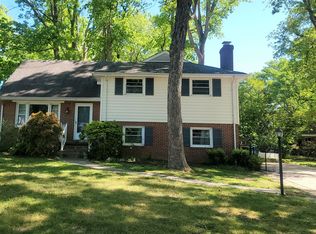

Similar homes
- $399,9504 bd2 ba2.2k sqft8421 Kalb Rd, Henrico, VA 23229For Sale
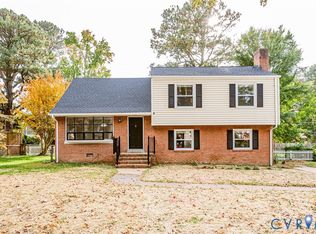 MLS ID #2629501, Issac Abdelmalak, Virginia Capital Realty. CVRMLS
- $449,9004 bd2 ba1.4k sqft1811 Murdoch Rd, Henrico, VA 23229For Sale
 MLS ID #2628666, James Nay, River City Elite Properties - Real Broker. CVRMLS
- $449,9004 bd3 ba1.9k sqft9010 Fawn Ln, Henrico, VA 23229For Sale
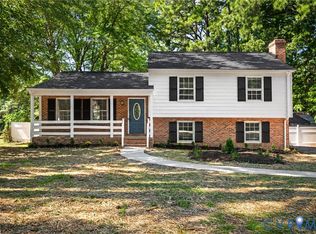 MLS ID #2629246, Paola Ortega, Real Broker LLC. CVRMLS
- $535,0004 bd3 ba2.5k sqft9201 Claymont Dr, Henrico, VA 23229For Sale
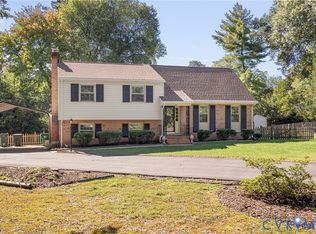 MLS ID #2629787, Lauren Bradley, Real Broker LLC. CVRMLS
