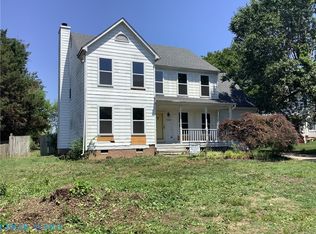
Welcome to this exceptional Keswick home, where comfort, style, and location come together! This beautifully maintained four bedroom home features the rare convenience of a first floor primary suite, along with a spacious and thoughtfully designed floor plan.
Step inside to find neutral paint throughout most of the first floor, complemented by elegant hardwood flooring in the formal living and dining rooms. The inviting eat-in kitchen features granite countertops, updated appliances, a pantry, and a convenient breakfast bar, making it the perfect gathering space. The spacious family room offers hardwood floors, a cozy gas fireplace, and direct access to an impressive 26' x 12' covered deck, complete with two ceiling fans. Overlooking a private corner lot, this outdoor retreat is ideal for relaxing or entertaining. The first-floor primary suite provides privacy and convenience, while the second floor offers three additional generously sized bedrooms, each featuring new floors, plus a full hall bath and a convenient walk-in attic for additional storage.
Additional highlights include two car garage, four zone irrigation system, recently updated light fixtures, all newer appliances, and a new roof to be installed prior to closing.
Ideally located in the sought after Pocahontas/Godwin school district, this home offers easy access to major roads, restaurants, shopping, and all that the incredible Short Pump area has to offer. Don't miss this rare opportunity to own a home with a first floor primary suite in Keswick!
Pending
$549,950
2540 Hawkesbury Ct, Henrico, VA 23233
4beds
2,226sqft
:
Get pre-qualified$3,360/mo
Single Family Residence
Built in 1997
0.27 Acres Lot
$542,200 Zestimate®
$247/sqft
$9/mo HOA
What's special
- 2 days |
- 795 |
- 44 |
Zillow last checked:
Listing updated:
Listed by:
Ihab Abdel Sayed 804-614-6372,
United Real Estate Richmond 804-359-9200
Source: CVRMLS,MLS#: 2621633 Originating MLS: Central Virginia Regional MLS
Originating MLS: Central Virginia Regional MLSFacts & features
Interior
Bedrooms & bathrooms
- Bedrooms: 4
- Bathrooms: 3
- Full bathrooms: 2
- 1/2 bathrooms: 1
Primary bedroom
- Description: hardwood floors attached full bath
- Level: First
- Dimensions: 0 x 0
Bedroom 2
- Description: Luxury LVT floor
- Level: Second
- Dimensions: 0 x 0
Additional room
- Description: Luxury LVT floor
- Level: Second
- Dimensions: 0 x 0
Additional room
- Description: Luxury LVT floor, walk in attic
- Level: Second
- Dimensions: 0 x 0
Dining room
- Description: Hardwood floor
- Level: First
- Dimensions: 0 x 0
Family room
- Description: Hardwood floor, gas FP
- Level: First
- Dimensions: 0 x 0
Other
- Description: Tub & Shower
- Level: First
Other
- Description: Tub & Shower
- Level: Second
Half bath
- Level: First
Kitchen
- Description: Breakfast bar, Granite counters, eat in
- Level: First
- Dimensions: 0 x 0
Laundry
- Description: Storge
- Level: First
- Dimensions: 0 x 0
Living room
- Description: Hardwood floor
- Level: First
- Dimensions: 0 x 0
Heating
- Forced Air, Natural Gas
Cooling
- Central Air
Appliances
- Included: Dishwasher, Disposal, Gas Water Heater
- Laundry: Dryer Hookup
Features
- Bedroom on Main Level, Breakfast Area, Ceiling Fan(s), Cathedral Ceiling(s), Eat-in Kitchen, Granite Counters, Bath in Primary Bedroom, Main Level Primary, Walk-In Closet(s)
- Flooring: Ceramic Tile, Laminate, Vinyl, Wood
- Basement: Crawl Space
- Attic: Access Only,Walk-In
- Has fireplace: Yes
- Fireplace features: Gas
Interior area
- Total interior livable area: 2,226 sqft
- Finished area above ground: 2,226
- Finished area below ground: 0
Video & virtual tour
Property
Parking
- Total spaces: 2
- Parking features: Attached, Direct Access, Driveway, Garage, Oversized, Paved
- Attached garage spaces: 2
- Has uncovered spaces: Yes
Features
- Levels: Two
- Stories: 2
- Patio & porch: Rear Porch
- Exterior features: Sprinkler/Irrigation, Paved Driveway
- Pool features: None
- Fencing: Back Yard,Fenced
Lot
- Size: 0.27 Acres
Details
- Parcel number: 7387534409
- Zoning description: R3A
Construction
Type & style
- Home type: SingleFamily
- Architectural style: Two Story
- Property subtype: Single Family Residence
Materials
- Brick, Frame, Vinyl Siding
- Roof: Composition
Condition
- Resale
- New construction: No
- Year built: 1997
Utilities & green energy
- Sewer: Public Sewer
- Water: Public
Community & HOA
Community
- Features: Home Owners Association
- Subdivision: Keswick
HOA
- Has HOA: Yes
- Services included: Common Areas
- HOA fee: $110 annually
Location
- Region: Henrico
Financial & listing details
- Price per square foot: $247/sqft
- Tax assessed value: $496,300
- Annual tax amount: $4,119
- Date on market: 8/12/2026
- Ownership: Individuals
- Ownership type: Sole Proprietor
Estimated market value
$542,200
$515,000 - $569,000
$2,832/mo
Price history
| Date | Event | Price |
|---|---|---|
| 8/13/2026 | Pending sale | $549,950$247/sqft |
Source:  CVRMLS #2621633 Report a problem CVRMLS #2621633 Report a problem | ||
| 8/12/2026 | Listed for sale | $549,950+9.8%$247/sqft |
Source: CVRMLS #2621633 Report a problem | ||
| 8/30/2023 | Sold | $501,000+4.6%$225/sqft |
Source: CVRMLS #2316445 Report a problem | ||
| 7/17/2023 | Pending sale | $479,000$215/sqft |
Source: CVRMLS #2316445 Report a problem | ||
| 7/13/2023 | Listed for sale | $479,000+24.4%$215/sqft |
Source: CVRMLS #2316445 Report a problem | ||
| 9/3/2019 | Listing removed | $384,950$173/sqft |
Source: Bob Firestone & Co., Inc. #1928060 Report a problem | ||
| 8/22/2019 | Listed for sale | $384,950+24.2%$173/sqft |
Source: Bob Firestone & Co., Inc. #1928060 Report a problem | ||
| 5/1/2014 | Sold | $310,000-6.1%$139/sqft |
Source: CVRMLS #1406525 Report a problem | ||
| 9/22/2006 | Sold | $330,000+44.1%$148/sqft |
Source: Public Record Report a problem | ||
| 1/31/2002 | Sold | $229,000+28.7%$103/sqft |
Source: Public Record Report a problem | ||
| 12/16/1997 | Sold | $178,000+314%$80/sqft |
Source: Public Record Report a problem | ||
| 8/5/1997 | Sold | $43,000$19/sqft |
Source: Public Record Report a problem | ||
Public tax history
| Year | Property taxes | Tax assessment |
|---|---|---|
| 2025 | $4,119 +1.9% | $496,300 +4.4% |
| 2024 | $4,043 +1.7% | $475,600 +1.7% |
| 2023 | $3,975 +15.9% | $467,700 +15.9% |
| 2022 | $3,430 +11.6% | $403,500 +14.2% |
| 2021 | $3,075 +8.9% | $353,400 +3.1% |
| 2020 | $2,823 -1.3% | $342,900 +5.7% |
| 2019 | $2,860 | $324,500 -1.3% |
| 2018 | $2,860 +112.8% | $328,700 +6.4% |
| 2017 | $1,344 -50% | $308,900 |
| 2016 | $2,687 +7.3% | $308,900 +6.6% |
| 2015 | $2,504 | $289,900 +0.7% |
| 2014 | $2,504 | $287,800 +17.9% |
| 2013 | -- | $244,100 -10.2% |
| 2012 | -- | $271,800 -7.5% |
| 2011 | -- | $293,700 -3.6% |
| 2010 | -- | $304,600 -4.6% |
| 2009 | -- | $319,300 |
Find assessor info on the county website
Monthly payment
Est. payment
Payment breakdown
Explore the cost of this home by adjusting the details. Changes won't be saved.Climate risks
Neighborhood: Keswick
Nearby schools
GreatSchools rating
- 10/10Gayton Elementary SchoolGrades: PK-5Distance: 1 mi
- 8/10Pocahontas Middle SchoolGrades: 6-8Distance: 1.4 mi
- 7/10Godwin High SchoolGrades: 9-12Distance: 0.9 mi
Schools provided by the listing agent
- Elementary: Gayton
- Middle: Pocahontas
- High: Godwin
Source: CVRMLS. This data may not be complete. We recommend contacting the local school district to confirm school assignments for this home.
- $582,9004 bd2 ba2.4k sqft2536 Hawkesbury Ct, Henrico, VA 23233Off Market
- $584,6004 bd2 ba2.3k sqft2532 Hawkesbury Ct, Henrico, VA 23233Off Market
- $674,6004 bd3 ba3.1k sqft11801 Blandfield St, Henrico, VA 23233Off Market
- $527,6004 bd2 ba2k sqft11804 Blandfield St, Henrico, VA 23233Off Market
- $520,9004 bd2 ba2.1k sqft11808 Blandfield St, Henrico, VA 23233Off Market
- $534,2004 bd3 ba2.1k sqft2539 Hawkesbury Ct, Henrico, VA 23233Off Market
- $736,7005 bd3 ba3.2k sqft2509 Dunham Rd, Henrico, VA 23233Off Market
- $606,4004 bd2 ba2.3k sqft2529 Dunham Rd, Henrico, VA 23233Off Market
A local agent can set up tours, give advice and negotiate with sellers.
Similar homes
- $549,9504 bd3 ba1.9k sqft2549 Retrievers Ridge Rd, Henrico, VA 23233For Sale
 MLS ID #2621661, Adam Carpenter, NextHome Advantage. CVRMLS
 - $525,0005 bd3 ba2k sqft2212 Ridgefield Green Way, Henrico, VA 23233For Sale
 MLS ID #2620890, Melissa Freedman, Five Star Real Estate. CVRMLS
 - $530,0004 bd3 ba2.2k sqft12408 Gayton Meadows Pl, Henrico, VA 23233For Sale
 MLS ID #202601040, Trey Shinault III, Shinault Realty. Chesapeake Bay & Rivers AOR
 - $429,0003 bd3 ba1.3k sqft2525 Sutton Pl, Henrico, VA 23233For Sale
 MLS ID #2621162, Josh Kim, Plentura Realty LLC. CVRMLS
 - $534,9004 bd3 ba2.4k sqft3101 Tadley Dr, Midlothian, VA 23112For SaleMLS ID #2621506, Jennifer Hass, Providence Hill Real Estate. CVRMLS
- $475,0004 bd3 ba2.2k sqft349 Wallingham Dr, Midlothian, VA 23114For SaleMLS ID #2620947, Kris Martin, Napier REALTORS ERA. CVRMLS
- $535,0004 bd3 ba2.2k sqft419 Rossmere Dr, Midlothian, VA 23114For SaleMLS ID #2620470, Dean Berry, BHHS PenFed Realty. CVRMLS
- $560,0003 bd2 ba1.4k sqft9212 Quioccasin Rd, Henrico, VA 23229For SaleMLS ID #2601443, Anthony Locke, First Choice Realty. CVRMLS
- $--4 bd2 ba1.7k sqft5303 Orinda Dr, Richmond, VA 23223AuctionXome
- $504,9993 bd3 ba2.9k sqft7531 Silver Mist Ave, North Chesterfield, VA 23237For SaleMLS ID #2621565, Dustin Olverson, EXP Realty LLC. CVRMLS
- $--4 bd2 ba1.7k sqft5306 Laconia Dr, Richmond, VA 23223AuctionAuction.com 2
- $599,0004 bd3 ba2.5k sqft2815 Wighton Dr, Richmond, VA 23235For SaleMLS ID #2617869, Leslie Smith, Hometown Realty. CVRMLS
- $434,9503 bd3 ba1.8k sqft11134 Linderwood Dr, Mechanicsville, VA 23116For SaleMLS ID #2621373, Lindsay Orr, 1st Class Real Estate -Capital City Group. CVRMLS
- $420,0003 bd2 ba1.6k sqft9025 Rutland Rd, Mechanicsville, VA 23116For Sale
 MLS ID #VAHA2001236, Andrea Lovelace, Realty One Group Key Properties. Bright MLS
 - $--4 bd2 ba1.3k sqft10513 Tokay Rd, Chesterfield, VA 23832AuctionXome
- $449,9504 bd3 ba2k sqft2517 Colton Dr, North Chesterfield, VA 23235For SaleMLS ID #2618985, Franklin Earley, Samson Properties. CVRMLS
- $625,0005 bd4 ba3k sqft11000 Collington Dr, Midlothian, VA 23112For SaleMLS ID #2620704, Courtney Moore, Real Broker LLC. CVRMLS
- $--3 bd3 ba1.7k sqft12256 Haydon Pl, Midlothian, VA 23113AuctionAuction.com 2
- $425,0004 bd2 ba1.8k sqft2005 Hungary Rd, Henrico, VA 23228For SaleMLS ID #2612474, Ed Mograbi, First Landing Co Inc. CVRMLS
- $370,0003 bd2 ba1.1k sqft2015 Fordson Rd, Henrico, VA 23229For SaleMLS ID #2618448, Kosal Soth, Engel & Volkers Richmond. CVRMLS
