Welcome to 2517 Colton Drive, a beautiful Dutch Colonial situated on a large, wooded lot in the highly desirable Woodmont neighborhood. Offering 4 bedrooms, 2.5 bathrooms, and over 2,000 square feet of living space, this home is the perfect blend of timeless character and everyday comfort. Step inside on to the beautiful hardwood floors that extend throughout both the first and second levels. The spacious main living room flows seamlessly into a cozy wood-paneled family room featuring a classic brick, wood-burning fireplace and direct access to the backyard. On the opposite side of the home, the kitchen has been refreshed with freshly painted cabinetry, brand-new quartz countertops, and ample space for a breakfast table. The formal dining room has elegant chair rail molding and a charming vintage chandelier that creates the perfect setting for family dinners. Upstairs, you’ll find four generously sized bedrooms and two full bathrooms, all with hardwood flooring. The primary suite features two closets and an en-suite bathroom. Outside, enjoy the big front and back yards, both fully fenced to provide privacy and plenty of room for children, pets, gardening, or outdoor entertaining. Located within the sought-after Chesterfield County school district and just down the street from Trader Joe’s, Costco, ACAC Midlothian, and major commuter routes, this home offers an unbeatable combination of charm, space, and location. Don’t miss this rare opportunity to own a beautiful home in one of Midlothian’s most desirable neighborhoods!
For sale
$449,950
2517 Colton Dr, North Chesterfield, VA 23235
4beds
2,052sqft
:
Get pre-qualified$2,793/mo
Single Family Residence
Built in 1966
0.46 Acres Lot
$442,500 Zestimate®
$219/sqft
$-- HOA
What's special
Brand-new quartz countertopsLarge wooded lotFreshly painted cabinetryFour generously sized bedroomsBeautiful hardwood floorsClassic brick wood-burning fireplaceCharming vintage chandelier
- 13 days |
- 2,630 |
- 187 |
Likely to sell faster than
Zillow last checked:
Listing updated:
Listed by:
Franklin Earley 571-246-2657,
Samson Properties 804-430-9410
Source: CVRMLS,MLS#: 2618985 Originating MLS: Central Virginia Regional MLS
Originating MLS: Central Virginia Regional MLSFacts & features
Interior
Bedrooms & bathrooms
- Bedrooms: 4
- Bathrooms: 3
- Full bathrooms: 2
- 1/2 bathrooms: 1
Primary bedroom
- Description: Large, 2 closets, ensuite bath, Hardwood floors
- Level: Second
- Dimensions: 0 x 0
Bedroom 2
- Description: Extra large, Hardwood floors
- Level: Second
- Dimensions: 0 x 0
Bedroom 3
- Description: Hardwood floors
- Level: Second
- Dimensions: 0 x 0
Bedroom 4
- Description: Hardwood floors
- Level: Second
- Dimensions: 0 x 0
Dining room
- Description: Large with hardwood flooring
- Level: First
- Dimensions: 0 x 0
Family room
- Description: Large with hardwood flooring
- Level: First
- Dimensions: 0 x 0
Other
- Description: Tub & Shower
- Level: Second
Half bath
- Level: First
Kitchen
- Description: New countertops, painted cabinetry
- Level: First
- Dimensions: 0 x 0
Living room
- Description: Wood paneling and wood burning fire place
- Level: First
- Dimensions: 0 x 0
Heating
- Electric, Heat Pump, Zoned
Cooling
- Central Air, Electric
Appliances
- Included: Cooktop, Dishwasher, Electric Water Heater, Disposal, Range
Features
- Breakfast Area, Dining Area, Eat-in Kitchen, Fireplace, Granite Counters
- Flooring: Partially Carpeted, Wood
- Basement: Crawl Space
- Attic: Pull Down Stairs
- Has fireplace: Yes
- Fireplace features: Masonry, Wood Burning
Interior area
- Total interior livable area: 2,052 sqft
- Finished area above ground: 2,052
- Finished area below ground: 0
Property
Parking
- Parking features: Driveway, Unpaved
- Has uncovered spaces: Yes
Features
- Levels: Two
- Stories: 2
- Exterior features: Unpaved Driveway
- Pool features: None
- Fencing: Fenced,Full
Lot
- Size: 0.46 Acres
Details
- Parcel number: 745717592900000
- Zoning description: R15
Construction
Type & style
- Home type: SingleFamily
- Architectural style: Dutch Colonial,Two Story
- Property subtype: Single Family Residence
Materials
- Brick, Drywall, Frame
- Roof: Shingle
Condition
- Resale
- New construction: No
- Year built: 1966
Utilities & green energy
- Sewer: Public Sewer
- Water: Public
Community & HOA
Community
- Subdivision: Woodmont
Location
- Region: North Chesterfield
Financial & listing details
- Price per square foot: $219/sqft
- Tax assessed value: $392,600
- Annual tax amount: $3,494
- Date on market: 7/13/2026
- Ownership: Individuals
- Ownership type: Sole Proprietor
Estimated market value
$442,500
$420,000 - $465,000
$2,629/mo
Price history
| Date | Event | Price |
|---|---|---|
| 7/15/2026 | Listed for sale | $449,950+40.8%$219/sqft |
Source:  CVRMLS #2618985 Report a problem CVRMLS #2618985 Report a problem | ||
| 11/14/2023 | Listing removed | -- |
Source: Zillow Rentals Report a problem | ||
| 10/17/2023 | Listed for rent | $2,290+1.8%$1/sqft |
Source: Zillow Rentals Report a problem | ||
| 10/18/2022 | Listing removed | -- |
Source: Zillow Rental Manager Report a problem | ||
| 10/5/2022 | Listed for rent | $2,250$1/sqft |
Source: Zillow Rental Manager Report a problem | ||
| 4/2/2022 | Listing removed | -- |
Source: Zillow Rental Manager Report a problem | ||
| 3/23/2022 | Listed for rent | $2,250$1/sqft |
Source: Zillow Rental Manager Report a problem | ||
| 4/29/2021 | Sold | $319,500$156/sqft |
Source: CVRMLS #2109292 Report a problem | ||
| 4/6/2021 | Pending sale | $319,500$156/sqft |
Source: CVRMLS #2109292 Report a problem | ||
Public tax history
| Year | Property taxes | Tax assessment |
|---|---|---|
| 2025 | $3,331 +7.6% | $374,300 +8.8% |
| 2024 | $3,096 +5.4% | $344,000 +6.5% |
| 2023 | $2,938 +11.7% | $322,900 +12.9% |
| 2022 | $2,631 +8.2% | $286,000 +11.7% |
| 2021 | $2,432 +3.4% | $256,000 +3.4% |
| 2020 | $2,351 +5.9% | $247,500 +5.9% |
| 2019 | $2,220 +0.6% | $233,700 +2.9% |
| 2018 | $2,207 +6.4% | $227,100 +1.5% |
| 2017 | $2,075 | $223,800 +4.8% |
| 2016 | $2,075 +8% | $213,500 +8.1% |
| 2015 | $1,921 +4% | $197,500 +4.1% |
| 2014 | $1,847 | $189,800 +2.3% |
| 2013 | -- | $185,600 |
| 2012 | -- | $185,600 -4.1% |
| 2011 | -- | $193,600 -3.6% |
| 2010 | -- | $200,800 -6.6% |
| 2009 | -- | $215,000 |
| 2008 | -- | $215,000 +11% |
| 2007 | -- | $193,700 +24.5% |
| 2005 | -- | $155,600 +9.2% |
| 2004 | -- | $142,500 +7.3% |
| 2003 | -- | $132,800 +4.6% |
| 2002 | -- | $126,900 +3.8% |
| 2001 | -- | $122,200 |
Find assessor info on the county website
Monthly payment
Est. payment
Payment breakdown
Explore the cost of this home by adjusting the details. Changes won't be saved.Climate risks
Neighborhood: Bon Air
Nearby schools
GreatSchools rating
- 6/10Bon Air Elementary SchoolGrades: PK-5Distance: 1.7 mi
- 9/10Robious Middle SchoolGrades: 6-8Distance: 1.1 mi
- 5/10James River High SchoolGrades: 9-12Distance: 3.5 mi
Schools provided by the listing agent
- Elementary: Bon Air
- Middle: Robious
- High: James River
Source: CVRMLS. This data may not be complete. We recommend contacting the local school district to confirm school assignments for this home.
- $549,3004 bd3 ba2.8k sqft2525 Colton Dr, North Chesterfield, VA 23235Off Market
- $497,3005 bd3 ba2.3k sqft2509 Colton Dr, North Chesterfield, VA 23235Off Market
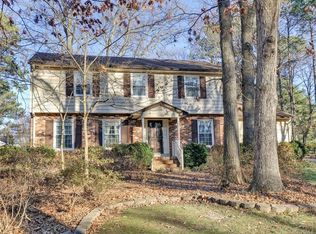
- $440,7004 bd2 ba2k sqft2530 Woodmont Dr, North Chesterfield, VA 23235Off Market
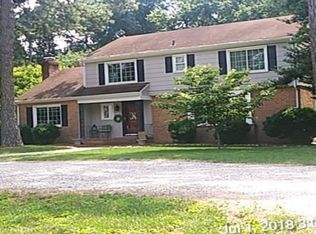
- $459,1004 bd2 ba2.2k sqft2520 Woodmont Dr, North Chesterfield, VA 23235Off Market
- $554,4004 bd2 ba2.8k sqft2520 Colton Dr, North Chesterfield, VA 23235Off Market
- $466,3004 bd3 ba2.6k sqft2510 Colton Dr, North Chesterfield, VA 23235Off Market
- $537,1005 bd3 ba2.6k sqft2533 Colton Dr, North Chesterfield, VA 23235Off Market
- $529,5005 bd3 ba2.7k sqft2533 Colton Dr, Chesterfield, VA 23235Off Market
A local agent can set up tours, give advice and negotiate with sellers.
Similar homes
- $525,0004 bd3 ba2.4k sqft11518 Poplar Ridge Rd, North Chesterfield, VA 23236For Sale
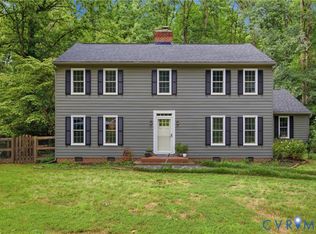 MLS ID #2616578, Greer Jones, NextHome Advantage. CVRMLS
 - $475,0004 bd3 ba2.3k sqft1532 Warminster Dr, Midlothian, VA 23113For Sale
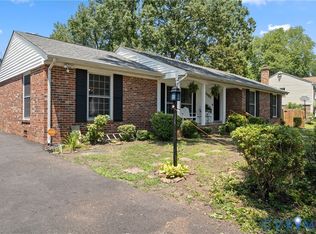 MLS ID #2615927, Natasha Godsey, Samson Properties. CVRMLS
 - $599,0004 bd3 ba2.5k sqft2815 Wighton Dr, Richmond, VA 23235For Sale
 MLS ID #2617869, Leslie Smith, Hometown Realty. CVRMLS
 - $--3 bd3 ba1.8k sqft4030 Old Warwick Rd, Richmond, VA 23234Auction
 Auction.com 2
 - $364,9503 bd2 ba1.6k sqft8305 Oxer Rd, North Chesterfield, VA 23235For SaleMLS ID #2618395, John O'Reilly, BHG Base Camp. CVRMLS
- $415,0005 bd3 ba2.4k sqft10105 Family Ln, Chesterfield, VA 23832For SaleMLS ID #2619620, Dawn Boehm, Assist2Sell Buyers and Sellers. CVRMLS
- $398,0004 bd3 ba1.9k sqft6901 Manning Rd, Chesterfield, VA 23832For SaleMLS ID #2617651, Lee Fang Kim, Fathom Realty Virginia. CVRMLS
- $399,9505 bd2 ba1.7k sqft6204 Walderbrook Rd, North Chesterfield, VA 23234For SaleMLS ID #2620234, Katie Diaz, Samson Properties. CVRMLS
- $426,0004 bd3 ba1.8k sqft2566 Brookforest Ct, Midlothian, VA 23112For SaleMLS ID #2617137, Verria Hairston, Opendoor Brokerage LLC. CVRMLS
- $--3 bd3 ba2.1k sqft3025 Waddington Dr, North Chesterfield, VA 23224AuctionAuction.com 2
- $--4 bd3 ba2.7k sqft505 Bressingham Dr, Richmond, VA 23223AuctionAuction.com 2
- $449,9584 bd3 ba1.8k sqft3200 Griffin Ave, Richmond, VA 23222For SaleMLS ID #2615981, Jonathan Minerick, Homecoin.com. CVRMLS
- $499,0004 bd3 ba1.9k sqft10503 Crowncrest Ct, Henrico, VA 23233For SaleMLS ID #2614200, Alison McCabe, Samson Properties. CVRMLS
- $419,9504 bd3 ba2.1k sqft6412 Autumn Mist Way, Chesterfield, VA 23832For SaleMLS ID #2617820, Janice Taylor, RE/MAX Commonwealth. CVRMLS
- $435,0004 bd3 ba2.2k sqft10417 Oakshire Ter, North Chesterfield, VA 23237For SaleMLS ID #2617644, Linda Polak, The Right Move Real Estate Inc. CVRMLS
- $399,9504 bd2 ba1.5k sqft9206 Minna Dr, Henrico, VA 23229For SaleMLS ID #2616736, Chris Nowlan, Joyner Fine Properties. CVRMLS
- $425,0004 bd3 ba2.1k sqft5300 Karma Rd, Chester, VA 23831For SaleMLS ID #2618496, Kurt Negaard, RE/MAX Commonwealth. CVRMLS
- $524,9504 bd3 ba1.8k sqft10912 Point Grey Rd, Henrico, VA 23233For SaleMLS ID #2618176, Michael Lay, Samson Properties. CVRMLS
- $409,0004 bd3 ba2.1k sqft9304 Carlway Ct, Henrico, VA 23228For SaleMLS ID #2612128, Mohammed Al Hasani, First Choice Realty. CVRMLS
- $410,0004 bd3 ba2.3k sqft11430 Marsden Rd, Chester, VA 23831For SaleMLS ID #2618544, Laura Pickeral, Fathom Realty Virginia. CVRMLS
