"BETTER-THAN-NEW Craftsman Beauty in sought-after GOOCHLAND community of READERS BRANCH, located only 10 minutes from Short Pump. This Open Floor Plan offers both a FIRST FLOOR PRIMARY SUITE plus an ADDITIONAL FIRST FLOOR BEDROOM. Working from home? Then you'll love the FIRST FLOOR OFFICE with French doors (which could easily serve as a FORMAL DINING ROOM due to the proximity of the Kitchen...your choice! The GOURMET KITCHEN will thrill the home chef with its ABUNDANCE OF CABINETRY, large pantry, beautiful QUARTZ COUNTERS, stainless appliances, over-sized ISLAND/BREAKFAST BAR, and SUNNY DINING AREA. The Kitchen is open to the Great Room which features a COZY GAS FIREPLACE, lots of natural light, and a great VIEW OF THE WOODLANDS. The Primary Suite is GENEROUS and also offers TRANQUIL WOODLAND VIEWS, a Spa-like Bath with an AMAZING OVER-SIZED TILED SHOWER and a 10'7' x 9'2"" walk-in closet with a door that accesses the Laundry Room. Need a 2nd Office? Worry not. On the 2nd floor you'll find a LARGE DEN plus a 10 x 8 UNFINISHED ROOM, presently used as WALK-IN STORAGE. Also on the 2nd floor are Bedroom # 3 and a nearby Full Bath. Your lawn care is provided by the HOA so you'll have free time to enjoy a friendly gathering on the INVITING BACK PORCH or just some QUIET TIME at the end of a busy day. You'll appreciate the attached 2-car Garage and DOUBLE-WIDTH PAVED DRIVE! You'll love the COMMUNITY AMENITIES including the clubhouse, lake, walking trails, gazebo, firepit, picnic area and pickleball courts with restrooms. All This PLUS EASY ACCESS to major highways, shopping, restaurants, recreation, and SO MUCH MORE!"
Pending
$725,000
12387 W Readers Cir, Manakin Sabot, VA 23103
3beds
2,814sqft
Multi Family, Single Family Residence
Built in 2022
-- sqft lot
$718,500 Zestimate®
$258/sqft
$-- HOA
What's special
Tranquil woodland viewsFirst floor primary suiteCozy gas fireplaceBeautiful quartz countersOpen floor planStainless appliancesDouble-width paved drive
- 145 days |
- 159 |
- 9 |
Zillow last checked:
Listing updated:
Listed by:
Eileen Foster,
Long & Foster REALTORS 804-794-9650
Source: Long & Foster Broker Feed,MLS#: 2607719
Facts & features
Interior
Bedrooms & bathrooms
- Bedrooms: 3
- Bathrooms: 3
- Full bathrooms: 3
Heating
- ForcedAir, NaturalGas, Zoned
Cooling
- CentralAir, Electric, Zoned
Appliances
- Included: BuiltInOven, Cooktop, Dishwasher, ElectricCooking, Disposal, GasWaterHeater, Microwave, Range, RangeHood, SmoothCooktop, SelfCleaningOven, TanklessWaterHeater
Features
- Bookcases, BuiltInFeatures, BedroomOnMainLevel, DiningArea, EatInKitchen, FrenchDoorsAtriumDoors, Fireplace, GraniteCounters, HighCeilings, KitchenIsland, BathInPrimaryBedroom, MainLevelPrimary, Pantry, RecessedLighting, WalkInClosets
- Flooring: CeramicTile, PartiallyCarpeted, Vinyl
- Basement: CrawlSpace
- Number of fireplaces: 1
Interior area
- Total structure area: 2,814
- Total interior livable area: 2,814 sqft
Property
Parking
- Parking features: Attached, DirectAccess, Driveway, FinishedGarage, Garage, GarageDoorOpener, Oversized, 2.0 Parking Spaces
- Has garage: Yes
- Has uncovered spaces: Yes
Features
- Levels: Two
- Stories: 2
- Exterior features: SprinklerIrrigation, Porch, PavedDriveway
Lot
- Size: 9,147 Square Feet
Construction
Type & style
- Home type: MultiFamily
- Architectural style: Craftsman, TwoStory, Transitional
- Property subtype: Multi Family, Single Family Residence
Materials
- Drywall, Frame, HardiplankType, Stone
- Roof: Composition
Condition
- New construction: No
- Year built: 2022
Utilities & green energy
- Sewer: PublicSewer
Community & HOA
Community
- Subdivision: Readers Branch
Location
- Region: Manakin Sabot
Financial & listing details
- Price per square foot: $258/sqft
- Annual tax amount: $4,106
- Date on market: 3/28/2026
Estimated market value
$718,500
$683,000 - $754,000
$2,730/mo
Price history
| Date | Event | Price |
|---|---|---|
| 8/18/2026 | Pending sale | $725,000$258/sqft |
Source:  Long & Foster Broker Feed #2607719 Report a problem Long & Foster Broker Feed #2607719 Report a problem | ||
| 5/12/2026 | Price change | $725,000-3.3%$258/sqft |
Source: Long & Foster Broker Feed #2607719 Report a problem | ||
| 3/28/2026 | Listed for sale | $750,000$267/sqft |
Source: Long & Foster Broker Feed #2607719 Report a problem | ||
Public tax history
Tax history is unavailable.
Monthly payment
Est. payment
Payment breakdown
Explore the cost of this home by adjusting the details. Changes won't be saved.Climate risks
Neighborhood: 23103
Nearby schools
GreatSchools rating
- 10/10Randolph Elementary SchoolGrades: PK-5Distance: 6.8 mi
- 6/10Goochland Middle SchoolGrades: 6-8Distance: 12.4 mi
- 9/10Goochland High SchoolGrades: 9-12Distance: 12.4 mi
Schools provided by the listing agent
- Elementary: Randolph
- Middle: Goochland
- High: Goochland
Source: Long & Foster Broker Feed. This data may not be complete. We recommend contacting the local school district to confirm school assignments for this home.
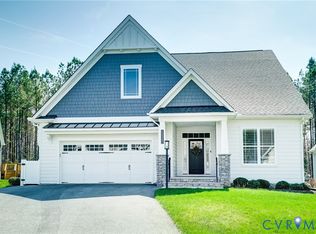
- $725,0003 bd3 ba2.8k sqft12387 S Readers Cir, Manakin Sabot, VA 23103Pending
- $819,9003 bd3 ba2.9k sqft12389 S Readers Cir, Manakin Sabot, VA 23103Off Market
- $658,3002 bd2 ba1.8k sqft12385 S Readers Cir, Manakin Sabot, VA 23103Off Market
- $807,3003 bd3 ba3k sqft12383 S Readers Cir, Manakin Sabot, VA 23103Off Market
- $764,8003 bd3 ba2.8k sqft12386 S Readers Cir, Manakin Sabot, VA 23103Off Market
- $669,5003 bd2 ba2k sqft12381 S Readers Cir, Manakin Sabot, VA 23103Off Market
- $666,3443 bd3 ba2.2k sqft12393 S Readers Cir, Manakin Sabot, VA 23103Sold
- $711,4002 bd2 ba2.2k sqft12384 S Readers Cir, Manakin Sabot, VA 23103Off Market
A local agent can set up tours, give advice and negotiate with sellers.
Similar homes
- $699,0003 bd3 ba2.4k sqft1618 Mount Olive Rd, Manakin Sabot, VA 23103For Sale
 MLS ID #2615129, Robert Parker, Parker Properties, Inc. CVRMLS
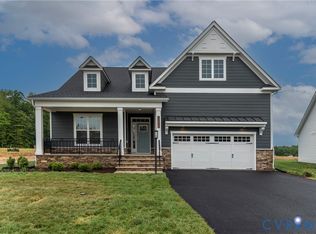
 - $720,7863 bd2 ba2.1k sqft12509 N Readers Ln, Manakin Sabot, VA 23103New Construction
 CVRMLS
 - $625,0003 bd3 ba2.3k sqft12045 Talavera Ter, Henrico, VA 23238For Sale
 MLS ID #2612978, Jenny Brock, Neumann & Dunn Real Estate. CVRMLS
 - $735,0004 bd3 ba3k sqft16184 Point Beverley Ct, Montpelier, VA 23192For Sale
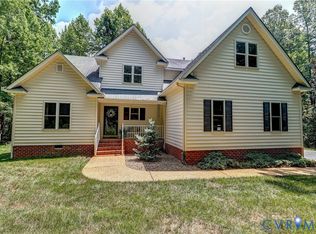 MLS ID #2614690, Zhanna Shuparska, Joyner Fine Properties. CVRMLS
 - $715,0004 bd3 ba2.9k sqft1495 Dominion Springs Rd, Powhatan, VA 23139For SaleMLS ID #2614639, Missy Hunt, Real Broker LLC. CVRMLS
- $874,9004 bd4 ba3.3k sqft2222 Osborne Hill Dr, Rockville, VA 23146For SaleMLS ID #2620388, Meredith Hopper, Redfin Corporation. CVRMLS
- $785,0003 bd3 ba2.8k sqft11920 Montfort Cir, Glen Allen, VA 23059For SaleMLS ID #2616477, Danielle Kenny, Wind Chime Properties. CVRMLS
- $874,9503 bd3 ba2.6k sqft10005 Potters Wheel Way, Henrico, VA 23238New ConstructionMLS ID #2622153, Alexander Boone, Boone Homes Inc. CVRMLS
- $559,0004 bd3 ba2.4k sqft1325 Hawkins Wood Cir, Midlothian, VA 23114For SaleMLS ID #2622784, Zhanna Shuparska, Joyner Fine Properties. CVRMLS
- $869,9003 bd4 ba2.2k sqft1609 Beaverdam Creek Rd, Crozier, VA 23039For SaleMLS ID #2622158, Robert Parker, Parker Properties, Inc. CVRMLS
- $815,0004 bd3 ba3.1k sqft16225 Parrish Farm Rd, Montpelier, VA 23192For SaleMLS ID #2620475, Robin Heath, Napier REALTORS ERA. CVRMLS
- $434,0003 bd3 ba2.3k sqft597 Weaver Brook Walk #B, Henrico, VA 23233For SaleMLS ID #2620051, Meredith Hopper, Redfin Corporation. CVRMLS
- $799,0005 bd4 ba3.4k sqft12668 Greenwood Rd, Glen Allen, VA 23059For SaleMLS ID #2617646, Alyssa Devereaux, Compass. CVRMLS
- $925,0003 bd3 ba3.5k sqft7105 Montage Row, Richmond, VA 23238For SaleMLS ID #2617398, Debbie Gibbs, The Steele Group. CVRMLS
- $849,9504 bd4 ba3.4k sqft3815 Barnyard Trl, Glen Allen, VA 23060For SaleMLS ID #2618389, Jeffrey Henderson, Hometown Realty. CVRMLS
- $589,0003 bd3 ba1.8k sqft3505 Kool Ln, Powhatan, VA 23139For SaleMLS ID #2619177, Jesse Baust, Joyner Fine Properties. CVRMLS
- $779,9505 bd4 ba4k sqft11028 Slenderleaf Dr, Glen Allen, VA 23060For SaleMLS ID #2618314, Larry Zacharias, RE/MAX Commonwealth. CVRMLS
- $719,9006 bd4 ba3.4k sqft3718 Wivenhall Dr, Midlothian, VA 23112For SaleMLS ID #2609368, Rick Cox, The Rick Cox Realty Group. CVRMLS
- $625,0004 bd3 ba3.2k sqft1525 Miners Trail Rd, Midlothian, VA 23114For SaleMLS ID #2609584, Rennae Kimbrough, ICON Realty Group, ERA Powered. CVRMLS
- $775,0004 bd4 ba3.2k sqft9118 Colonnade Cir, Ashland, VA 23005For SaleMLS ID #2618278, Donnell Cobb, Redfin Corporation. CVRMLS
