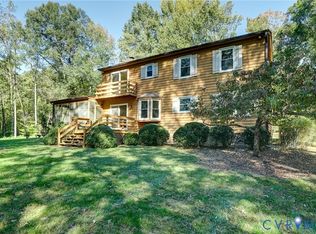
This 12.36 acre bucolic country estate in Crozier comprises two separate parcels. The woodlands, creeks, and rolling hills leading to the pond create a serene and tranquil setting that is easy to enjoy. The original home has been completely renovated so you can settle in and make yourself at home. The home sits on 6.6 acres; the separate buildable parcel is 5.7 acres, offering you rare flexibility and expansion potential that is hard to find. Exterior renovations include all new windows and doors, walkway, porch, patio, Trex decking, gutters/downspouts, landscaping and complete exterior painting. New garage doors with automatic openers. Interior features new flooring, extensive use of recessed lighting, and new trim & doors. Inside you have three must-see full baths all completely remodeled with a mixture of tile showers, stone vanities and marble flooring. Primary bedroom has two separate vanities and a walk-in closet. All new kitchen with tile backsplash, stone countertops, recessed and pendant lights. Family room features a brick, wood-burning fireplace and views out the front and back, including access to the new Trex deck that leads to the new patio. No subdivision restrictions, just peace & quiet.
For sale
$869,900
1609 Beaverdam Creek Rd, Crozier, VA 23039
3beds
2,222sqft
Single Family Residence
Built in 1982
12.36 Acres Lot
$837,000 Zestimate®
$391/sqft
$-- HOA
What's special
New exterior lightingNew trim and doorsNew flooring
- 14 days
- 257
- 24
Zillow last checked:
Listing updated:
Listed by:
Robert Parker 804-357-4622,
Parker Properties, Inc 804-784-3333
Source: CVRMLS,MLS#: 2622158 Originating MLS: Central Virginia Regional MLS
Originating MLS: Central Virginia Regional MLSFacts & features
Interior
Bedrooms & bathrooms
- Bedrooms: 3
- Bathrooms: 4
- Full bathrooms: 3
- 1/2 bathrooms: 1
Primary bedroom
- Level: Second
- Dimensions: 17.0 x 12.0
Bedroom 2
- Level: Second
- Dimensions: 16.0 x 10.6
Bedroom 3
- Level: Second
- Dimensions: 12.4 x 10.6
Family room
- Level: First
- Dimensions: 28.3 x 12.0
Other
- Description: Tub & Shower
- Level: Second
Half bath
- Level: First
Kitchen
- Level: First
- Dimensions: 19.8 x 11.6
Laundry
- Level: First
- Dimensions: 11.7 x 7.0
Living room
- Level: First
- Dimensions: 23.6 x 12.5
Sitting room
- Level: First
- Dimensions: 11.5 x 10.0
Heating
- Electric, Heat Pump, Zoned
Cooling
- Central Air, Zoned
Features
- Basement: Crawl Space
- Attic: Walk-up
- Number of fireplaces: 1
- Fireplace features: Masonry, Wood Burning
Interior area
- Total interior livable area: 2,222 sqft
- Finished area above ground: 2,222
- Finished area below ground: 0
Property
Parking
- Total spaces: 2
- Parking features: Direct Access
- Garage spaces: 2
Features
- Levels: Two
- Stories: 2
- Patio & porch: Rear Porch, Front Porch, Patio
- Pool features: None
- On waterfront: Yes
- Waterfront features: Pond
- Body of water: Pond
Lot
- Size: 12.36 Acres
Details
- Parcel number: 5518060
- Zoning description: A-2
- Special conditions: Corporate Listing
Construction
Type & style
- Home type: SingleFamily
- Architectural style: Two Story
- Property subtype: Single Family Residence
Materials
- Frame, Wood Siding
Condition
- Resale
- New construction: No
- Year built: 1982
Utilities & green energy
- Sewer: Septic Tank
- Water: Well
Community & HOA
Community
- Subdivision: None
Location
- Region: Crozier
Financial & listing details
- Price per square foot: $391/sqft
- Tax assessed value: $615,600
- Annual tax amount: $2,290
- Date on market: 9/24/2026
- Ownership: Corporate
- Ownership type: Corporation
Estimated market value
$837,000
$795,000 - $879,000
$3,662/mo
Price history
| Date | Event | Price |
|---|---|---|
| 10/5/2026 | Listed for sale | $869,900$391/sqft |
Source:  CVRMLS #2622158 Report a problem CVRMLS #2622158 Report a problem | ||
| 8/25/2026 | Pending sale | $869,900$391/sqft |
Source: CVRMLS #2622158 Report a problem | ||
| 8/14/2026 | Listed for sale | $869,900$391/sqft |
Source: CVRMLS #2622158 Report a problem | ||
Public tax history
| Year | Property taxes | Tax assessment |
|---|---|---|
| 2025 | $928 +9.6% | $175,100 +9.6% |
| 2024 | $847 +9.7% | $159,800 +9.7% |
| 2023 | $772 +11% | $145,700 +11% |
| 2022 | $696 | $131,300 +17.4% |
| 2021 | -- | $111,800 +7.7% |
| 2020 | -- | $103,800 -5.5% |
| 2019 | $582 +3.8% | $109,800 +10% |
| 2018 | $561 | $99,800 -5.7% |
| 2017 | $561 +109.9% | $105,800 +5% |
| 2016 | $267 | $100,800 -2.1% |
| 2015 | $267 | $103,000 |
| 2014 | -- | $103,000 |
| 2013 | -- | $103,000 -7.6% |
| 2012 | -- | $111,500 -5.9% |
| 2011 | -- | $118,500 -4% |
| 2010 | -- | $123,500 -5.7% |
| 2009 | $694 +4% | $131,000 +4% |
| 2008 | $668 | $126,000 |
| 2007 | -- | $126,000 +53.7% |
| 2006 | -- | $82,000 |
| 2005 | -- | $82,000 |
| 2004 | $484 | $82,000 +26% |
| 2003 | -- | $65,100 |
| 2002 | -- | $65,100 |
| 2001 | $449 | $65,100 |
Find assessor info on the county website
Monthly payment
Est. payment
Payment breakdown
Explore the cost of this home by adjusting the details. Changes won't be saved.Climate risks
Neighborhood: 23039
Nearby schools
Schools provided by the listing agent
- Elementary: Randolph
- Middle: Goochland
- High: Goochland
Source: CVRMLS. This data may not be complete. We recommend contacting the local school district to confirm school assignments for this home.

Similar homes
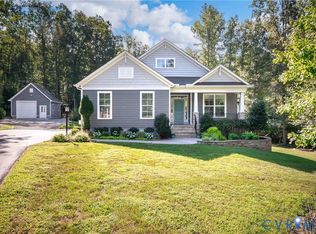
- $689,5004 bd4 ba2.5k sqft3730 Aston Trl, Powhatan, VA 23139For Sale
 MLS ID #2622135, Andrea Johnson, Real Broker LLC. CVRMLS
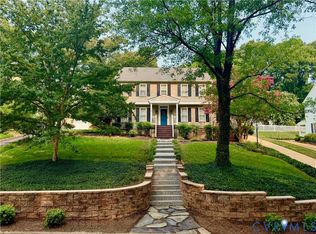
 - $899,9004 bd4 ba2.8k sqft606 Westham Woods Dr, Henrico, VA 23229For Sale
 MLS ID #2627279, Jason Burford, The Steele Group. CVRMLS
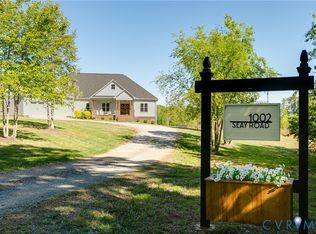
 - $1,050,0003 bd3 ba2.9k sqft1002 Seay Rd, Manakin Sabot, VA 23103For Sale
 MLS ID #2610609, Ryan Sanford, RE/MAX Commonwealth. CVRMLS
 - $465,0003 bd2 ba1.7k sqft3290 Maidens Rd, Powhatan, VA 23139For Sale
 MLS ID #2627068, Albert Morgan, Long & Foster REALTORS. CVRMLS
