Welcome to this beautiful 4 Bedroom and 2.5 bath home on a cul-de-sac. The foyer with ceramic tiles welcomes you to the formal living room with crown molding and the dining room with crown molding and chair rails. Hardwood floors throughout the first and second level. Family room with a ceiling fan, a gas fireplace and a niche. Kitchen with granite countertops, an island, SS appliances, pantry crown molding and eat-in area. Hardwood stairs leads to the second level which offers primary bedroom with a ceiling fan, walk-in closet and en-suite bathroom. Primary bathroom has LVP floors with jetted tub, a separate shower and double vanity. Bedroom 2 and 3 have ceiling fans and nice size closets. The fourth bedroom is a huge step-down room with a ceiling fan, a dormer with a sitting area, and two closets. The finished third-level rec room features a vaulted ceiling, a ceiling fan, carpeting, and a walk-in attic. Huge deck, aggregate driveway, 2-car garage, freshly painted, new water tank (2025), new HVAC and an outdoor A/C unit (2025), a new outdoor A/C unit (2024). You will enjoy all the fresh fruits and vegetables from the backyard garden. Just a little heads-up that the persimmons and dates should also be perfectly ready for you to enjoy once they ripen up this fall!
For sale
$609,000
10804 Virginia Way Ct, Henrico, VA 23238
4beds
2,640sqft
:
Get pre-qualified$3,801/mo
Single Family Residence
Built in 2000
0.26 Acres Lot
$599,100 Zestimate®
$231/sqft
$46/mo HOA
What's special
Gas fireplaceAggregate drivewayNice size closetsKitchen with granite countertopsHardwood stairsEn-suite bathroomWalk-in closet
- 6 days |
- 474 |
- 20 |
Likely to sell faster than
Zillow last checked:
Listing updated:
Listed by:
Joo Lee 804-640-8198,
Virginia Capital Realty 804-545-6300
Source: CVRMLS,MLS#: 2619661 Originating MLS: Central Virginia Regional MLS
Originating MLS: Central Virginia Regional MLSFacts & features
Interior
Bedrooms & bathrooms
- Bedrooms: 4
- Bathrooms: 3
- Full bathrooms: 2
- 1/2 bathrooms: 1
Primary bedroom
- Description: Hdwd Floor, Ceiling Fan, WIC, Primary Bath
- Level: Second
- Dimensions: 0 x 0
Bedroom 2
- Description: Hdwd Floor, Ceiling Fan
- Level: Second
- Dimensions: 0 x 0
Bedroom 3
- Description: Hdwd Floor, Ceiling Fan
- Level: Second
- Dimensions: 0 x 0
Bedroom 4
- Description: Hdwd Floor, Ceiling Fan
- Level: Second
- Dimensions: 0 x 0
Dining room
- Description: Hdwd Floor, Crown Molding, Chair Rail
- Level: First
- Dimensions: 0 x 0
Family room
- Description: Hdwd Floor, Gas FP, Niche, Ceiling Fan
- Level: First
- Dimensions: 0 x 0
Foyer
- Description: Ceramic Tile, Crown Molding
- Level: First
- Dimensions: 0 x 0
Other
- Description: Tub & Shower
- Level: Second
Half bath
- Level: First
Kitchen
- Description: Hdwd Floor, Crown Molding, Island, SS Appl, Eat-in
- Level: First
- Dimensions: 0 x 0
Laundry
- Description: Hdwd Floor
- Level: First
- Dimensions: 0 x 0
Living room
- Description: Hdwd Floor, Crown Molding
- Level: First
- Dimensions: 0 x 0
Recreation
- Description: Carpet, Ceiling Fan, Walk-in Attic
- Level: Third
- Dimensions: 0 x 0
Heating
- Forced Air, Natural Gas, Zoned
Cooling
- Central Air, Zoned
Appliances
- Included: Dryer, Dishwasher, Gas Cooking, Disposal, Gas Water Heater, Microwave, Refrigerator, Washer
- Laundry: Dryer Hookup
Features
- Ceiling Fan(s), Dining Area, Separate/Formal Dining Room, Double Vanity, Eat-in Kitchen, Fireplace, Granite Counters, High Ceilings, Jetted Tub, Kitchen Island, Bath in Primary Bedroom, Pantry, Walk-In Closet(s), Window Treatments
- Flooring: Carpet, Ceramic Tile, Wood
- Windows: Window Treatments
- Has basement: No
- Attic: Walk-In
- Number of fireplaces: 1
- Fireplace features: Gas
Interior area
- Total interior livable area: 2,640 sqft
- Finished area above ground: 2,640
- Finished area below ground: 0
Property
Parking
- Total spaces: 2
- Parking features: Attached, Driveway, Garage, Paved
- Attached garage spaces: 2
- Has uncovered spaces: Yes
Features
- Levels: Two
- Stories: 2
- Patio & porch: Rear Porch, Deck
- Exterior features: Paved Driveway
- Pool features: None
- Has spa: Yes
- Fencing: None
Lot
- Size: 0.26 Acres
Details
- Parcel number: 7367509704
- Zoning description: R3A
Construction
Type & style
- Home type: SingleFamily
- Architectural style: Colonial,Two Story
- Property subtype: Single Family Residence
Materials
- Drywall, Frame, Vinyl Siding
- Roof: Composition
Condition
- Resale
- New construction: No
- Year built: 2000
Utilities & green energy
- Sewer: Public Sewer
- Water: Public
Community & HOA
Community
- Features: Home Owners Association
- Security: Smoke Detector(s)
- Subdivision: Rolfield
HOA
- Has HOA: Yes
- HOA fee: $547 annually
Location
- Region: Henrico
Financial & listing details
- Price per square foot: $231/sqft
- Tax assessed value: $522,700
- Annual tax amount: $4,338
- Date on market: 7/19/2026
- Ownership: Individuals
- Ownership type: Sole Proprietor
Estimated market value
$599,100
$569,000 - $629,000
$3,009/mo
Price history
| Date | Event | Price |
|---|---|---|
| 7/20/2026 | Listed for sale | $609,000+78.1%$231/sqft |
Source:  CVRMLS #2619661 Report a problem CVRMLS #2619661 Report a problem | ||
| 5/15/2017 | Sold | $342,000$130/sqft |
Source: CVRMLS #1705145 Report a problem | ||
Public tax history
| Year | Property taxes | Tax assessment |
|---|---|---|
| 2025 | $4,338 +7.3% | $522,700 +9.9% |
| 2024 | $4,043 | $475,700 |
| 2023 | $4,043 +21% | $475,700 +21% |
| 2022 | $3,343 -2.3% | $393,300 |
| 2021 | $3,422 +12.5% | $393,300 +7.3% |
| 2020 | $3,042 +0.5% | $366,700 +4.9% |
| 2019 | $3,025 | $349,600 +0.5% |
| 2018 | $3,025 +114.8% | $347,700 +7.4% |
| 2017 | $1,409 -50% | $323,800 |
| 2016 | $2,817 +8.1% | $323,800 |
| 2015 | $2,607 | $323,800 +8.1% |
| 2014 | $2,607 | $299,600 +2.4% |
| 2013 | -- | $292,600 |
| 2012 | -- | $292,600 |
| 2011 | -- | $292,600 -6.8% |
| 2010 | -- | $313,800 |
| 2009 | -- | $313,800 |
Find assessor info on the county website
Monthly payment
Est. payment
Payment breakdown
Explore the cost of this home by adjusting the details. Changes won't be saved.Climate risks
Neighborhood: Rolfield
Nearby schools
GreatSchools rating
- 5/10Ruby F. Carver Elementary SchoolGrades: PK-5Distance: 0.9 mi
- 2/10Quioccasin Middle SchoolGrades: 6-8Distance: 2.4 mi
- 7/10Godwin High SchoolGrades: 9-12Distance: 1 mi
Schools provided by the listing agent
- Elementary: Carver
- Middle: Quioccasin
- High: Godwin
Source: CVRMLS. This data may not be complete. We recommend contacting the local school district to confirm school assignments for this home.
- $658,0004 bd4 ba2.8k sqft10808 Virginia Way Ct, Henrico, VA 23238Off Market
- $714,6005 bd4 ba3.5k sqft10805 Colonist Dr, Henrico, VA 23238Off Market
- $570,2004 bd3 ba2.2k sqft10800 Virginia Way Ct, Henrico, VA 23238Off Market
- $606,2004 bd3 ba2.6k sqft10809 Colonist Dr, Henrico, VA 23238Off Market
- $651,4004 bd3 ba2.8k sqft10801 Colonist Dr, Henrico, VA 23238Off Market
- $683,7005 bd3 ba3.1k sqft10809 Virginia Way Ct, Henrico, VA 23238Off Market
- $550,3003 bd2 ba2.2k sqft1905 Rolfe Way, Henrico, VA 23238Off Market
- $606,2004 bd2 ba2.6k sqft1909 Rolfe Way, Henrico, VA 23238Off Market
A local agent can set up tours, give advice and negotiate with sellers.
Similar homes
- $595,0004 bd3 ba2.2k sqft11414 Lindenshire Ln, Henrico, VA 23238For Sale
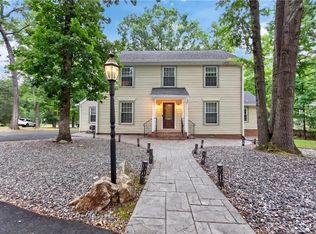 MLS ID #10644807, Patrick Clark. REIN Inc.
 - $624,9504 bd3 ba3k sqft1605 Harborough Rd, Henrico, VA 23238For Sale
 MLS ID #2620144, Nathan Mayhew, EXP Realty, LLC. CVRMLS
 - $675,0005 bd3 ba2.8k sqft3113 Cool Stream Dr, Henrico, VA 23233For Sale
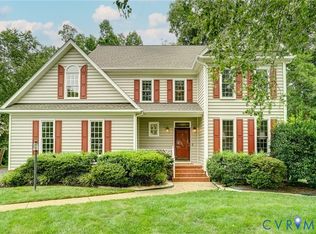 MLS ID #2620129, Catherine Noonan, Shaheen Ruth Martin & Fonville. CVRMLS
 - $430,0004 bd3 ba2.2k sqft1511 Westshire Ln, Henrico, VA 23238For Sale
 MLS ID #2618823, Jenny Maraghy, Compass. CVRMLS
 - $599,9504 bd3 ba2.4k sqft2024 Rockstone Pl, Henrico, VA 23238For SaleMLS ID #2607904, Dzemal Dukic, Virginia Capital Realty. CVRMLS
- $649,9504 bd3 ba2.8k sqft1801 Windingridge Dr, Henrico, VA 23238For SaleMLS ID #2616457, Barbara Bennett, Long & Foster REALTORS. CVRMLS
- $499,9504 bd2 ba2.2k sqft12412 Oakhampton Ter, Henrico, VA 23233For SaleMLS ID #2618725, Sarah Jarvis, Samson Properties. CVRMLS
- $415,0003 bd2 ba1.3k sqft10818 Stanton Way, Henrico, VA 23238For SaleMLS ID #2619942, Natalia Covington, Hardesty Homes. CVRMLS
- $485,0004 bd3 ba1.9k sqft1617 Swinton Ln, Henrico, VA 23238For SaleMLS ID #2615947, Robbie Tyler, ERA Woody Hogg & Assoc. CVRMLS
- $524,9504 bd3 ba1.8k sqft10912 Point Grey Rd, Henrico, VA 23233For SaleMLS ID #2618176, Michael Lay, Samson Properties. CVRMLS
- $585,0004 bd3 ba2k sqft2924 Stonebriar Pl, Henrico, VA 23233For SaleMLS ID #2614765, Matt Cullather, Real Broker LLC. CVRMLS
- $649,0004 bd2 ba2k sqft1704 Taft Pl, Henrico, VA 23238For SaleMLS ID #2613989, Kevin Randesi, 804 Real Estate, LLC. CVRMLS
- $535,0004 bd3 ba2.3k sqft2505 Retrievers Ridge Rd, Henrico, VA 23233For SaleMLS ID #2613603, Sarah Bice, Sarah Bice & Associates RE. CVRMLS
- $689,0004 bd3 ba2.2k sqft12524 Cambie Pl, Henrico, VA 23233For Sale By Owner
- $489,9505 bd3 ba2.1k sqft10109 Waltham Dr, Henrico, VA 23238For SaleMLS ID #2614505, Bill Watson, Boyd Realty Group. CVRMLS
- $499,0004 bd3 ba1.9k sqft10503 Crowncrest Ct, Henrico, VA 23233For SaleMLS ID #2614200, Alison McCabe, Samson Properties. CVRMLS
- $789,9505 bd4 ba3.6k sqft3019 Huntwick Ct, Henrico, VA 23233For SaleMLS ID #2619102, John Jr. Daylor, Joyner Fine Properties. CVRMLS
- $677,0005 bd3 ba2.7k sqft9304 Venetian Way, Henrico, VA 23229For SaleMLS ID #2619463, Almedina Pjetrovic, United Real Estate Richmond. CVRMLS
- $530,0004 bd3 ba2.2k sqft12408 Gayton Meadows Pl, Henrico, VA 23233For SaleMLS ID #202601040, Trey Shinault III, Shinault Realty. Chesapeake Bay & Rivers AOR
- $819,0005 bd4 ba3.1k sqft509 Weston Ct, Henrico, VA 23238For SaleMLS ID #2617659, Steve Sawyer, Brick & Ivy Real Estate Collective. CVRMLS
