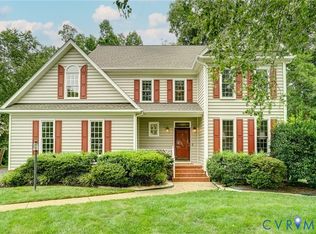
Welcome home to 9304 Venetian Way, a beautifully renovated residence nestled in one of Richmond’s most sought-after neighborhoods. Choice Lot in a prime West End Location walking distance to Maybeury Elementary School, the Tuckahoe YMCA, Avalon Pool & Tennis, and Gayton Crossing Shopping Center! Conveniently located, this exceptional home offers 5 bedrooms and 3 full bathrooms, thoughtfully designed for both comfort and style. Renovated down to the studs, this home lives like new construction and offers the peace of mind that comes with extensive system and structural upgrades. Recent improvements include all-new windows and doors, new roof, new flooring, bathrooms, and stunning kitchen. New gas furnace and newer AC unit. These major investments make this property as functional as it is beautiful. Step inside to discover an open-concept living and kitchen area, creating the perfect space for entertaining, relaxing, and making lasting memories with family and friends. Throughout the home, you’ll find gorgeous oak-toned flooring, abundant natural light from numerous windows, and carefully selected finishes that blend modern elegance with everyday functionality. Central air conditioning ensures year-round comfort no matter the season. Offering the character of an established neighborhood with the benefits of virtually new construction, this move-in-ready gem is a rare opportunity in an exceptional location. Don’t miss your chance to call 9304 Venetian Way home!
For sale
$677,000
9304 Venetian Way, Henrico, VA 23229
5beds
2,792sqft
:
Get pre-qualified$4,176/mo
Single Family Residence
Built in 1967
0.34 Acres Lot
$659,600 Zestimate®
$242/sqft
$-- HOA
What's special
Gorgeous oak-toned flooringChoice lotNew flooringStunning kitchenNew roofCentral air conditioningAll-new windows and doors
- 9 days |
- 769 |
- 40 |
Zillow last checked:
Listing updated:
Listed by:
Almedina Pjetrovic 646-866-8433,
United Real Estate Richmond 804-359-9200,
Stephanie Prentice 804-319-0483,
United Real Estate Richmond
Source: CVRMLS,MLS#: 2619463 Originating MLS: Central Virginia Regional MLS
Originating MLS: Central Virginia Regional MLSFacts & features
Interior
Bedrooms & bathrooms
- Bedrooms: 5
- Bathrooms: 3
- Full bathrooms: 3
Primary bedroom
- Level: First
- Dimensions: 16.0 x 12.0
Bedroom 2
- Level: First
- Dimensions: 13.0 x 12.5
Bedroom 3
- Level: First
- Dimensions: 14.0 x 10.0
Bedroom 4
- Level: First
- Dimensions: 16.0 x 11.0
Bedroom 5
- Level: Basement
- Dimensions: 13.0 x 18.0
Dining room
- Level: First
- Dimensions: 20.0 x 14.0
Other
- Description: Shower
- Level: Basement
Other
- Description: Tub & Shower
- Level: First
Great room
- Level: Basement
- Dimensions: 13.0 x 17.0
Kitchen
- Level: First
- Dimensions: 13.0 x 13.0
Laundry
- Level: First
- Dimensions: 7.5 x 6.0
Laundry
- Level: Basement
- Dimensions: 13.0 x 7.5
Living room
- Level: First
- Dimensions: 15.0 x 15.0
Heating
- Forced Air, Natural Gas
Cooling
- Electric
Appliances
- Included: Dishwasher, Gas Cooking, Gas Water Heater, Microwave, Refrigerator
- Laundry: Washer Hookup, Dryer Hookup
Features
- Bookcases, Built-in Features, Bedroom on Main Level, Ceiling Fan(s), Dining Area, Separate/Formal Dining Room, Fireplace, Granite Counters, Main Level Primary, Central Vacuum
- Flooring: Laminate
- Doors: Sliding Doors
- Basement: Full
- Attic: Access Only
- Number of fireplaces: 1
- Fireplace features: Masonry, Wood Burning
Interior area
- Total interior livable area: 2,792 sqft
- Finished area above ground: 1,960
- Finished area below ground: 832
Video & virtual tour
Property
Parking
- Parking features: Circular Driveway, No Garage
- Has uncovered spaces: Yes
Features
- Levels: Two
- Stories: 2
- Patio & porch: Deck
- Exterior features: Deck
- Pool features: None
- Fencing: None
Lot
- Size: 0.34 Acres
- Features: Corner Lot
Details
- Parcel number: 7487422290
- Zoning description: R2A
Construction
Type & style
- Home type: SingleFamily
- Architectural style: Transitional
- Property subtype: Single Family Residence
Materials
- Brick, Drywall
- Roof: Asphalt
Condition
- Resale
- New construction: No
- Year built: 1967
Utilities & green energy
- Sewer: None
- Water: Public
- Utilities for property: Sewer Not Available
Community & HOA
Community
- Subdivision: Westmoor
Location
- Region: Henrico
Financial & listing details
- Price per square foot: $242/sqft
- Tax assessed value: $443,300
- Annual tax amount: $3,513
- Date on market: 7/16/2026
- Ownership: Individuals
- Ownership type: Sole Proprietor
Estimated market value
$659,600
$627,000 - $693,000
$3,084/mo
Price history
| Date | Event | Price |
|---|---|---|
| 7/20/2026 | Listed for sale | $677,000+59.3%$242/sqft |
Source:  CVRMLS #2619463 Report a problem CVRMLS #2619463 Report a problem | ||
| 5/18/2026 | Sold | $425,000+13.3%$152/sqft |
Source: Public Record Report a problem | ||
| 7/2/2025 | Sold | $375,000+49.4%$134/sqft |
Source: Public Record Report a problem | ||
| 3/11/2020 | Sold | $251,000+16.7%$90/sqft |
Source: CVRMLS #2004639 Report a problem | ||
| 2/20/2020 | Pending sale | $215,000$77/sqft |
Source: BHHS PenFed Realty #2004639 Report a problem | ||
| 2/15/2020 | Listed for sale | $215,000$77/sqft |
Source: BHHS PenFed Realty #2004639 Report a problem | ||
Public tax history
| Year | Property taxes | Tax assessment |
|---|---|---|
| 2025 | $3,513 -0.4% | $423,300 +2% |
| 2024 | $3,527 +7.2% | $414,900 +7.2% |
| 2023 | $3,291 +14.8% | $387,200 +14.8% |
| 2022 | $2,866 +7.9% | $337,200 +10.4% |
| 2021 | $2,656 +12.8% | $305,300 |
| 2020 | $2,355 | $305,300 +12.8% |
| 2019 | $2,355 | $270,700 |
| 2018 | $2,355 +105.5% | $270,700 +2.8% |
| 2017 | $1,146 -47.9% | $263,400 +4.2% |
| 2016 | $2,199 +16.6% | $252,800 |
| 2015 | $1,886 | $252,800 +16.6% |
| 2014 | $1,886 | $216,800 |
| 2013 | -- | $216,800 |
| 2012 | -- | $216,800 -6.6% |
| 2011 | -- | $232,200 |
| 2010 | -- | $232,200 -10.1% |
| 2009 | -- | $258,200 |
Find assessor info on the county website
Monthly payment
Est. payment
Payment breakdown
Explore the cost of this home by adjusting the details. Changes won't be saved.Climate risks
Neighborhood: Westmoor
Nearby schools
GreatSchools rating
- 6/10Maybeury Elementary SchoolGrades: PK-5Distance: 0.4 mi
- 5/10Tuckahoe Middle SchoolGrades: 6-8Distance: 1.5 mi
- 3/10Freeman High SchoolGrades: 9-12Distance: 1.4 mi
Schools provided by the listing agent
- Elementary: Maybeury
- Middle: Tuckahoe
- High: Freeman
Source: CVRMLS. This data may not be complete. We recommend contacting the local school district to confirm school assignments for this home.
- $516,0004 bd2 ba2.6k sqft9306 Venetian Way, Henrico, VA 23229Off Market
- $544,2005 bd3 ba2.8k sqft1100 Swissvale Pl, Henrico, VA 23229Off Market
- $531,5004 bd2 ba1.7k sqft9302 Venetian Way, Henrico, VA 23229Off Market
- $477,3004 bd2 ba2.4k sqft1103 Waterford Dr, Henrico, VA 23229Off Market
- $781,0004 bd3 ba3k sqft9309 Venetian Way, Henrico, VA 23229Off Market
- $586,5004 bd2 ba2.4k sqft9307 Venetian Way, Henrico, VA 23229Off Market
- $661,7005 bd4 ba3.4k sqft1101 Swissvale Pl, Henrico, VA 23229Off Market
- $455,3004 bd2 ba2k sqft1102 Swissvale Pl, Henrico, VA 23229Off Market
A local agent can set up tours, give advice and negotiate with sellers.
Similar homes
- $695,0004 bd3 ba2.3k sqft8718 September Dr, Henrico, VA 23229For Sale
 MLS ID #2616631, Paul Kastelberg, Joyner Fine Properties. CVRMLS
 - $634,9006 bd8 ba3.9k sqft8204 Bronwood Rd, Henrico, VA 23229For Sale
 MLS ID #2617852, Richard Sena, Redfin Corporation. CVRMLS
 - $624,9504 bd3 ba3k sqft1605 Harborough Rd, Henrico, VA 23238For Sale
 MLS ID #2620144, Nathan Mayhew, EXP Realty, LLC. CVRMLS
 - $675,0005 bd3 ba2.8k sqft3113 Cool Stream Dr, Henrico, VA 23233For Sale
 MLS ID #2620129, Catherine Noonan, Shaheen Ruth Martin & Fonville. CVRMLS
 - $570,0004 bd3 ba2.2k sqft809 Farnwood Dr, Henrico, VA 23229For SaleMLS ID #2615000, Maria Blanton, NextHome Advantage. CVRMLS
- $959,9004 bd4 ba2.8k sqft606 Westham Woods Dr, Henrico, VA 23229For SaleMLS ID #2617839, Jason Burford, The Steele Group. CVRMLS
- $789,0005 bd2 ba2.4k sqft7200 Three Chopt Rd, Richmond, VA 23226For SaleMLS ID #2619119, Camille Robinson, Real Broker LLC. CVRMLS
- $724,9504 bd3 ba2.3k sqft9011 Midway Rd, Henrico, VA 23229For SaleMLS ID #2618181, Melissa Shaheen, Shaheen Ruth Martin & Fonville. CVRMLS
- $544,9003 bd2 ba1.6k sqft1401 Chowan Rd, Henrico, VA 23229For SaleMLS ID #2619766, Chris Woods, Chris Woods Realty & Assoc LLC. CVRMLS
- $595,0004 bd3 ba2.2k sqft11414 Lindenshire Ln, Henrico, VA 23238For SaleMLS ID #10644807, Patrick Clark. REIN Inc.
- $679,9504 bd3 ba2.7k sqft9717 Pemberton Crossing Dr, Henrico, VA 23294For SaleMLS ID #2619330, Raven Sickal, Open Gate Realty Group. CVRMLS
- $649,9504 bd3 ba2.8k sqft1801 Windingridge Dr, Henrico, VA 23238For SaleMLS ID #2616457, Barbara Bennett, Long & Foster REALTORS. CVRMLS
- $850,0006 bd4 ba3.8k sqft705 Lakewater Dr, Henrico, VA 23229For SaleMLS ID #2617469, Maria Blanton, NextHome Advantage. CVRMLS
- $789,9505 bd4 ba3.6k sqft3019 Huntwick Ct, Henrico, VA 23233For SaleMLS ID #2619102, John Jr. Daylor, Joyner Fine Properties. CVRMLS
- $609,0004 bd3 ba2.6k sqft10804 Virginia Way Ct, Henrico, VA 23238For SaleMLS ID #2619661, Joo Lee, Virginia Capital Realty. CVRMLS
- $940,0004 bd4 ba2.9k sqft708 Keats Rd, Henrico, VA 23229For SaleMLS ID #2618414, Bettina Hinckle, The Good Life RVA. CVRMLS
- $560,0003 bd2 ba1.4k sqft9212 Quioccasin Rd, Henrico, VA 23229For SaleMLS ID #2601443, Anthony Locke, First Choice Realty. CVRMLS
- $819,0005 bd4 ba3.1k sqft509 Weston Ct, Henrico, VA 23238For SaleMLS ID #2617659, Steve Sawyer, Brick & Ivy Real Estate Collective. CVRMLS
- $689,0004 bd3 ba2.2k sqft12524 Cambie Pl, Henrico, VA 23233For Sale By Owner
- $489,9505 bd3 ba2.1k sqft10109 Waltham Dr, Henrico, VA 23238For SaleMLS ID #2614505, Bill Watson, Boyd Realty Group. CVRMLS
