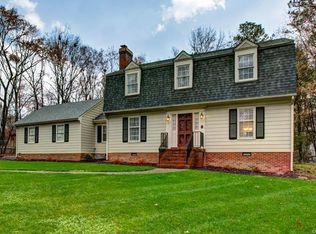
Brick-and-siding Colonial on a 0.41-acre corner lot in the established Sussex neighborhood of West End Henrico. Freshly painted with new carpet, this home offers a flexible four-bedroom layout. Off the center-hall foyer, a main-level bedroom behind double doors makes an ideal home office or guest room; a separate dining room runs along the hall to the kitchen, and a living room with custom built-ins shares a double-sided propane fireplace with the kitchen and breakfast area. The updated kitchen features granite counters, stainless appliances, an island, and antique-white cabinetry, and a bright tile-floored sun room adds flexible everyday space. Upstairs, the primary suite has new carpet and a private bath, joined by two bedrooms connected by a Jack-and-Jill bath. New gutters and french drains, an encapsulated conditioned crawl space, and whole-house Ethernet. New water heater, dishwasher, refrigerator, and microwave. Deck and brick patio out back. Top-rated Henrico County schools, minutes to Short Pump.
For sale
$595,000
11414 Lindenshire Ln, Henrico, VA 23238
4beds
2,280sqft
:
Get pre-qualified$3,769/mo
Single Family Residence
Built in 1978
0.41 Acres Lot
$598,100 Zestimate®
$261/sqft
$75/mo HOA
What's special
Brick-and-siding colonialBright tile-floored sun roomNew carpetStainless appliancesGranite countersSeparate dining roomFreshly painted
- 15 days |
- 1,383 |
- 56 |
Likely to sell faster than
Zillow last checked:
Listing updated:
Listed by:
Patrick Clark,
Byler Realty 757-490-9700
Source: REIN Inc.,MLS#: 10644807
Facts & features
Interior
Bedrooms & bathrooms
- Bedrooms: 4
- Bathrooms: 3
- Full bathrooms: 2
- 1/2 bathrooms: 1
Rooms
- Room types: Breakfast Area, Sun Room
Heating
- Heat Pump
Cooling
- Central Air
Appliances
- Included: Dishwasher, Microwave, Refrigerator, Electric Water Heater
Features
- Dual Entry Bath (Br & Br), Entrance Foyer
- Flooring: Carpet, Ceramic Tile, Laminate/LVP, Wood
- Basement: Crawl Space
- Number of fireplaces: 4
- Fireplace features: Propane
- Common walls with other units/homes: No Common Walls
Interior area
- Total interior livable area: 2,280 sqft
Property
Parking
- Parking features: Driveway, On Street
- Has uncovered spaces: Yes
Features
- Levels: Two
- Stories: 2
- Patio & porch: Deck, Patio
- Pool features: None
- Fencing: Partial,Fenced
- Waterfront features: Not Waterfront
Lot
- Size: 0.41 Acres
- Dimensions: 120 x 160
- Features: Corner
Details
- Parcel number: 7377486006
- Zoning: R2
Construction
Type & style
- Home type: SingleFamily
- Architectural style: Colonial
- Property subtype: Single Family Residence
Materials
- Brick, Wood Siding
- Roof: Asphalt Shingle
Condition
- New construction: No
- Year built: 1978
Utilities & green energy
- Sewer: City/County
- Water: City/County
Community & HOA
Community
- Subdivision: All Others Area 150
HOA
- Has HOA: Yes
- HOA fee: $75 monthly
Location
- Region: Henrico
Financial & listing details
- Price per square foot: $261/sqft
- Tax assessed value: $521,400
- Annual tax amount: $4,328
- Date on market: 7/17/2026
Estimated market value
$598,100
$568,000 - $628,000
$2,966/mo
Price history
Price history is unavailable.
Public tax history
| Year | Property taxes | Tax assessment |
|---|---|---|
| 2025 | $4,328 +1.4% | $521,400 +3.9% |
| 2024 | $4,267 +9.1% | $502,000 +9.1% |
| 2023 | $3,911 +14.9% | $460,100 +14.9% |
| 2022 | $3,404 +12.8% | $400,500 +15.5% |
| 2021 | $3,018 +2.4% | $346,900 +0.6% |
| 2020 | $2,948 +3.1% | $344,900 +1.8% |
| 2019 | $2,859 | $338,800 +3.1% |
| 2018 | $2,859 +100% | $328,600 |
| 2017 | $1,429 -46.7% | $328,600 +6.6% |
| 2016 | $2,681 +227.9% | $308,200 |
| 2015 | $818 | $308,200 +63.9% |
| 2014 | $818 | $188,000 -13.2% |
| 2013 | -- | $216,600 |
| 2012 | -- | $216,600 -12.2% |
| 2011 | -- | $246,600 |
| 2010 | -- | $246,600 -3.2% |
| 2009 | -- | $254,800 |
Find assessor info on the county website
Monthly payment
Est. payment
Payment breakdown
Explore the cost of this home by adjusting the details. Changes won't be saved.Climate risks
Neighborhood: Sussex
Nearby schools
GreatSchools rating
- 6/10Pinchbeck Elementary SchoolGrades: PK-5Distance: 1.8 mi
- 2/10Quioccasin Middle SchoolGrades: 6-8Distance: 2.1 mi
- 7/10Godwin High SchoolGrades: 9-12Distance: 1 mi
Schools provided by the listing agent
- Elementary: Pinchbeck Elementary
- High: Mills E. Godwin
Source: REIN Inc.. This data may not be complete. We recommend contacting the local school district to confirm school assignments for this home.
- $628,0004 bd2 ba2.5k sqft11412 Lindenshire Ln, Henrico, VA 23238Off Market
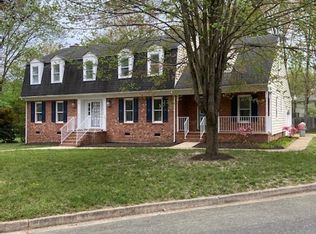
- $594,3005 bd2 ba2.9k sqft11419 Yeomans Dr, Henrico, VA 23238Off Market
- $650,8004 bd3 ba2.9k sqft1710 Forestway Dr, Henrico, VA 23238Off Market
- $515,7004 bd2 ba2.2k sqft1708 Forestway Dr, Henrico, VA 23238Off Market
- $562,3004 bd3 ba2.6k sqft11417 Yeomans Dr, Henrico, VA 23238Off Market
- $579,7005 bd4 ba2.3k sqft11413 Lindenshire Ln, Henrico, VA 23238Off Market
- $695,0004 bd3 ba2.9k sqft11410 Lindenshire Ln, Henrico, VA 23238Coming Soon
- $599,8004 bd2 ba2.8k sqft11411 Lindenshire Ln, Henrico, VA 23238Off Market
A local agent can set up tours, give advice and negotiate with sellers.
Similar homes
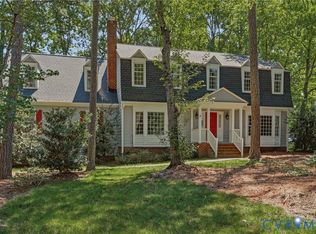
- $538,0004 bd4 ba2.5k sqft1909 Oakway Dr, Henrico, VA 23238For Sale
 MLS ID #2619055, Kurt Negaard, RE/MAX Commonwealth. CVRMLS
 - $609,0004 bd3 ba2.6k sqft10804 Virginia Way Ct, Henrico, VA 23238For Sale
 MLS ID #2619661, Joo Lee, Virginia Capital Realty. CVRMLS
 - $556,0005 bd3 ba2k sqft2212 Ridgefield Green Way, Henrico, VA 23233For Sale
 MLS ID #2620890, Melissa Freedman, Five Star Real Estate. CVRMLS
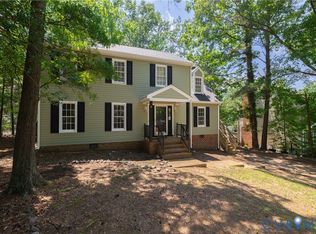
 - $495,0004 bd3 ba2.1k sqft11101 Ingallston Rd, Henrico, VA 23233For Sale
 MLS ID #2620322, Henry Briggs, Henry Briggs & Assoc, Inc. CVRMLS
 - $599,9504 bd3 ba2.4k sqft2024 Rockstone Pl, Henrico, VA 23238For SaleMLS ID #2607904, Dzemal Dukic, Virginia Capital Realty. CVRMLS
- $649,9504 bd3 ba2.8k sqft1801 Windingridge Dr, Henrico, VA 23238For SaleMLS ID #2616457, Barbara Bennett, Long & Foster REALTORS. CVRMLS
- $649,0004 bd2 ba2k sqft1704 Taft Pl, Henrico, VA 23238For SaleMLS ID #2613989, Kevin Randesi, 804 Real Estate, LLC. CVRMLS
- $585,0004 bd3 ba2k sqft2924 Stonebriar Pl, Henrico, VA 23233For SaleMLS ID #2614765, Matt Cullather, Real Broker LLC. CVRMLS
- $489,9505 bd3 ba2.1k sqft10109 Waltham Dr, Henrico, VA 23238For SaleMLS ID #2614505, Bill Watson, Boyd Realty Group. CVRMLS
- $570,0004 bd3 ba2.2k sqft809 Farnwood Dr, Henrico, VA 23229For SaleMLS ID #2615000, Maria Blanton, NextHome Advantage. CVRMLS
- $699,0004 bd3 ba2.3k sqft404 Aubery Rd, Henrico, VA 23229For SaleMLS ID #2620060, Megan Foster, Providence Hill Real Estate. CVRMLS
- $489,9504 bd2 ba2.2k sqft12412 Oakhampton Ter, Henrico, VA 23233For SaleMLS ID #2618725, Sarah Jarvis, Samson Properties. CVRMLS
- $535,0004 bd3 ba2.3k sqft2505 Retrievers Ridge Rd, Henrico, VA 23233For SaleMLS ID #2613603, Sarah Bice, Sarah Bice & Associates RE. CVRMLS
- $415,0003 bd2 ba1.3k sqft10818 Stanton Way, Henrico, VA 23238For SaleMLS ID #2619942, Natalia Covington, Hardesty Homes. CVRMLS
- $647,0005 bd3 ba2.7k sqft9304 Venetian Way, Henrico, VA 23229For SaleMLS ID #2619463, Almedina Pjetrovic, United Real Estate Richmond. CVRMLS
- $675,0005 bd3 ba2.8k sqft3113 Cool Stream Dr, Henrico, VA 23233For SaleMLS ID #2620129, Catherine Noonan, Shaheen Ruth Martin & Fonville. CVRMLS
- $524,9504 bd3 ba1.8k sqft10912 Point Grey Rd, Henrico, VA 23233For SaleMLS ID #2618176, Michael Lay, Samson Properties. CVRMLS
- $540,0004 bd3 ba1.9k sqft10807 Branberry Ln, Henrico, VA 23233For Sale By Owner
- $499,0004 bd3 ba1.9k sqft10503 Crowncrest Ct, Henrico, VA 23233For SaleMLS ID #2614200, Alison McCabe, Samson Properties. CVRMLS
- $300,0003 bd2 ba1.7k sqft306 Pagebrook Dr, Henrico, VA 23238For SaleMLS ID #2619931, Daniel Keeton, Keeton & Co Real Estate. CVRMLS
