Timeless elegance, great bones, spacious layout and amazing potential! This beautifully preserved home features classic, quality architectural details and vintage charm. There are 4 large bedrooms, including 2 primary suites, with an unfinished room that could easily become a 5th bedroom or a rec room. 1st level offers great entertaining space: Kitchen has a breakfast bar + generous eat-in area, loads of prep and storage space, stainless appliances + a pantry. Family room is large but still has a warm and cozy vibe. The lovely formal rooms offer flex space for additional living/dining areas or an office, library or play room. Awesome storage space with large closets, walk-in storage, walk-up attic and over-sized 2-car garage. Extend your living space on the beautiful screened porch. Upstairs, you can access the 2nd-story sun deck. Lovely park-like .4 acre lot has mature plantings and offers privacy. Lovingly maintained by original owner and NEW ROOF in June 2026! Walk to Godwin High School from this fantastic neighborhood. Outstanding location, close to the library, shopping and restaurants. While the 80s aesthetic isn't for everyone, this home offers the opportunity to customize, modernize and create an even more amazing home. Please note that home is priced to reflect the need for cosmetic updating. This is a great opportunity and investment!
Coming soon 07/31
$538,000
1909 Oakway Dr, Henrico, VA 23238
4beds
2,560sqft
:
Get pre-qualified$3,319/mo
Single Family Residence
Built in 1983
0.4 Acres Lot
$563,600 Zestimate®
$210/sqft
$2/mo HOA
What's special
- 13 days |
- 1,553 |
- 147 |
Zillow last checked:
Listing updated:
Listed by:
Kurt Negaard kurt@thenegaardgroup.com,
RE/MAX Commonwealth 804-794-2150,
Julie Negaard 804-305-9434,
RE/MAX Commonwealth
Source: CVRMLS,MLS#: 2619055 Originating MLS: Central Virginia Regional MLS
Originating MLS: Central Virginia Regional MLSFacts & features
Interior
Bedrooms & bathrooms
- Bedrooms: 4
- Bathrooms: 4
- Full bathrooms: 3
- 1/2 bathrooms: 1
Primary bedroom
- Description: Big Walk-in closet, en suite with tile shower
- Level: Second
- Dimensions: 0 x 0
Primary bedroom
- Description: Double closet, en suite with tile shower
- Level: Second
- Dimensions: 0 x 0
Bedroom 3
- Level: Second
- Dimensions: 0 x 0
Bedroom 4
- Level: Second
- Dimensions: 0 x 0
Additional room
- Description: Screened porch
- Level: First
- Dimensions: 0 x 0
Dining room
- Level: First
- Dimensions: 0 x 0
Family room
- Description: fireplace, exposed beams
- Level: First
- Dimensions: 0 x 0
Foyer
- Description: hardwood
- Level: First
- Dimensions: 0 x 0
Other
- Description: Shower
- Level: Second
Half bath
- Level: First
Kitchen
- Description: SS apps, large eat-in area, pantry
- Level: First
- Dimensions: 0 x 0
Laundry
- Description: large room with storage
- Level: First
- Dimensions: 0 x 0
Living room
- Level: First
- Dimensions: 0 x 0
Heating
- Electric, Zoned
Cooling
- Central Air
Appliances
- Included: Dishwasher, Electric Cooking, Range, Refrigerator
Features
- Beamed Ceilings, Bookcases, Built-in Features, Separate/Formal Dining Room, Eat-in Kitchen, Fireplace, Bath in Primary Bedroom, Pantry, Walk-In Closet(s)
- Flooring: Carpet, Ceramic Tile, Vinyl, Wood
- Has basement: No
- Attic: Floored,Walk-In,Walk-up
- Number of fireplaces: 1
Interior area
- Total interior livable area: 2,560 sqft
- Finished area above ground: 2,560
- Finished area below ground: 0
Property
Parking
- Total spaces: 2
- Parking features: Attached, Driveway, Garage, Garage Door Opener, Oversized, Paved, Garage Faces Rear, Two Spaces, Garage Faces Side
- Attached garage spaces: 2
- Has uncovered spaces: Yes
Features
- Levels: Two
- Stories: 2
- Patio & porch: Balcony, Front Porch, Screened, Deck, Porch
- Exterior features: Deck, Porch, Paved Driveway
- Pool features: None
Lot
- Size: 0.4 Acres
Details
- Parcel number: 7417492402
- Zoning description: R2
Construction
Type & style
- Home type: SingleFamily
- Architectural style: Colonial,Two Story
- Property subtype: Single Family Residence
Materials
- Frame, Hardboard
- Roof: Composition
Condition
- Resale
- New construction: No
- Year built: 1983
Utilities & green energy
- Sewer: Public Sewer
- Water: Public
Community & HOA
Community
- Subdivision: Wellington
HOA
- Has HOA: Yes
- HOA fee: $25 annually
Location
- Region: Henrico
Financial & listing details
- Price per square foot: $210/sqft
- Tax assessed value: $523,900
- Annual tax amount: $4,348
- Date on market: 7/16/2026
- Ownership: Individuals
- Ownership type: Sole Proprietor
Estimated market value
$563,600
$535,000 - $592,000
$3,408/mo
Price history
Price history is unavailable.
Public tax history
| Year | Property taxes | Tax assessment |
|---|---|---|
| 2025 | $4,348 +6.4% | $523,900 +9% |
| 2024 | $4,086 +3.2% | $480,700 +3.2% |
| 2023 | $3,958 +14.6% | $465,700 +14.6% |
| 2022 | $3,455 +4.1% | $406,500 +6.6% |
| 2021 | $3,319 +1.2% | $381,500 |
| 2020 | $3,278 | $381,500 +1.2% |
| 2019 | $3,278 | $376,800 |
| 2018 | $3,278 +121% | $376,800 +10.5% |
| 2017 | $1,483 -50% | $341,000 |
| 2016 | $2,967 -1.8% | $341,000 |
| 2015 | $3,022 | $341,000 -1.8% |
| 2014 | $3,022 | $347,400 +10.5% |
| 2013 | -- | $314,500 |
| 2012 | -- | $314,500 -4.7% |
| 2011 | -- | $329,900 |
| 2010 | -- | $329,900 -3.6% |
| 2009 | -- | $342,100 |
Find assessor info on the county website
Monthly payment
Est. payment
Payment breakdown
Explore the cost of this home by adjusting the details. Changes won't be saved.Climate risks
Neighborhood: 23238
Nearby schools
GreatSchools rating
- 6/10Pinchbeck Elementary SchoolGrades: PK-5Distance: 1.4 mi
- 2/10Quioccasin Middle SchoolGrades: 6-8Distance: 1.5 mi
- 7/10Godwin High SchoolGrades: 9-12Distance: 0.3 mi
Schools provided by the listing agent
- Elementary: Pinchbeck
- Middle: Quioccasin
- High: Godwin
Source: CVRMLS. This data may not be complete. We recommend contacting the local school district to confirm school assignments for this home.
- $579,1004 bd2 ba2.8k sqft1911 Oakway Dr, Henrico, VA 23238Off Market
- $644,3004 bd3 ba2.4k sqft1907 Oakway Dr, Henrico, VA 23238Off Market
- $610,1004 bd4 ba3.1k sqft1918 Pump Rd, Henrico, VA 23238Off Market

- $409,9504 bd3 ba1.9k sqft1914 Pump Rd, Henrico, VA 23238Sold
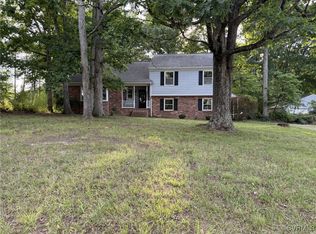
- $615,2004 bd2 ba3.3k sqft1904 Oakway Dr, Henrico, VA 23238Off Market
- $508,0004 bd2 ba2.1k sqft1913 Oakway Pl, Henrico, VA 23238Off Market
- $556,9004 bd2 ba2.4k sqft1902 Oakway Dr, Henrico, VA 23238Off Market
- $666,5004 bd2 ba2.9k sqft1905 Oakway Dr, Henrico, VA 23238Off Market
A local agent can set up tours, give advice and negotiate with sellers.
Similar homes
- $595,0004 bd3 ba2.2k sqft11414 Lindenshire Ln, Henrico, VA 23238For Sale
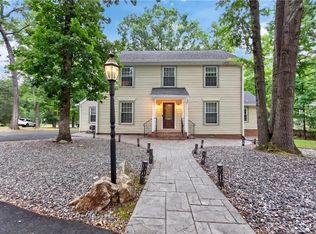 MLS ID #10644807, Patrick Clark. REIN Inc.
 - $624,9504 bd3 ba3k sqft1605 Harborough Rd, Henrico, VA 23238For Sale
 MLS ID #2620144, Nathan Mayhew, EXP Realty, LLC. CVRMLS
 - $495,0004 bd3 ba2.1k sqft11101 Ingallston Rd, Henrico, VA 23233For Sale
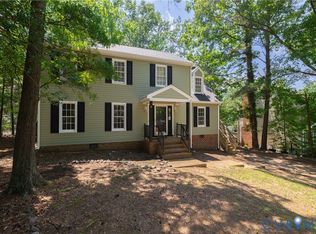 MLS ID #2620322, Henry Briggs, Henry Briggs & Assoc, Inc. CVRMLS
 - $609,0004 bd3 ba2.6k sqft10804 Virginia Way Ct, Henrico, VA 23238For Sale
 MLS ID #2619661, Joo Lee, Virginia Capital Realty. CVRMLS
 - $489,9505 bd3 ba2.1k sqft10109 Waltham Dr, Henrico, VA 23238For SaleMLS ID #2614505, Bill Watson, Boyd Realty Group. CVRMLS
- $485,0004 bd3 ba1.9k sqft1617 Swinton Ln, Henrico, VA 23238For SaleMLS ID #2615947, Robbie Tyler, ERA Woody Hogg & Assoc. CVRMLS
- $524,9504 bd3 ba1.8k sqft10912 Point Grey Rd, Henrico, VA 23233For SaleMLS ID #2618176, Michael Lay, Samson Properties. CVRMLS
- $489,9504 bd2 ba2.2k sqft12412 Oakhampton Ter, Henrico, VA 23233For SaleMLS ID #2618725, Sarah Jarvis, Samson Properties. CVRMLS
- $535,0004 bd3 ba2.3k sqft2505 Retrievers Ridge Rd, Henrico, VA 23233For SaleMLS ID #2613603, Sarah Bice, Sarah Bice & Associates RE. CVRMLS
- $499,0004 bd3 ba1.9k sqft10503 Crowncrest Ct, Henrico, VA 23233For SaleMLS ID #2614200, Alison McCabe, Samson Properties. CVRMLS
- $570,0004 bd3 ba2.2k sqft809 Farnwood Dr, Henrico, VA 23229For SaleMLS ID #2615000, Maria Blanton, NextHome Advantage. CVRMLS
- $540,0004 bd3 ba1.9k sqft10807 Branberry Ln, Henrico, VA 23233For Sale By Owner
- $530,0004 bd3 ba2.2k sqft12408 Gayton Meadows Pl, Henrico, VA 23233For SaleMLS ID #202601040, Trey Shinault III, Shinault Realty. Chesapeake Bay & Rivers AOR
- $599,9504 bd3 ba2.4k sqft2024 Rockstone Pl, Henrico, VA 23238For SaleMLS ID #2607904, Dzemal Dukic, Virginia Capital Realty. CVRMLS
- $539,9503 bd3 ba2k sqft2711 Robson Ct, Henrico, VA 23233For SaleMLS ID #2616788, Pat Hogan, NextHome Advantage. CVRMLS
- $649,9504 bd3 ba2.8k sqft1801 Windingridge Dr, Henrico, VA 23238For SaleMLS ID #2616457, Barbara Bennett, Long & Foster REALTORS. CVRMLS
- $585,0004 bd3 ba2k sqft2924 Stonebriar Pl, Henrico, VA 23233For SaleMLS ID #2614765, Matt Cullather, Real Broker LLC. CVRMLS
- $415,0003 bd2 ba1.3k sqft10818 Stanton Way, Henrico, VA 23238For SaleMLS ID #2619942, Natalia Covington, Hardesty Homes. CVRMLS
- $675,0005 bd3 ba2.8k sqft3113 Cool Stream Dr, Henrico, VA 23233For SaleMLS ID #2620129, Catherine Noonan, Shaheen Ruth Martin & Fonville. CVRMLS
- $465,0003 bd2 ba1.7k sqft2120 Oakhampton Pl, Henrico, VA 23233For SaleMLS ID #2618120, Baher Marzouk, Real Broker LLC. CVRMLS
