Very rare offering, featuring a vast & beautiful *ONE ACRE LOT in the highly desired, Far West End! Traditional 4 Bdrm, 2.5 Bath, Tri Level home located just across/down the street, from Godwin High!!! Inviting Foyer w/Slate Flooring & Spacious Formal Living Rm w/Bay Window w/welcoming natural light & lovely hardwood floors! Formal Dining Rm w/Chair Railing, Chandelier & Hardwoods. Hardwood Floors throughout on Levels 2, 3 & 4! Eat-in Kitchen, w/brand NEW LVP Flooring & Pendant Lighting! Newer appliances: Refrigerator, Dishwasher, Stove & Water Heater! Just off of the Dining Rm, the peaceful & relaxing Sun Room invites you to breathe in the fresh air, while enjoying morning coffee or evening sunsets. Glass surround Sun Rm w/Sliding Glass windows, Brick Accent Wall, Carpet & CF. All this, while overlooking the tranquil rear yard w/mature trees, including the picturesque Magnolia Tree! Upstairs, generously sized Bedrooms. Primary Bedrm w/ WIC, private Ensuite Bath & Standing Shower. 2nd Full Hall Bath, w/Tub & Shower & updated lighting. 2nd Fl Linen Closet & Storage Closet! Lg & versatile top floor, 4th Bedrm w/Built-ins, Hardwoods. Walk-in Attic offering more Storage!! Downstairs Family Rm, perfect for movie nights, cozy wood burning Brick FP, original crafted Tongue & Groove Real Wood Paneling & Built-in Bookcases! Updated Powder Rm w/Pedestal Sink & Brand NEW LVP Flooring! Washer/Dryer & Refrigerator, ALL Convey. Huge (28x28) detached Garage w/matching vinyl exterior w/workshop & separate Office! Garage offers versatility, w/convenient parking, while also well equipped for your hobbies & projects! Outside, you will love relaxing & entertaining in the ever-continuous huge backyard, graced w/Dogwood Trees, Rhododendrons, Azaleas & more! Spectacular location ideally situated b/w I64 & 288,w/easy access to W. Broad St, Ridgefield Pkwy & Patterson! Easy side Door entry from Dbl-width driveway! Basement/Utility Area offers ample space for future expansion!! Move-in Ready. This is the one you've been waiting for!
Sold for $409,950
$409,950
1914 Pump Rd, Henrico, VA 23238
4beds
1,966sqft
Single Family Residence
Built in 1966
0.93 Acres Lot
$421,500 Zestimate®
$209/sqft
$2,923 Estimated rent
Home value
$421,500
$388,000 - $459,000
$2,923/mo
Zestimate® history
Owner options
List your home for rent
$2,923/mo
Rent Zestimate®
Find your next renter with Zillow Rental Manager. Plus, with online applications, you can quickly screen prospective tenants – for free.
$2,923/mo
Rent Zestimate®
Refinance and save
$2,474/mo
Est. payment
Refinancing to a lower rate could help reduce your monthly payments and save thousands over the life of the loan.
$2,474/mo
Est. payment
Explore your selling options
Work with a Zillow partner agent
Leverage their expertise and Zillow's premium Showcase listings to get your home seen by more buyers.
Get startedList with your own agent
Get your home in front of millions of buyers by listing it on Zillow.
Learn how to do itSell it yourself
Take full control of how buyers see your home on Zillow by listing For Sale by Owner (FSBO).
List your homeWhat's special
Zillow last checked:
Listing updated:
Listed by:
Maria Blanton 804-920-8777,
NextHome Advantage
Bought with:
Maria Blanton, 0225216372
NextHome Advantage
Source: CVRMLS,MLS#: 2513767 Originating MLS: Central Virginia Regional MLS
Originating MLS: Central Virginia Regional MLSFacts & features
Interior
Bedrooms & bathrooms
- Bedrooms: 4
- Bathrooms: 3
- Full bathrooms: 2
- 1/2 bathrooms: 1
Primary bedroom
- Description: ENSUITE BATH, HARDWOOD FLOORS, WIC
- Level: Second
- Dimensions: 13.11 x 11.6
Bedroom 2
- Description: DOUBLE CLOSET, HARDWOOD FLOORS
- Level: Second
- Dimensions: 13.7 x 11.2
Bedroom 3
- Description: HARDWOOD FLOORS, CLOSET
- Level: Second
- Dimensions: 9.11 x 11.0
Bedroom 4
- Description: TOP LEVEL, BUILT-INS, HARDWOOD FLOORS,NEW LIGHTING
- Level: Third
- Dimensions: 22.6 x 18.8
Dining room
- Description: FORMAL, CHAIR RAILING, HARDWOOD FLRS, CHANDELIER
- Level: First
- Dimensions: 10.5 x 11.2
Family room
- Description: XLG, BRICK FIREPLACE,BUILT-IN BOOKSHELVES,1/2 BATH
- Level: Basement
- Dimensions: 24.5 x 12.0
Florida room
- Description: SURROUND SLIDING GLSS WINDOWS! BRICK ACCENT WALL
- Level: First
- Dimensions: 10.0 x 13.8
Foyer
- Description: SLATE FLOORING, COAT CLOSET
- Level: First
- Dimensions: 10.1 x 7.11
Other
- Description: Tub & Shower
- Level: Second
Half bath
- Level: Basement
Kitchen
- Description: BRAND NEW LVP FLOORING! EAT-IN, PENDANT LIGHTING
- Level: First
- Dimensions: 11.2 x 13.3
Laundry
- Description: WASHER/DRYER CONVEY!LG AREA w/EXPANSION POTENTIAL!
- Level: Basement
- Dimensions: 0 x 0
Living room
- Description: FORMAL, BAY WINDOW, HARDWOOD FLOORS
- Level: First
- Dimensions: 11.0 x 17.10
Heating
- Baseboard, Oil, Wood Stove
Cooling
- Central Air
Appliances
- Included: Dryer, Dishwasher, Electric Cooking, Electric Water Heater, Ice Maker, Refrigerator, Smooth Cooktop, Stove, Water Heater, Washer
Features
- Bookcases, Built-in Features, Bay Window, Ceiling Fan(s), Separate/Formal Dining Room, Eat-in Kitchen, Fireplace, Paneling/Wainscoting
- Flooring: Slate, Vinyl, Wood
- Doors: Storm Door(s)
- Windows: Storm Window(s)
- Basement: Heated,Interior Entry
- Attic: Walk-up
- Number of fireplaces: 1
- Fireplace features: Masonry, Wood Burning
Interior area
- Total interior livable area: 1,966 sqft
- Finished area above ground: 1,568
- Finished area below ground: 398
Property
Parking
- Total spaces: 2
- Parking features: Detached, Garage, Oversized, Parking Lot, Two Spaces
- Garage spaces: 2
- Has uncovered spaces: Yes
Features
- Levels: Three Or More,Multi/Split
- Stories: 3
- Patio & porch: Front Porch, Porch
- Exterior features: Porch
- Pool features: None
- Fencing: None
Lot
- Size: 0.93 Acres
Details
- Additional structures: Garage(s)
- Parcel number: 7417484093
- Zoning description: R2
Construction
Type & style
- Home type: SingleFamily
- Architectural style: Tri-Level
- Property subtype: Single Family Residence
Materials
- Brick, Frame, Plaster, Vinyl Siding, Wood Siding
- Roof: Composition
Condition
- Resale
- New construction: No
- Year built: 1966
Utilities & green energy
- Sewer: Septic Tank
- Water: Public
Community & HOA
Community
- Features: Curbs, Gutter(s)
- Subdivision: Acreage
Location
- Region: Henrico
Financial & listing details
- Price per square foot: $209/sqft
- Tax assessed value: $354,800
- Annual tax amount: $3,015
- Date on market: 5/29/2025
- Ownership: Individuals
- Ownership type: Sole Proprietor
Price history
| Date | Event | Price |
|---|---|---|
| 1/15/2026 | Listing removed | $2,700$1/sqft |
Source: Zillow Rentals Report a problem | ||
| 12/8/2025 | Price change | $2,700-6.9%$1/sqft |
Source: Zillow Rentals Report a problem | ||
| 11/3/2025 | Listed for rent | $2,900$1/sqft |
Source: Zillow Rentals Report a problem | ||
| 6/30/2025 | Listing removed | $409,950$209/sqft |
Source:  NextHome #2513767 Report a problem NextHome #2513767 Report a problem | ||
| 6/20/2025 | Pending sale | $409,950$209/sqft |
Source: NextHome #2513767 Report a problem | ||
| 6/16/2025 | Sold | $409,950$209/sqft |
Source:  CVRMLS #2513767 Report a problem CVRMLS #2513767 Report a problem | ||
| 5/30/2025 | Listed for sale | $409,950$209/sqft |
Source: NextHome #2513767 Report a problem | ||
| 5/29/2025 | Pending sale | $409,950$209/sqft |
Source: CVRMLS #2513767 Report a problem | ||
| 5/29/2025 | Listed for sale | $409,950$209/sqft |
Source: CVRMLS #2513767 Report a problem | ||
Public tax history
| Year | Property taxes | Tax assessment |
|---|---|---|
| 2025 | $3,078 +2.1% | $370,900 +4.5% |
| 2024 | $3,016 +12% | $354,800 +12% |
| 2023 | $2,692 +9.8% | $316,700 +9.8% |
| 2022 | $2,451 +6.5% | $288,400 +9% |
| 2021 | $2,302 +19.3% | $264,600 +11.4% |
| 2020 | $1,929 | $237,600 +7.2% |
| 2019 | $1,929 | $221,700 |
| 2018 | $1,929 +107.6% | $221,700 +3.8% |
| 2017 | $929 -50% | $213,600 |
| 2016 | $1,858 | $213,600 |
| 2015 | $1,858 | $213,600 |
| 2014 | $1,858 | $213,600 +9% |
| 2013 | -- | $195,900 |
| 2012 | -- | $195,900 -3.1% |
| 2011 | -- | $202,100 |
| 2010 | -- | $202,100 -3.9% |
| 2009 | -- | $210,200 |
Find assessor info on the county website
Neighborhood: 23238
Nearby homes
- $604,6004 bd4 ba3.1k sqft1918 Pump Rd, Henrico, VA 23238Off Market

- $638,7004 bd3 ba2.4k sqft1907 Oakway Dr, Henrico, VA 23238Off Market
- $538,0004 bd4 ba2.5k sqft1909 Oakway Dr, Henrico, VA 23238Pending
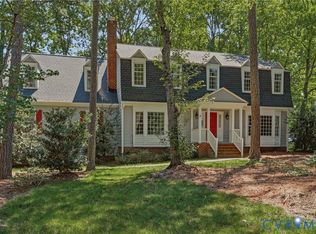
- $486,6003 bd2 ba2.6k sqft1910 Pump Rd, Henrico, VA 23238Off Market
- $655,8004 bd2 ba2.9k sqft1905 Oakway Dr, Henrico, VA 23238Off Market
- $539,1004 bd3 ba2.2k sqft1924 Windingridge Dr, Henrico, VA 23238Off Market
- $658,4004 bd3 ba-- sqft1924 Windingridge Rd, Richmond, VA 23238Off Market
- $635,9004 bd2 ba3.2k sqft1922 Windingridge Dr, Henrico, VA 23238Off Market
Nearby schools
GreatSchools rating
- 6/10Pinchbeck Elementary SchoolGrades: PK-5Distance: 1.3 mi
- 2/10Quioccasin Middle SchoolGrades: 6-8Distance: 1.5 mi
- 7/10Godwin High SchoolGrades: 9-12Distance: 0.3 mi
Schools provided by the listing agent
- Elementary: Pinchbeck
- Middle: Quioccasin
- High: Godwin
Source: CVRMLS. This data may not be complete. We recommend contacting the local school district to confirm school assignments for this home.
Get a cash offer in 3 minutes
Find out how much your home could sell for in as little as 3 minutes with a no-obligation cash offer.
Estimated market value
$421,500
Get a cash offer in 3 minutes
Find out how much your home could sell for in as little as 3 minutes with a no-obligation cash offer.
Estimated market value
$421,500
- Virginia
- Henrico County
- Henrico
- 23238
- 1914 Pump Rd
Nearby cities
Nearby neighborhoods
Nearby zip codes
Other Henrico Topics
