Just in time for school, near Collegiate, Freeman High & easy walk to Maybeury Elem! Better-than-new Transitional, 6 Bedrooms, 3.5 Baths, 4 Levels, 2 Primary Suites, both with en suite baths, including 1st Fl Suite, offering potenial, for ideal In-Law Suite. Thoughtful Owners have upgraded & finished w/ tasteful selections throughout. Inviting Foyer w/Transom Window, Sidelights, & Frnch Drs. Gorgeous Formal Living & Dining Rooms graced w/ French Drs, Chair Rail & elegant Mouldings throughout. Kitchen w/Premium Appliances, Wi-Fi capable Refrig. & Dbl Ovens! Bosch gas cooking & dshwshr, 42” Maple Cabinets w/Dentil Mouldings, Walk-in Pantry, Granite countertops, sleek Island & built-in desk! Enjoy peaceful mornings, surrounded by natural light overlooking the spacious FR w/Gas FP, Recssd lightng, Vaulted Ceiling & NEW Skylights! Gorgeous Custom Drapes, ALL Convey! Quality Everwood Blinds, by Hunter Douglas throughout. Upstairs, 5 generously sized Bdrms. 2nd Primry Ste, w/Berber carpet & 2 WIC's! En suite Primary Bath, w/Jetted tub, sep. shower, dual vanities, linen closet, & lovely built-in dressing vanity. 6th Bedrm on newly FINISHED 4th level, w/ roughed-in, en suite FULL bath, future TOTAL of 4.5 Baths! Newly FINISHED Bsemnt/Rec Rm, w/ Half Bath! 4 Levels offers multi-generational living! Hrdwds on Main & Upstairs levels, Berber carpet-all 5 bdrms & NEW plush carpet, 6th Bdrm! NEW LVP in Bsemnt, nat. stone tile, both Prmry Baths & ceramic tile in upstrs Hall bath. Upgraded Lndry Rm w/Custom Barn Doors! WHOLE House Water PURIFICATION SYSTEM! Add'l 252 total unfin. sq ft, (on 4th Level & Basemnt,) offering ample storage! Covered front Porch, Columns & Hardiplank Siding. Prof. landscaped Premium Lot adjacent to Common Area, protected, as non-buildable! Easy walk to Avalon Pool. Est. fruit & veg Garden in raised beds & mature perinnials. Expansive rear deck overlooks newly fenced yard, w/Northern Red Cedar Trees, offering yr-round nat. beauty & privacy. 2-Car ATTACHED GARAGE! NEW Roof - 50 Year! Truly Fabulous Home!!
Pending
Price cut: $50K (7/16)
$850,000
705 Lakewater Dr, Henrico, VA 23229
6beds
3,816sqft
:
Get pre-qualified$5,188/mo
Single Family Residence
Built in 2002
10,537 Square Feet Lot
$832,800 Zestimate®
$223/sqft
$9/mo HOA
What's special
Hardiplank sidingGranite countertopsWalk-in pantryGorgeous custom drapes
- 38 days |
- 1,471 |
- 38 |
Zillow last checked:
Listing updated:
Listed by:
Maria Blanton 804-920-8777,
NextHome Advantage 804-545-6400
Source: CVRMLS,MLS#: 2617469 Originating MLS: Central Virginia Regional MLS
Originating MLS: Central Virginia Regional MLSFacts & features
Interior
Bedrooms & bathrooms
- Bedrooms: 6
- Bathrooms: 4
- Full bathrooms: 3
- 1/2 bathrooms: 1
Primary bedroom
- Description: 1st Fl Bedrm, Frnch Drs & Crown,CF, En Suite Bath!
- Level: First
- Dimensions: 16.0 x 12.0
Primary bedroom
- Description: Large, Berber, 2Walk-in Closets, CF & Ensuite Bath
- Level: Second
- Dimensions: 20.0 x 16.0
Bedroom 3
- Description: Berber Carpet, Closet & Ceiling Fan
- Level: Second
- Dimensions: 14.0 x 11.0
Bedroom 4
- Description: Berber Carpet, Closet & Ceiling Fan
- Level: Second
- Dimensions: 13.0 x 12.0
Bedroom 5
- Description: Berber Carpet, Closet & Ceiling Fan
- Level: Second
- Dimensions: 12.0 x 12.0
Additional room
- Description: Bedrm#6,Luxury Carpet,Roughed-in Ensuite FULL BATH
- Level: Third
- Dimensions: 28.0 x 12.0
Dining room
- Description: Hardwood Flrs, French Doors, Crown & Chair Railing
- Level: First
- Dimensions: 14.0 x 12.0
Family room
- Description: Hwds, Gas FP,Vaulted C, Recssed Lighting, Crown M.
- Level: First
- Dimensions: 26.0 x 12.0
Foyer
- Description: Hardwood Floors, Coat Closet, Side Lt & Transom W.
- Level: First
- Dimensions: 12.0 x 7.0
Other
- Description: Tub & Shower
- Level: First
Other
- Description: Tub & Shower
- Level: Second
Half bath
- Level: Basement
Kitchen
- Description: Hwds, 42" Maple Cab.,Granite,Island, SS& WI Pantry
- Level: First
- Dimensions: 16.0 x 13.0
Laundry
- Description: Upgraded,Built-in Cab, Sink & Custom made Barn Drs
- Level: First
- Dimensions: 0 x 0
Living room
- Description: Hardwood Floors, French Doors, Crown M.
- Level: First
- Dimensions: 15.0 x 12.0
Recreation
- Description: Finished, new LPV, LG 1/2 Bath,Unfin. Storage Area
- Level: Basement
- Dimensions: 23.0 x 12.0
Sitting room
- Description: Hardwood Floors, off Kitch,Overlooks FR & Rear Yrd
- Level: First
- Dimensions: 10.0 x 9.0
Heating
- Natural Gas, Zoned
Cooling
- Central Air, Zoned
Appliances
- Included: Built-In Oven, Double Oven, Dishwasher, Gas Cooking, Disposal, Gas Water Heater, Ice Maker, Microwave, Refrigerator, Water Softener, Water Purifier
Features
- Bedroom on Main Level, Bathroom Rough-In, Ceiling Fan(s), Separate/Formal Dining Room, Double Vanity, French Door(s)/Atrium Door(s), Fireplace, Granite Counters, High Ceilings, Jetted Tub, Kitchen Island, Bath in Primary Bedroom, Pantry, Recessed Lighting, Skylights, Walk-In Closet(s)
- Flooring: Ceramic Tile, Vinyl, Wood
- Doors: French Doors
- Windows: Skylight(s)
- Basement: Full,Finished,Walk-Out Access,Sump Pump
- Attic: Expandable,Finished,Walk-up
- Number of fireplaces: 1
- Fireplace features: Gas
Interior area
- Total interior livable area: 3,816 sqft
- Finished area above ground: 3,104
- Finished area below ground: 712
Video & virtual tour
Property
Parking
- Total spaces: 2
- Parking features: Attached, Direct Access, Driveway, Garage, Garage Door Opener, Oversized, Paved
- Attached garage spaces: 2
- Has uncovered spaces: Yes
Features
- Levels: Three Or More
- Stories: 3
- Patio & porch: Rear Porch, Front Porch, Deck, Porch
- Exterior features: Deck, Porch, Paved Driveway
- Pool features: None
- Has spa: Yes
- Fencing: Back Yard,None
Lot
- Size: 10,537 Square Feet
- Features: Landscaped
Details
- Parcel number: 7467390469
- Zoning description: R3
Construction
Type & style
- Home type: SingleFamily
- Architectural style: Transitional
- Property subtype: Single Family Residence
Materials
- Brick, Drywall, Frame, HardiPlank Type
- Roof: Composition,Shingle
Condition
- Resale
- New construction: No
- Year built: 2002
Utilities & green energy
- Sewer: None
- Water: Public
- Utilities for property: Sewer Not Available
Community & HOA
Community
- Features: Home Owners Association
- Subdivision: The Derby
HOA
- Has HOA: Yes
- Services included: Common Areas
- HOA fee: $110 annually
Location
- Region: Henrico
Financial & listing details
- Price per square foot: $223/sqft
- Tax assessed value: $682,100
- Annual tax amount: $5,661
- Date on market: 7/6/2026
- Exclusions: Chest Freezer, DR Light Fixture & 2 LFix in Basement, W/Dryer
- Ownership: Individuals
- Ownership type: Sole Proprietor
Estimated market value
$832,800
$791,000 - $874,000
$3,785/mo
Price history
| Date | Event | Price |
|---|---|---|
| 7/28/2026 | Pending sale | $850,000$223/sqft |
Source:  CVRMLS #2617469 Report a problem CVRMLS #2617469 Report a problem | ||
| 7/16/2026 | Price change | $850,000-5.6%$223/sqft |
Source: CVRMLS #2617469 Report a problem | ||
| 7/7/2026 | Listed for sale | $899,950+93.5%$236/sqft |
Source: CVRMLS #2617469 Report a problem | ||
| 12/15/2017 | Sold | $465,000+3.6%$122/sqft |
Source: CVRMLS #1724507 Report a problem | ||
| 12/11/2006 | Sold | $449,000+648.3%$118/sqft |
Source: Public Record Report a problem | ||
| 9/5/2002 | Sold | $60,000$16/sqft |
Source: Public Record Report a problem | ||
Public tax history
| Year | Property taxes | Tax assessment |
|---|---|---|
| 2025 | $5,661 +1.5% | $682,100 +4% |
| 2024 | $5,576 | $656,000 |
| 2023 | $5,576 +33.3% | $656,000 +33.3% |
| 2022 | $4,184 -2.3% | $492,200 |
| 2021 | $4,282 +8.6% | $492,200 +6.5% |
| 2020 | $3,943 | $462,000 +1.9% |
| 2019 | $3,943 | $453,200 |
| 2018 | $3,943 +112.6% | $453,200 +6.3% |
| 2017 | $1,854 -45.3% | $426,300 +9.4% |
| 2016 | $3,390 -6.8% | $389,600 |
| 2015 | $3,637 | $389,600 -6.8% |
| 2014 | $3,637 | $418,000 |
| 2013 | -- | $418,000 |
| 2012 | -- | $418,000 |
| 2011 | -- | $418,000 |
| 2010 | -- | $418,000 -0.5% |
| 2009 | -- | $420,100 |
Find assessor info on the county website
Monthly payment
Est. payment
Payment breakdown
Explore the cost of this home by adjusting the details. Changes won't be saved.Climate risks
Neighborhood: 23229
Nearby schools
GreatSchools rating
- 6/10Maybeury Elementary SchoolGrades: PK-5Distance: 0.6 mi
- 5/10Tuckahoe Middle SchoolGrades: 6-8Distance: 2.2 mi
- 3/10Freeman High SchoolGrades: 9-12Distance: 2 mi
Schools provided by the listing agent
- Elementary: Maybeury
- Middle: Tuckahoe
- High: Freeman
Source: CVRMLS. This data may not be complete. We recommend contacting the local school district to confirm school assignments for this home.
- $743,3004 bd3 ba3.6k sqft703 Lakewater Dr, Henrico, VA 23229Off Market
- $755,3004 bd4 ba3.2k sqft708 Epson Downs Ct, Henrico, VA 23229Off Market

- $637,1004 bd2 ba2.1k sqft704 Epson Downs Ct, Henrico, VA 23229Off Market
- $757,6004 bd2 ba3.1k sqft9417 Epson Downs Dr, Henrico, VA 23229Off Market

- $730,0004 bd2 ba2.6k sqft712 Epson Downs Ct, Henrico, VA 23229Off Market
- $648,2004 bd2 ba2.3k sqft704 Lakewater Dr, Henrico, VA 23229Off Market
- $855,0004 bd3 ba2.7k sqft708 Lakewater Dr, Henrico, VA 23229Sold
- $654,3004 bd3 ba2.3k sqft711 Lakewater Dr, Henrico, VA 23229Off Market
A local agent can set up tours, give advice and negotiate with sellers.
Similar homes
- $899,9004 bd4 ba2.8k sqft606 Westham Woods Dr, Henrico, VA 23229For Sale
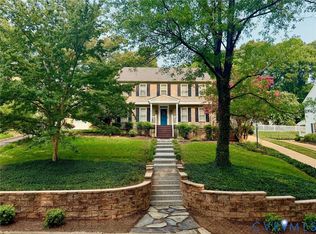 MLS ID #2617839, Jason Burford, The Steele Group. CVRMLS
 - $849,9505 bd4 ba3.5k sqft12320 Bradford Landing Way, Glen Allen, VA 23059For Sale
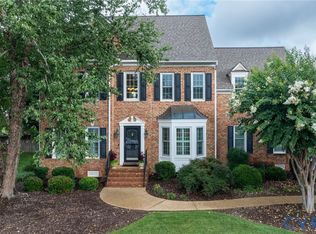 MLS ID #2621295, Kevin Allocca, Neumann & Dunn Real Estate. CVRMLS
 - $825,0005 bd3 ba3.9k sqft1531 King William Woods Rd, Midlothian, VA 23113For Sale
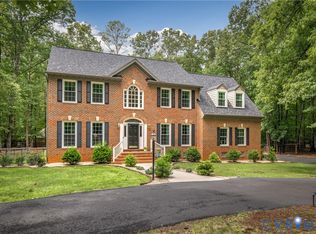 MLS ID #2620057, Tamara McGhee, Real Broker LLC. CVRMLS
 - $949,5005 bd4 ba4k sqft2713 Hardings Trace Ln, Henrico, VA 23233For Sale
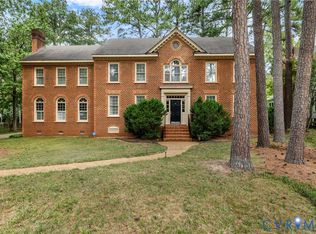 MLS ID #2619273, Amy Pryor, Long & Foster REALTORS. CVRMLS
 - $725,0004 bd4 ba4.1k sqft1710 Windingridge Dr, Henrico, VA 23238For SaleMLS ID #2617949, Tamara McGhee, Real Broker LLC. CVRMLS
- $935,0004 bd3 ba3.4k sqft10000 Ramsbury Way, Henrico, VA 23238For SaleMLS ID #2609498, Jess Houser, Nest Realty Group. CVRMLS
- $825,0005 bd5 ba3.7k sqft5317 Lemoore Dr, Glen Allen, VA 23059For SaleMLS ID #2617415, Zachary Fauver, Samson Properties. CVRMLS
- $915,0006 bd4 ba4.1k sqft1822 Ducatus Dr, Midlothian, VA 23113For SaleMLS ID #2612174, Tamara McGhee, Real Broker LLC. CVRMLS
- $889,0005 bd5 ba4.4k sqft324 Willway Dr, Manakin Sabot, VA 23103For SaleMLS ID #2618829, Tamara McGhee, Real Broker LLC. CVRMLS
- $874,5005 bd4 ba4.2k sqft2792 Maple Grove Ln E, Powhatan, VA 23139For SaleMLS ID #2619740, Joey Wray, Valentine Properties. CVRMLS
- $825,0005 bd6 ba4.5k sqft1400 Buford Rd, North Chesterfield, VA 23235For SaleMLS ID #2605481, Chris Joseph, Joseph Realty Group RVA. CVRMLS
- $799,9004 bd3 ba2.8k sqft3220 Winterfield Rd, Midlothian, VA 23113For SaleMLS ID #2613126, Joan Small, ProFound Property Group LLC. CVRMLS
- $799,9004 bd3 ba3k sqft5102 Park Meadows Ct, Glen Allen, VA 23059For SaleMLS ID #2617129, Claire Dee, National Land Realty. CVRMLS
- $995,0004 bd3 ba3.6k sqft7004 Bisque Ter, Richmond, VA 23238For SaleMLS ID #2620436, Susan Derco, Long & Foster REALTORS. CVRMLS
- $785,0005 bd4 ba2.9k sqft13134 Auburn Mill Ln, Glen Allen, VA 23059For SaleMLS ID #2621858, Brenda Carter, Liz Moore & Associates. CVRMLS
- $749,9997 bd5 ba4k sqft3304 Crossings Way, Midlothian, VA 23113For SaleMLS ID #2620352, Elizabeth Quinonez, EXP Realty LLC. CVRMLS
- $799,9004 bd4 ba3.2k sqft3060 Moyer Rd, Powhatan, VA 23139For SaleMLS ID #2621799, Darlene Bowlin, Fine Creek Realty. CVRMLS
- $984,0006 bd5 ba3.9k sqft11612 Rolling Leaf Ln, Glen Allen, VA 23059For SaleMLS ID #2621061, Mindy Connor, Real Broker LLC. CVRMLS
- $799,5004 bd4 ba3.6k sqft10510 Staples Mill Rd, Glen Allen, VA 23060For SaleMLS ID #2615093, Rene Welvaert, Fathom Realty Virginia. CVRMLS
- $669,9505 bd4 ba3k sqft2909 Laurel Woods Ln, Henrico, VA 23233For SaleMLS ID #2611118, Patricia Saravia, Boyd Realty Group. CVRMLS
