Welcome to this charming 4-bedroom, 2.5-bath tri-level home offering 2,280 square feet in the highly desirable Tuckahoe Village West neighborhood! Lovingly maintained by the same owner since 1987, this home is full of character and offers a wonderful opportunity to make it your own. Step through the front door into a bright, welcoming living room featuring beautiful hardwood floors and a stunning bay window. The dining room and kitchen are conveniently located on the same level and feature granite countertops, stainless steel appliances, and recently painted walls. Upstairs you'll find the bedrooms, including a spacious primary suite with its own private shower, providing a comfortable retreat. The lower level offers a spacious family room, laundry area, and a versatile bonus room—perfect for a home office, playroom, gym, or guest space. Additional highlights include updated windows (2012), vinyl siding, a roof approximately 14 years old, a paved driveway, a large, fenced backyard, a floored walk-up attic for excellent storage, and no HOA. Located in an established neighborhood served by highly regarded Henrico County schools, this home also offers an unbeatable location just minutes from Short Pump Town Center, shopping, dining, entertainment, and everyday conveniences. Don't miss this wonderful opportunity to make this home your own! HVAC (2011), Gutter Guards (2012), Water Heater (2022).
Pending
$430,000
1511 Westshire Ln, Henrico, VA 23238
4beds
2,280sqft
Single Family Residence
Built in 1973
0.35 Acres Lot
$446,000 Zestimate®
$189/sqft
$-- HOA
What's special
- 29 days |
- 969 |
- 77 |
Likely to sell faster than
Zillow last checked:
Listing updated:
Listed by:
Jenny Maraghy (804)405-7337,
Compass 804-567-9250,
Fred Shibley 804-690-1752,
Compass
Source: CVRMLS,MLS#: 2618823 Originating MLS: Central Virginia Regional MLS
Originating MLS: Central Virginia Regional MLSFacts & features
Interior
Bedrooms & bathrooms
- Bedrooms: 4
- Bathrooms: 3
- Full bathrooms: 2
- 1/2 bathrooms: 1
Primary bedroom
- Description: Wood floors, closet, private bath
- Level: Second
- Dimensions: 13.6 x 11.8
Bedroom 2
- Description: Wood floors, closet, cFan
- Level: Second
- Dimensions: 11.6 x 10.4
Bedroom 4
- Description: Wood floors, closet
- Level: Second
- Dimensions: 10.7 x 13.9
Bedroom 4
- Description: Carpet, closet
- Level: Basement
- Dimensions: 13.0 x 11.3
Additional room
- Description: Wood floors, cFan
- Level: Third
- Dimensions: 21.5 x 12.5
Dining room
- Description: Wood floors, chandelier
- Level: First
- Dimensions: 11.3 x 11.6
Family room
- Description: Wood floors, fireplace
- Level: Basement
- Dimensions: 25.10 x 11.5
Other
- Description: Tub & Shower
- Level: First
Other
- Description: Tub & Shower
- Level: Second
Half bath
- Level: First
Half bath
- Level: Basement
Kitchen
- Description: Wood floors, granite, stainless, electric cooking
- Level: First
- Dimensions: 13.7 x 11.6
Laundry
- Level: Basement
- Dimensions: 6.8 x 7.8
Living room
- Description: Wood floors, bay window
- Level: First
- Dimensions: 19.0 x 14.3
Heating
- Electric, Heat Pump
Cooling
- Central Air
Appliances
- Included: Dryer, Dishwasher, Gas Water Heater, Microwave, Oven, Refrigerator, Stove, Washer
- Laundry: Washer Hookup, Dryer Hookup
Features
- Bookcases, Built-in Features, Bedroom on Main Level, Breakfast Area, Bay Window, Ceiling Fan(s), Dining Area, Eat-in Kitchen, Fireplace, Granite Counters, Kitchen Island
- Flooring: Partially Carpeted, Tile, Wood
- Basement: Walk-Out Access
- Attic: Walk-up
- Number of fireplaces: 1
- Fireplace features: Gas
Interior area
- Total interior livable area: 2,280 sqft
- Finished area above ground: 1,630
- Finished area below ground: 650
Property
Features
- Levels: Three Or More,Multi/Split
- Stories: 3
- Patio & porch: Stoop
- Exterior features: Storage, Shed
- Pool features: None
- Fencing: Chain Link,Fenced
Lot
- Size: 0.35 Acres
Details
- Parcel number: 7327470027
- Zoning description: R2A
- Special conditions: Estate
Construction
Type & style
- Home type: SingleFamily
- Architectural style: Two Story,Tri-Level
- Property subtype: Single Family Residence
Materials
- Frame, Vinyl Siding
- Roof: Composition,Shingle
Condition
- Resale
- New construction: No
- Year built: 1973
Utilities & green energy
- Sewer: Public Sewer
- Water: Public
Community & HOA
Community
- Subdivision: Tuckahoe Village West
Location
- Region: Henrico
Financial & listing details
- Price per square foot: $189/sqft
- Tax assessed value: $397,000
- Annual tax amount: $3,234
- Date on market: 7/22/2026
- Exclusions: Kitchen & bedroom TV's
- Ownership: Estate
Estimated market value
$446,000
$424,000 - $468,000
$2,744/mo
Price history
| Date | Event | Price |
|---|---|---|
| 7/26/2026 | Pending sale | $430,000$189/sqft |
Source:  CVRMLS #2618823 Report a problem CVRMLS #2618823 Report a problem | ||
| 7/23/2026 | Listed for sale | $430,000$189/sqft |
Source: CVRMLS #2618823 Report a problem | ||
Public tax history
| Year | Property taxes | Tax assessment |
|---|---|---|
| 2025 | $3,235 +5.4% | $389,700 +7.9% |
| 2024 | $3,070 +5.3% | $361,200 +5.3% |
| 2023 | $2,915 +9.3% | $342,900 +9.3% |
| 2022 | $2,666 +7.4% | $313,700 +10% |
| 2021 | $2,482 +7.5% | $285,300 +5.5% |
| 2020 | $2,308 +3.3% | $270,300 +1.9% |
| 2019 | $2,235 | $265,300 +3.3% |
| 2018 | $2,235 +120% | $256,900 +10% |
| 2017 | $1,016 -48.1% | $233,500 +3.7% |
| 2016 | $1,958 +3.1% | $225,100 |
| 2015 | $1,900 | $225,100 +3.1% |
| 2014 | $1,900 | $218,400 +9.2% |
| 2013 | -- | $200,000 -3.2% |
| 2012 | -- | $206,700 -7.5% |
| 2011 | -- | $223,400 |
| 2010 | -- | $223,400 -3.7% |
| 2009 | -- | $232,000 |
Find assessor info on the county website
Monthly payment
Est. payment
Payment breakdown
Explore the cost of this home by adjusting the details. Changes won't be saved.Climate risks
Neighborhood: 23238
Nearby schools
GreatSchools rating
- 5/10Ruby F. Carver Elementary SchoolGrades: PK-5Distance: 0.7 mi
- 8/10Pocahontas Middle SchoolGrades: 6-8Distance: 3 mi
- 7/10Godwin High SchoolGrades: 9-12Distance: 2 mi
Schools provided by the listing agent
- Elementary: Carver
- Middle: Pocahontas
- High: Godwin
Source: CVRMLS. This data may not be complete. We recommend contacting the local school district to confirm school assignments for this home.
- $417,6003 bd2 ba1.3k sqft1509 Westshire Ln, Henrico, VA 23238Off Market
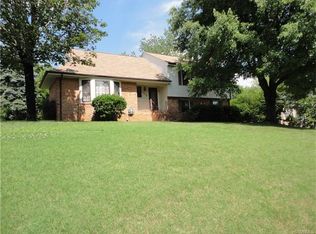
- $403,3003 bd2 ba1.5k sqft1513 Westshire Ln, Henrico, VA 23238Off Market
- $504,0004 bd2 ba2k sqft2204 Lochwood Ct, Henrico, VA 23238Off Market
- $407,7004 bd3 ba2.1k sqft1507 Westshire Ln, Henrico, VA 23238Off Market
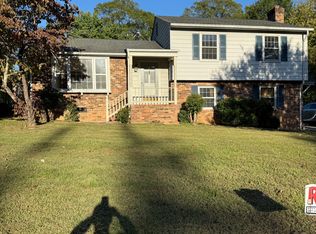
- $429,2003 bd2 ba1.8k sqft1515 Westshire Ln, Henrico, VA 23238Off Market
- $396,2003 bd2 ba1.5k sqft2202 Lochwood Ct, Henrico, VA 23238Off Market
- $403,0003 bd2 ba1.3k sqft2206 Lochwood Ct, Henrico, VA 23238Off Market
- $475,2003 bd2 ba1.3k sqft1512 Westshire Ln, Henrico, VA 23238Off Market
A local agent can set up tours, give advice and negotiate with sellers.
Similar homes
- $475,0004 bd3 ba2k sqft8208 Michael Rd, Henrico, VA 23229For Sale
 MLS ID #2621472, Katie Imel, KW Metro Center. CVRMLS
 - $400,0004 bd3 ba2.1k sqft9533 Redington Dr, North Chesterfield, VA 23235For Sale
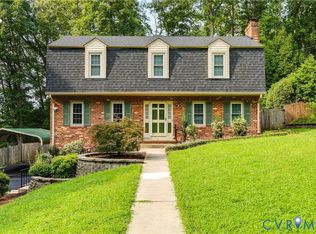 MLS ID #2622056, Patrick Loth, The Kerzanet Group LLC. CVRMLS
 - $429,9993 bd2 ba1.4k sqft414 Keats Rd, Henrico, VA 23229For Sale
 MLS ID #2621925, Jenny Maraghy, Compass. CVRMLS
 - $478,0004 bd4 ba2.5k sqft620 Wadsworth Dr, North Chesterfield, VA 23236For Sale
 MLS ID #2622630, Mollie Benedict, Rashkind Saunders & Co.. CVRMLS
 - $447,5004 bd3 ba2k sqft2305 Turtle Hill Ct, Midlothian, VA 23112For SaleMLS ID #2622733, Drew Roever, Providence Hill Real Estate. CVRMLS
- $480,0004 bd3 ba2k sqft2305 Wistar Ct, Henrico, VA 23294For SaleMLS ID #2618173, Kimber St. Clair, The Wilson Group. CVRMLS
- $475,0004 bd3 ba2.2k sqft349 Wallingham Dr, Midlothian, VA 23114For SaleMLS ID #2620947, Kris Martin, Napier REALTORS ERA. CVRMLS
- $549,0004 bd3 ba2.1k sqft11828 Marnelan Pl, Henrico, VA 23233For SaleMLS ID #2621502, Blake Eudailey, BHHS PenFed Realty. CVRMLS
- $450,0004 bd3 ba2.1k sqft3242 Sherwood Ridge Dr, Powhatan, VA 23139For SaleMLS ID #2621973, Joe Cafarella, River Fox Realty. CVRMLS
- $425,0003 bd2 ba1.6k sqft11041 W Huguenot Rd, North Chesterfield, VA 23235For SaleMLS ID #2619792, Daniel Keeton, Keeton & Co Real Estate. CVRMLS
- $400,0004 bd2 ba1.7k sqft2121 Dresden Rd, Henrico, VA 23229For SaleMLS ID #2614002, Kierra Mallory, Cooper Realty Group LLC. CVRMLS
- $489,9504 bd3 ba2.5k sqft10009 Farmleigh Dr, North Chesterfield, VA 23235For SaleMLS ID #2619669, Asaad Hanna, A Plus Realty and Associates Inc. CVRMLS
- $540,0004 bd3 ba1.9k sqft10807 Branberry Ln, Henrico, VA 23233For Sale By Owner
- $385,0003 bd1 ba1.3k sqft9200 Philmont Dr, Henrico, VA 23294For SaleMLS ID #2622275, Laurie Dalton, Long & Foster REALTORS. CVRMLS
- $449,9504 bd3 ba2.5k sqft406 Beecham Dr, Richmond, VA 23227For SaleMLS ID #2602625, Chris Elliott, Keller Williams Realty. CVRMLS
- $455,0003 bd3 ba2k sqft12011 Southall Ct, Henrico, VA 23233For SaleMLS ID #2614369, Daniel Keeton, Keeton & Co Real Estate. CVRMLS
- $499,9504 bd3 ba1.8k sqft8505 Sedgemoor Dr, Henrico, VA 23228For SaleMLS ID #2621555, Adam Tuck, Option 1 Realty. CVRMLS
- $420,0003 bd3 ba2.5k sqft7814 Little Ridge Ct, Chesterfield, VA 23832For SaleMLS ID #2617882, Regenia Carter-Pride, Exit Realty Digital. CVRMLS
- $419,9994 bd2 ba1.7k sqft2757 Briarpatch Ln, Powhatan, VA 23139For SaleMLS ID #2618405, Bilal Wallace, Samson Properties. CVRMLS
- $385,0002 bd2 ba1.1k sqft7701 Granger Rd, Henrico, VA 23229For SaleMLS ID #2622077, Sandra Francisco, BHHS PenFed Realty. CVRMLS
