Welcome to 17253 Tulip Poplar Rd, where peace and tranquility surround you. Located in Little River Estates, just minutes to downtown Ashland, this well-appointed home is situated on a serene 5-acre lot with panoramic views of mature trees and is an entertainer’s dream. Nearly 3 acres are fully fenced. With enough room for your RV, boat, and ATVs, this property is like your own personal private campground.
This lovely home boasts nearly 3,800 sq. ft. of space with 3 stories, 4 oversized bedrooms, 3½ bathrooms, a fully finished basement, views of the trees and wildlife out of every window, wraparound porches, a 3-car detached garage and a long private driveway.
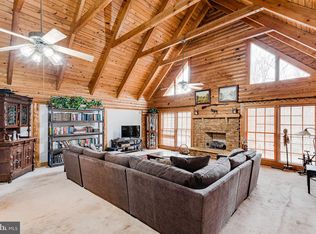
The main level features a beautiful foyer with high ceilings, a half bath, upgraded vinyl plank flooring, fresh neutral paint, a cozy family room and living area, dining area, huge kitchen with modern white cabinetry featuring slide-out drawers, enormous granite countertops, pantry, all appliances, a bonus room off the kitchen, and three sets of French doors leading to covered patios.
The upper level boasts three oversized bedrooms with ceiling fans in all rooms, two full bathrooms, posh carpet is only 4 years old, and fresh paint in bedrooms and bathrooms. The primary suite has a large bathroom with double vanity, soaking tub, generous shower with two shower heads, walk-in closet, and an additional room attached that could be used as a nursery, craft room, home office, or sitting area. The secondary bedroom has pull-down attic stairs that provide substantial storage, with attic space running the entire length of the house.
The lower level features a spacious, fully finished walk-out basement with 3 sets of French doors, private entry that could be used as a rental unit or in-law suite, a full bathroom, a large bedroom with a walk-in closet, built-in desk, and a huge laundry room with washer/dryer. Doors lead to a covered patio that is wired for a hot tub (220V) and includes an enclosed TV box (7' W x 3' H) with power, cable, and audio inputs.
The 3-car detached garage is a woodworker’s dream. It is 36' x 24' and comes equipped with 110/220V power, 2 new garage door openers, a Kobalt 26-gallon air compressor with 8 air stations and 2 hose reels, dust collection system with 13 collection ports and blast gates, WEN air filtration system, multiple cabinets and drawers, miter bench, GE in-wall air conditioner, Comfort Zone ceiling-mount heater, stainless steel LG French-door refrigerator, and an attic that runs the entire width of the garage (36'), offering even more storage space.
Additional features include a whole-house Generac generator, horseshoe pit, in-ground basketball stand, fire pit, driveway sensors that notify you inside the home when somebody enters the driveway, a doggie door, a shed, and a shooting range. Call or email us anytime for your private showing. Thank you for your interest in our home.
For sale by owner
$699,900
17253 Tulip Poplar Rd, Beaverdam, VA 23015
4beds
3,760sqft
Detached
Built in 1995
5 Acres Lot
$-- Zestimate®
$186/sqft
$67/mo HOA
What's special
Fully finished basementLong private drivewayFresh neutral paintEnormous granite countertopsWen air filtration systemShooting rangeCovered patios
What the owner loves about this home
We love the peaceful scenery, the wildlife, the wonderful neighbors, the safe community and the overall serenity this home has provided.
- 45 days
- 845
- 53
Listed by:
Property Owner (702) 908-4842
Facts & features
Interior
Bedrooms & bathrooms
- Bedrooms: 4
- Bathrooms: 4
- Full bathrooms: 3
- 1/2 bathrooms: 1
Heating
- Forced air, Heat pump, Electric, Propane / Butane
Cooling
- Central
Appliances
- Included: Dishwasher, Dryer, Microwave, Range / Oven, Refrigerator, Washer
Features
- Flooring: Tile, Carpet, Laminate
- Basement: Finished
- Attic: Pull Down
- Has fireplace: Yes
Interior area
- Total interior livable area: 3,760 sqft
Property
Parking
- Total spaces: 3
- Parking features: Garage - Detached
Features
- Exterior features: Wood
Lot
- Size: 5 Acres
Details
- Parcel number: 7864051363
Construction
Type & style
- Home type: SingleFamily
- Property subtype: Detached
Materials
- Wood
- Roof: Asphalt
Condition
- New construction: No
- Year built: 1995
Utilities & green energy
- Sewer: Conventional Septic
Community & HOA
HOA
- Has HOA: Yes
- HOA fee: $67 monthly
Location
- Region: Beaverdam
Financial & listing details
- Price per square foot: $186/sqft
- Tax assessed value: $577,500
- Annual tax amount: $4,678
- Date on market: 8/19/2026
Estimated market value
Not available
Estimated sales range
Not available
$3,237/mo
Price history
| Date | Event | Price |
|---|---|---|
| 8/19/2026 | Listed for sale | $699,900+59.1%$186/sqft |
Source: Owner Report a problem | ||
| 1/8/2019 | Sold | $440,000-1.7%$117/sqft |
Source:  CVRMLS #1833389 Report a problem CVRMLS #1833389 Report a problem | ||
| 11/1/2018 | Price change | $447,400-0.6%$119/sqft |
Source: Shaheen Ruth Martin & Fonville #1833389 Report a problem | ||
| 9/18/2018 | Listed for sale | $449,900+9.3%$120/sqft |
Source: Shaheen Ruth Martin & Fonville #1833389 Report a problem | ||
| 1/15/2015 | Sold | $411,800-0.8%$110/sqft |
Source: CVRMLS #1416659 Report a problem | ||
| 7/11/2014 | Price change | $415,000-2.4%$110/sqft |
Source: RE/MAX COMMONWEALTH #1416659 Report a problem | ||
| 6/13/2014 | Listed for sale | $425,000+18.1%$113/sqft |
Source: RE/MAX COMMONWEALTH #1416659 Report a problem | ||
| 9/14/2012 | Sold | $360,000$96/sqft |
Source: CVRMLS #1207655 Report a problem | ||
| 3/24/2012 | Listed for sale | $360,000$96/sqft |
Source: Coldwell Banker Dew Realty #1207655 Report a problem | ||
Public tax history
| Year | Property taxes | Tax assessment |
|---|---|---|
| 2025 | $4,678 | $577,500 |
| 2024 | $4,678 +1.2% | $577,500 +1.2% |
| 2023 | $4,622 +15.6% | $570,600 +15.6% |
| 2022 | $3,997 | $493,500 +16.3% |
| 2021 | -- | $424,300 |
| 2020 | $3,437 +11.2% | $424,300 |
| 2019 | $3,092 | $424,300 +11.2% |
| 2018 | $3,092 | $381,700 |
| 2017 | $3,092 +18.7% | $381,700 +8% |
| 2016 | $2,605 | $353,500 +9.9% |
| 2015 | $2,605 | $321,600 |
| 2014 | $2,605 | $321,600 |
| 2013 | $2,605 -14.2% | -- |
| 2012 | $3,037 | -- |
| 2011 | $3,037 -4.3% | -- |
| 2010 | $3,172 | -- |
| 2009 | $3,172 | -- |
| 2008 | $3,172 | -- |
| 2007 | $3,172 +17.5% | -- |
| 2006 | $2,699 | -- |
| 2005 | $2,699 | -- |
| 2004 | -- | -- |
| 2003 | $2,368 +32.2% | -- |
| 2002 | $1,791 | -- |
| 2001 | $1,791 | -- |
Find assessor info on the county website
Monthly payment
Est. payment
Payment breakdown
Explore the cost of this home by adjusting the details. Changes won't be saved.Climate risks
Neighborhood: 23015
Nearby schools
Schools provided by the listing agent
- Elementary: Beaverdam
- Middle: Liberty
- High: Patrick Henry
Source: The MLS. This data may not be complete. We recommend contacting the local school district to confirm school assignments for this home.

Similar homes
- $535,0004 bd3 ba2.4k sqft17312 Tiswood Dr, Beaverdam, VA 23015For Sale
 MLS ID #2621457, Curt Dougherty, Napier REALTORS ERA. CVRMLS
 - $535,0003 bd3 ba2.5k sqft13086 Scotchtown Rd, Beaverdam, VA 23015For Sale
 MLS ID #2626799, Emma Lee Mitchell, Weichert Home Run Realty. CVRMLS
 - $579,0005 bd4 ba3.3k sqft16148 Buckfast Pl, Beaverdam, VA 23015For Sale
 MLS ID #2623829, Terie Walker, Weichert Home Run Realty. CVRMLS
 - $689,9504 bd5 ba4.2k sqft16336 Washington Hwy, Doswell, VA 23047For Sale
 MLS ID #2620934, Cameron Wood, Hometown Realty. CVRMLS
 - $669,9994 bd4 ba2.6k sqft16398 Woodman Hall Rd, Montpelier, VA 23192For Sale
 MLS ID #VAHA2001252, Betty Westerlund, Town & Country Elite Realty, LLC.. Bright MLS
