Seller will Pay $10,000 toward buyer’s closing cost!!!! Welcome to a true slice of heaven situated on two flat acres, this beautifully appointed two-story Cape Cod style masterpiece seamlessly blends timeless architectural charm with unparalleled modern luxury. From the moment you step onto the inviting front porch—perfect for sipping morning coffee—you are welcomed into a meticulously planned layout designed for comfortable multi-generational living. The heart of the home features a stunning, updated kitchen with beautiful countertops, an elegant arabesque-patterned tile backsplash, and a generous center island that anchors the space. Nearby, the inviting family room centers around a cozy fireplace flanked by custom built-in shelving. Offering incredible flexibility, the main level hosts two primary bedrooms; the space uniquely arranged with two independent laundry setups. The indoor living spaces flow effortlessly into a sun-drenched all-seasons room, offering panoramic views of a fully fenced backyard paradise. Spend your summers lounging by the spectacular 20,000-gallon saltwater in-ground pool, or tend to your plants in the dedicated greenhouse. The yard also has 2 additional storage sheds, a chicken coop and a spacious detached two-level two-car garage. Engineered for absolute peace of mind and mechanical excellence, this estate comes fully loaded with a whole-house Generac generator, two premium Rheem HVAC units, a 50-amp electrical hookup tailored for a camper or RV, and brand-new, plush carpeting throughout the entire upper level. This property is far more than just a house; it is a self-contained sanctuary thoughtfully designed to fulfill every imaginable lifestyle need. The best thing about this home - NO HOA!!! Book your tour today!
For sale
Price cut: $5K (10/2)
$669,999
16398 Woodman Hall Rd, Montpelier, VA 23192
4beds
2,600sqft
Single Family Residence
Built in 1997
2.05 Acres Lot
$656,400 Zestimate®
$258/sqft
$-- HOA
What's special
Cozy fireplaceTwo flat acresSun-drenched all-seasons roomTwo independent laundry setupsChicken coopStunning updated kitchenInviting family room
- 13 days
- 1,034
- 86
Zillow last checked:
Listing updated:
Listed by:
Betty Westerlund 540-845-7247,
Town & Country Elite Realty, LLC. 5408457247
Source: Bright MLS,MLS#: VAHA2001252
Facts & features
Interior
Bedrooms & bathrooms
- Bedrooms: 4
- Bathrooms: 4
- Full bathrooms: 4
- Main level bathrooms: 3
- Main level bedrooms: 2
Basement
- Area: 0
Heating
- Heat Pump, Electric
Cooling
- Central Air, Ceiling Fan(s), Electric
Appliances
- Included: Electric Water Heater
Features
- Has basement: No
- Number of fireplaces: 1
Interior area
- Total structure area: 2,600
- Total interior livable area: 2,600 sqft
- Finished area above ground: 2,600
- Finished area below ground: 0
Property
Parking
- Total spaces: 12
- Parking features: Storage, Garage Faces Front, Oversized, Detached, Driveway
- Garage spaces: 2
- Uncovered spaces: 10
Accessibility
- Accessibility features: Accessible Entrance, Accessible Approach with Ramp
Features
- Levels: Two
- Stories: 2
- Has private pool: Yes
- Pool features: In Ground, Salt Water, Private
- Fencing: Board
Lot
- Size: 2.05 Acres
Details
- Additional structures: Above Grade, Below Grade
- Parcel number: 7823278595
- Zoning: A-1
- Special conditions: Standard
Construction
Type & style
- Home type: SingleFamily
- Architectural style: Cape Cod
- Property subtype: Single Family Residence
Materials
- Vinyl Siding
- Foundation: Crawl Space
Condition
- Excellent
- New construction: No
- Year built: 1997
Utilities & green energy
- Sewer: Septic Exists
- Water: Well
Community & HOA
Community
- Subdivision: None Available
HOA
- Has HOA: No
Location
- Region: Montpelier
Financial & listing details
- Price per square foot: $258/sqft
- Tax assessed value: $434,800
- Annual tax amount: $3,522
- Date on market: 9/21/2026
- Listing agreement: Exclusive Right To Sell
- Inclusions: Playground Equipment, 3 Sheds
- Ownership: Fee Simple
Estimated market value
$656,400
$624,000 - $689,000
$3,372/mo
Price history
| Date | Event | Price |
|---|---|---|
| 10/2/2026 | Price change | $669,999-0.7%$258/sqft |
Source:  Bright MLS #VAHA2001252 Report a problem Bright MLS #VAHA2001252 Report a problem | ||
| 9/21/2026 | Price change | $674,999-2%$260/sqft |
Source: Bright MLS #VAHA2001252 Report a problem | ||
| 9/9/2026 | Price change | $689,000-1.4%$265/sqft |
Source: Bright MLS #VAHA2001242 Report a problem | ||
| 8/18/2026 | Listed for sale | $699,000+77%$269/sqft |
Source: Bright MLS #VAHA2001242 Report a problem | ||
| 11/12/2021 | Sold | $395,000$152/sqft |
Source:  CVRMLS #2130643 Report a problem CVRMLS #2130643 Report a problem | ||
| 10/10/2021 | Pending sale | $395,000$152/sqft |
Source: CVRMLS #2130643 Report a problem | ||
| 10/8/2021 | Listed for sale | $395,000+66.7%$152/sqft |
Source: CVRMLS #2130643 Report a problem | ||
| 9/2/2003 | Sold | $237,000$91/sqft |
Source: Public Record Report a problem | ||
Public tax history
| Year | Property taxes | Tax assessment |
|---|---|---|
| 2025 | $3,522 +4.2% | $434,800 +4.2% |
| 2024 | $3,379 +4% | $417,100 +4% |
| 2023 | $3,250 +13% | $401,200 +13% |
| 2022 | $2,875 | $354,900 +16% |
| 2021 | -- | $306,000 |
| 2020 | $2,479 +9.6% | $306,000 |
| 2019 | $2,261 | $306,000 +9.6% |
| 2018 | $2,261 | $279,100 |
| 2017 | $2,261 +7.9% | $279,100 +7.9% |
| 2016 | $2,095 | $258,700 |
| 2015 | $2,095 | $258,700 |
| 2014 | $2,095 | $258,700 |
| 2013 | $2,095 -5.9% | -- |
| 2012 | $2,227 | -- |
| 2011 | $2,227 -0.4% | -- |
| 2010 | $2,236 | -- |
| 2009 | $2,236 +17.5% | -- |
| 2008 | $1,903 | -- |
| 2007 | $1,903 +9.7% | -- |
| 2006 | $1,734 | -- |
| 2005 | $1,734 | -- |
| 2004 | -- | -- |
| 2003 | $1,494 +24.5% | -- |
| 2002 | $1,200 | -- |
| 2001 | $1,200 | -- |
Find assessor info on the county website
Monthly payment
Est. payment
Payment breakdown
Explore the cost of this home by adjusting the details. Changes won't be saved.Climate risks
Neighborhood: 23192
Nearby schools
Schools provided by the listing agent
- District: Hanover County Public Schools
Source: Bright MLS. This data may not be complete. We recommend contacting the local school district to confirm school assignments for this home.
Similar homes
- $669,0003 bd3 ba3.2k sqft17089 Goshen Rd, Montpelier, VA 23192For Sale
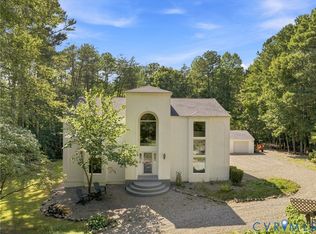 MLS ID #2623796, Meredith Hopper, Redfin Corporation. CVRMLS
 - $715,0004 bd3 ba3k sqft16184 Point Beverley Ct, Montpelier, VA 23192For Sale
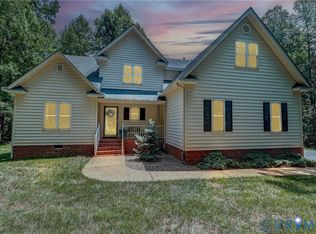 MLS ID #2624743, Zhanna Shuparska, Joyner Fine Properties. CVRMLS
 - $677,0003 bd3 ba2.7k sqft13998 Taylors Overlook Ct, Montpelier, VA 23192For Sale
 MLS ID #2622729, James Strum, Long & Foster REALTORS. CVRMLS
 - $799,0004 bd3 ba3.1k sqft16225 Parrish Farm Rd, Montpelier, VA 23192For Sale
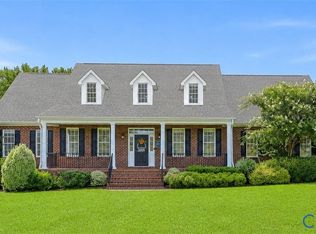 MLS ID #2620475, Robin Heath, Napier REALTORS ERA. CVRMLS
