New construction on 5.3 acres! Welcome to Lot 1 West Chapel Road, a beautifully crafted modern farmhouse by Austin Hamlin Homes, currently under construction in the desirable Holly Grove area of Louisa County. This thoughtfully designed two-story home offers approximately 2,200 square feet, 4 bedrooms, 2.5 bathrooms, a spacious 24' x 24' side-load garage, and a covered rear porch overlooking your private acreage.
The open-concept floor plan is designed for comfortable everyday living and entertaining, featuring granite countertops, premium soft-close dovetail cabinetry, and quality craftsmanship throughout. All four bedrooms are located upstairs, creating an ideal layout for families while maximizing the main level's living and entertaining space.
One of the biggest advantages of purchasing now is the opportunity to personalize your new home by selecting many of your own finishes, colors, and design details during construction.
Enjoy the peace and privacy of 5.3 wooded acres without sacrificing modern conveniences. High-speed fiber internet is available, making working from home, streaming, and staying connected effortless.
If you're searching for a new construction home with acreage in Louisa County, this property offers the perfect combination of modern farmhouse style, quality construction, privacy, and today's most desirable amenities, all with the ability to make it uniquely yours before completion
New construction
$675,000
LOT 1 West Chapel, Bumpass, VA 23024
4beds
2,186sqft
:
Get pre-qualified$4,089/mo
Farm, Single Family Residence
Built in 2026
5.3 Acres Lot
$674,500 Zestimate®
$309/sqft
$-- HOA
What's special
- 14 days |
- 105 |
- 3 |
Zillow last checked:
Listing updated:
Listed by:
Cole Spicer 804-839-9968,
Hometown Realty 804-747-9933
Source: CVRMLS,MLS#: 2619431 Originating MLS: Central Virginia Regional MLS
Originating MLS: Central Virginia Regional MLSFacts & features
Interior
Bedrooms & bathrooms
- Bedrooms: 4
- Bathrooms: 3
- Full bathrooms: 2
- 1/2 bathrooms: 1
Other
- Description: Tub & Shower
- Level: Second
Half bath
- Level: First
Heating
- Electric, Heat Pump, Zoned
Cooling
- Central Air, Zoned
Features
- High Ceilings
- Flooring: Vinyl
- Basement: Crawl Space
- Attic: Pull Down Stairs
- Number of fireplaces: 1
- Fireplace features: Gas
Interior area
- Total interior livable area: 2,186 sqft
- Finished area above ground: 2,186
- Finished area below ground: 0
Property
Parking
- Total spaces: 2
- Parking features: Attached, Garage, Garage Door Opener
- Attached garage spaces: 2
Features
- Levels: Two
- Stories: 2
- Pool features: None
Lot
- Size: 5.3 Acres
Details
- Parcel number: 9861
- Special conditions: Corporate Listing
Construction
Type & style
- Home type: SingleFamily
- Architectural style: Farmhouse,Two Story
- Property subtype: Farm, Single Family Residence
Materials
- Frame, Vinyl Siding
- Roof: Composition,Shingle
Condition
- New Construction,Under Construction
- New construction: Yes
- Year built: 2026
Utilities & green energy
- Sewer: Septic Tank
- Water: Well
Community & HOA
Community
- Subdivision: None
Location
- Region: Bumpass
Financial & listing details
- Price per square foot: $309/sqft
- Date on market: 7/14/2026
- Ownership: Corporate
- Ownership type: Corporation
Estimated market value
$674,500
$641,000 - $708,000
Not available
Price history
| Date | Event | Price |
|---|---|---|
| 7/17/2026 | Listed for sale | $675,000$309/sqft |
Source:  CVRMLS #2619431 Report a problem CVRMLS #2619431 Report a problem | ||
Public tax history
Tax history is unavailable.
Monthly payment
Est. payment
Payment breakdown
Explore the cost of this home by adjusting the details. Changes won't be saved.Climate risks
Neighborhood: 23024
Nearby schools
GreatSchools rating
- 8/10Beaverdam Elementary SchoolGrades: PK-5Distance: 5.9 mi
- 6/10Liberty Middle SchoolGrades: 6-8Distance: 12.8 mi
- 3/10Patrick Henry High SchoolGrades: 9-12Distance: 12.4 mi
Schools provided by the listing agent
- Elementary: Jouett
- Middle: Louisa
- High: Louisa
Source: CVRMLS. This data may not be complete. We recommend contacting the local school district to confirm school assignments for this home.
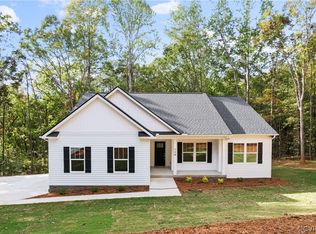
- $587,2004 bd3 ba3.3k sqft3404 Hidaway Ct, Bumpass, VA 23024Sold
- $363,0003 bd2 ba1.4k sqft715 Eastham Rd, Bumpass, VA 23024Off Market
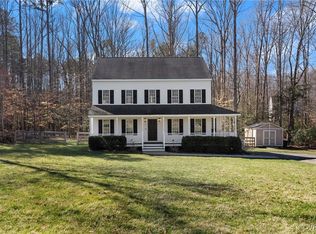
- $410,0003 bd3 ba2.1k sqft115 Hopeful Church Ct, Bumpass, VA 23024Sold
- $187,600-- bd-- ba-- sqft701 State Rte, Bumpass, VA 23024Off Market
- $402,5003 bd2 ba1.6k sqft460 Oak Rd, Bumpass, VA 23024Off Market
- $390,6003 bd2 ba1.5k sqft442 New South Ridge Rd, Bumpass, VA 23024Off Market
- $505,0004 bd3 ba2.3k sqft296 Robbie Rd, Bumpass, VA 23024Off Market
- $429,4003 bd2 ba1.6k sqft407 Folly Hill Rd, Bumpass, VA 23024Off Market
- $500-- bd-- ba-- sqftMumma Ford Rd, Keymar, MD 21757Off Market
A local agent can set up tours, give advice and negotiate with sellers.
Similar homes
- $619,9594 bd3 ba2.6k sqft632 Signboard Rd, Louisa, VA 23024New Construction
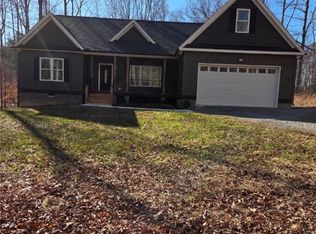 MLS ID #2603087, Harvey Griffith, Hands on Realty. CVRMLS
 - $--3 bd2 ba1.8k sqft67 Walters Way, Bumpass, VA 23024Auction
 ServiceLink Auction
 - $509,9993 bd2 ba1.5k sqft239 Bumpass Rd, Louisa, VA 23024New Construction
 MLS ID #2620031, Daune Zook, Samson Properties. CVRMLS
 - $639,9503 bd3 ba1.9k sqftLOT 2 W Chapel Dr, Bumpass, VA 23024New Construction
 MLS ID #2620393, Cole Spicer, Hometown Realty. CVRMLS
 - $625,0004 bd4 ba3.1k sqft1311 Borden Rd, Bumpass, VA 23024For Sale
 MLS ID #VALA2009706, Dare Tulloch, Long & Foster Real Estate. Bright MLS
 - $650,0005 bd3 ba2.8k sqft655 Bumpass Rd, Bumpass, VA 23024For SaleMLS ID #VALA2009770, Melanie Lucero, Real Broker, LLC. Bright MLS
- $640,0004 bd2 ba2.3k sqft15237 Whispering Wind Cir, Montpelier, VA 23192For SaleMLS ID #2619734, Mark Adams, EXP Realty, LLC. CVRMLS
- $490,0004 bd2 ba2.2k sqft212 Briar Cir, Bumpass, VA 23024For SaleMLS ID #VALA2010082, Jenn Donaldson, Real Broker, LLC. Bright MLS
- $624,9994 bd3 ba2.2k sqft113 Bear Ct, Bumpass, VA 23024For SaleMLS ID #2619929, Daune Zook, Samson Properties. CVRMLS
- $679,0003 bd3 ba2.7k sqft13998 Taylors Overlook Ct, Montpelier, VA 23192For SaleMLS ID #2619015, James Strum, Long & Foster REALTORS. CVRMLS
- $385,9003 bd2 ba1.4k sqft15041 Jefferson Hwy, Bumpass, VA 23024For SaleMLS ID #VALA2010354, Crystal Carter, Lake Anna Island Realty, Inc.. Bright MLS
- $675,0004 bd3 ba2.7k sqft140 Rainbow Rdg, Bumpass, VA 23024For SaleMLS ID #VALA2009962, Barbara Waite, River Fox Realty, LLC. Bright MLS
- $629,0004 bd3 ba2.4k sqft3938 Moody Town Rd, Bumpass, VA 23024For SaleMLS ID #VALA2009988, Susie Clare, KW Realty Lakeside. Bright MLS
- $699,0003 bd2 ba1.6k sqft321 Willow Oak Ln, Bumpass, VA 23024For SaleMLS ID #VALA2009898, Crystal Carter, Lake Anna Island Realty, Inc.. Bright MLS
- $629,7003 bd3 ba2.7k sqft782 Bumpass Rd, Bumpass, VA 23024For SaleMLS ID #2611227, Chelsea Newcomb, Lake and Country Realty, LLC. CVRMLS
- $949,0003 bd2 ba2.5k sqft4244 Paynes Mill Rd, Bumpass, VA 23024For SaleMLS ID #73328, Bear Davidson. Southern Piedmont Land & Lake AOR
- $625,0004 bd3 ba2.2k sqft35 Retriever Ct, Bumpass, VA 23024For SaleMLS ID #VALA2009858, Armae Fant, Redfin Corporation. Bright MLS
- $749,9004 bd4 ba3k sqft47 Elnor Rd, Bumpass, VA 23024For SaleMLS ID #VALA2010280, Lauren Davis, KW Realty Lakeside. Bright MLS
- $600,0003 bd3 ba1.7k sqft14194 Hopeful Rd, Montpelier, VA 23192For SaleMLS ID #2618873, Chris Zaldivar, Hometown Realty. CVRMLS
- $689,9504 bd3 ba3.2k sqftAlbevanna Spring Rd Lot 2, Scottsville, VA 24590New Construction
 MLS ID #680004, RYAN SEDWICK, HOMETOWN REALTY SERVICES - TWIN HICKORY. CAAR
