One owner home! Enjoy the peace and quiet of country living without giving up the conveniences of everyday life. Nestled on 10+ acres, this four-bedroom, two-bath home offers the comfort of first-floor living with room for everyone. The thoughtful floor plan, with 9' ceilings on the main level, ensures privacy for everyone, with the primary bedroom on one side of the house, complete with a five-piece bath and a generous walk-in closet. Two additional bedrooms are located on the opposite side of the home, sharing a full bath, while an upstairs bedroom with a walk in closet serves as an ideal guest/teen suite, private office, man cave or home gym. The kitchen features quartz countertops, a new smooth-top stove and new microwave (2025) and opens to an inviting breakfast area that's flooded with natural light and offers access to the multi-level deck - perfect for indoor-outdoor entertaining. The family room features a gas fireplace for chilly nights, and there’s crown molding throughout the home. Outside, you'll find a fenced area that's perfect for a garden or pets, along with cleared trails winding through the woods for walking, exploring, ATVs, or horseback riding. A creek tucked within the property adds to the peaceful setting and gives you even more opportunities to enjoy the outdoors. EXTRAS: New roof (2023), a 400-foot drilled well, an alternative septic system with 2 tanks, chip and tar driveway with a paved main road, brick and aggregate front porch, flip gutters, vinyl siding, spacious floored walk-in attic for lots of storage, and the exceptionally tall crawl space providing even more room for storing seasonal items, outdoor equipment, or tools. Hardwood and ceramic flooring ensure years of durability. With high-speed internet available, and no HOA, you'll enjoy the best of country living while staying connected.
For sale
$640,000
15237 Whispering Wind Cir, Montpelier, VA 23192
4beds
2,322sqft
:
Get pre-qualified$3,925/mo
Single Family Residence
Built in 2005
10.04 Acres Lot
$625,100 Zestimate®
$276/sqft
$-- HOA
What's special
- 7 days |
- 433 |
- 24 |
Zillow last checked:
Listing updated:
Listed by:
Mark Adams 804-237-8585,
EXP Realty, LLC 804-729-5188
Source: CVRMLS,MLS#: 2619734 Originating MLS: Central Virginia Regional MLS
Originating MLS: Central Virginia Regional MLSFacts & features
Interior
Bedrooms & bathrooms
- Bedrooms: 4
- Bathrooms: 2
- Full bathrooms: 2
Primary bedroom
- Description: Wood floor, 9'x6' walk-in closet, 5-piece bath
- Level: First
- Dimensions: 17.5 x 14.6
Bedroom 2
- Description: Carpet, crown, double-door closet
- Level: First
- Dimensions: 14.0 x 12.0
Bedroom 3
- Description: Laminate, double-door closet
- Level: First
- Dimensions: 12.0 x 11.3
Bedroom 4
- Description: Includes walk-in, walk-out dormer, carpet
- Level: First
- Dimensions: 20.4 x 12.0
Dining room
- Description: Wood floor, crown/chair molding, chandelier
- Level: First
- Dimensions: 13.0 x 12.2
Foyer
- Description: Wood floor, crown molding, leaded glass door
- Level: First
- Dimensions: 13.5 x 5.5
Other
- Description: Tub & Shower
- Level: First
Kitchen
- Description: Ceramic tile, quartz counters, new stove/micro
- Level: First
- Dimensions: 0 x 0
Laundry
- Description: Mud room/drop zone, tile floor, W/D hook-ups
- Level: First
- Dimensions: 15.0 x 7.6
Living room
- Description: Wood floor, crown molding, gas FP, fan w/light
- Level: First
- Dimensions: 18.0 x 16.0
Heating
- Electric, Heat Pump, Propane
Cooling
- Central Air, Heat Pump
Appliances
- Included: Dryer, Dishwasher, Electric Water Heater, Microwave, Refrigerator, Smooth Cooktop, Washer
- Laundry: Dryer Hookup
Features
- Ceiling Fan(s), Separate/Formal Dining Room, Double Vanity, Eat-in Kitchen, Fireplace, Granite Counters, High Ceilings, Main Level Primary, Wired for Data
- Flooring: Ceramic Tile, Partially Carpeted, Wood
- Windows: Screens, Thermal Windows
- Basement: Crawl Space
- Attic: Floored,Walk-In
- Number of fireplaces: 1
- Fireplace features: Gas
Interior area
- Total interior livable area: 2,322 sqft
- Finished area above ground: 2,322
- Finished area below ground: 0
Property
Parking
- Total spaces: 2
- Parking features: Attached, Garage, Garage Door Opener, Oversized, Garage Faces Rear, Garage Faces Side
- Attached garage spaces: 2
Features
- Levels: One and One Half
- Stories: 1.5
- Patio & porch: Front Porch, Deck
- Exterior features: Deck
- Pool features: None
Lot
- Size: 10.04 Acres
Details
- Parcel number: 7822927483
- Zoning description: A1
- Horses can be raised: Yes
- Horse amenities: Horses Allowed
Construction
Type & style
- Home type: SingleFamily
- Architectural style: Ranch
- Property subtype: Single Family Residence
Materials
- Frame, Vinyl Siding
- Roof: Composition
Condition
- Resale
- New construction: No
- Year built: 2005
Utilities & green energy
- Sewer: Septic Tank
- Water: Well
Community & HOA
Community
- Subdivision: Sugar Maple
Location
- Region: Montpelier
Financial & listing details
- Price per square foot: $276/sqft
- Tax assessed value: $595,800
- Annual tax amount: $4,825
- Date on market: 7/19/2026
- Ownership: Individuals
- Ownership type: Sole Proprietor
Estimated market value
$625,100
$594,000 - $656,000
$2,631/mo
Price history
| Date | Event | Price |
|---|---|---|
| 7/20/2026 | Listed for sale | $640,000+60%$276/sqft |
Source:  CVRMLS #2619734 Report a problem CVRMLS #2619734 Report a problem | ||
| 11/29/2006 | Sold | $399,950$172/sqft |
Source: Public Record Report a problem | ||
Public tax history
| Year | Property taxes | Tax assessment |
|---|---|---|
| 2025 | $4,510 +6.3% | $556,800 +6.3% |
| 2024 | $4,244 +6.8% | $523,900 +6.8% |
| 2023 | $3,975 +10.9% | $490,700 +10.9% |
| 2022 | $3,583 | $442,300 +9.6% |
| 2021 | -- | $403,500 +6.2% |
| 2020 | $3,079 +2.5% | $380,100 |
| 2019 | $3,004 | $380,100 +2.5% |
| 2018 | $3,004 | $370,900 |
| 2017 | $3,004 +8.9% | $370,900 +7.8% |
| 2016 | $2,758 | $344,000 +1% |
| 2015 | $2,758 | $340,500 |
| 2014 | $2,758 | $340,500 |
| 2013 | $2,758 | -- |
| 2012 | $2,758 -4.6% | -- |
| 2011 | $2,891 -2.2% | -- |
| 2010 | $2,957 | -- |
| 2009 | $2,957 | -- |
| 2008 | $2,957 | -- |
| 2007 | $2,957 +258.9% | -- |
| 2006 | $824 | -- |
| 2005 | $824 | -- |
Find assessor info on the county website
Monthly payment
Est. payment
Payment breakdown
Explore the cost of this home by adjusting the details. Changes won't be saved.Climate risks
Neighborhood: 23192
Nearby schools
GreatSchools rating
- 7/10South Anna Elementary SchoolGrades: PK-5Distance: 4 mi
- 6/10Liberty Middle SchoolGrades: 6-8Distance: 6.8 mi
- 3/10Patrick Henry High SchoolGrades: 9-12Distance: 6.5 mi
Schools provided by the listing agent
- Elementary: South Anna
- Middle: Liberty
- High: Patrick Henry
Source: CVRMLS. This data may not be complete. We recommend contacting the local school district to confirm school assignments for this home.
- $740,7004 bd3 ba2.6k sqft15225 Whispering Wind Cir, Montpelier, VA 23192Off Market
- $820,0005 bd4 ba3.6k sqft15247 Whispering Wind Cir, Montpelier, VA 23192Sold

- $578,3003 bd2 ba1.8k sqft16055 Bradleys Country Ln, Montpelier, VA 23192Off Market
- $910,2004 bd3 ba3.5k sqft15240 Whispering Wind Cir, Montpelier, VA 23192Off Market

- $245,8003 bd1 ba1k sqft16043 Bradleys Country Ln, Montpelier, VA 23192Off Market
- $818,2004 bd5 ba4.2k sqft15230 Whispering Wind Cir, Montpelier, VA 23192Off Market
- $905,2007 bd7 ba3k sqft15250 Whispering Wind Cir, Montpelier, VA 23192Off Market
- $289,9003 bd2 ba1k sqft16067 Bradleys Country Ln, Montpelier, VA 23192Off Market
A local agent can set up tours, give advice and negotiate with sellers.
Similar homes
- $600,0003 bd3 ba1.7k sqft14194 Hopeful Rd, Montpelier, VA 23192For Sale
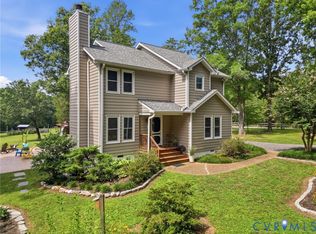 MLS ID #2618873, Chris Zaldivar, Hometown Realty. CVRMLS
 - $724,9503 bd3 ba2.7k sqft15441 Goshen Rd, Montpelier, VA 23192For Sale
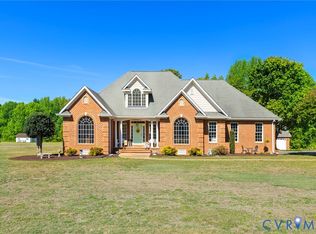 MLS ID #2611189, Lindley Mohn, Long & Foster REALTORS. CVRMLS
 - $759,9004 bd4 ba2.7k sqft14224 Green Grove Ct, Montpelier, VA 23192For Sale
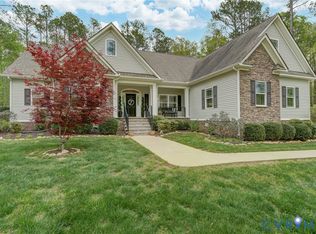 MLS ID #2608206, Chad Seay, Seay Real Estate. CVRMLS
 - $679,0003 bd3 ba2.7k sqft13998 Taylors Overlook Ct, Montpelier, VA 23192For Sale
 MLS ID #2619015, James Strum, Long & Foster REALTORS. CVRMLS
 - $735,0004 bd3 ba3k sqft16184 Point Beverley Ct, Montpelier, VA 23192For SaleMLS ID #2614690, Zhanna Shuparska, Joyner Fine Properties. CVRMLS
- $799,9505 bd4 ba2.9k sqft16444 Saint Peters Church Rd, Montpelier, VA 23192For SaleMLS ID #2619857, Laurie Dalton, Long & Foster REALTORS. CVRMLS
- $479,9994 bd3 ba2.6k sqft15611 Robert Terrell Rd, Montpelier, VA 23192For SaleMLS ID #2614831, Ross Scarborough, Mid Atlantic Real Estate. CVRMLS
- $399,9003 bd3 ba1.9k sqft16324 Bent Barrel Rd, Montpelier, VA 23192For SaleMLS ID #2620277, Mike Hogan, The Hogan Group Real Estate. CVRMLS
- $780,0004 bd3 ba3k sqft16114 Taylor Ridge Ln, Beaverdam, VA 23015For SaleMLS ID #2618274, Meredith Hayes, The Hogan Group Real Estate. CVRMLS
- $638,0003 bd4 ba2.6k sqft15476 Pine View Ln, Beaverdam, VA 23015For SaleMLS ID #2614710, Mary Soroka, Real Broker LLC. CVRMLS
- $620,0005 bd3 ba2.9k sqft17263 Burchett Ln, Beaverdam, VA 23015For Sale By Owner
- $575,0003 bd3 ba1.8k sqft15204 Cypress Creek Ln, Doswell, VA 23047For SaleMLS ID #2612216, Mike Cranston, KW Metro Center. CVRMLS
- $675,0004 bd3 ba2.1k sqftLOT 1 West Chapel, Bumpass, VA 23024New ConstructionMLS ID #2619431, Cole Spicer, Hometown Realty. CVRMLS
- $390,0003 bd2 ba1.4k sqft16319 Bent Barrel Rd, Montpelier, VA 23192For SaleMLS ID #2619249, Mark Wilson, RVA Realty, Inc. CVRMLS
- $525,0003 bd2 ba1.6k sqft16391 Gun Barrel Rd, Montpelier, VA 23192For SaleMLS ID #2607928, Rhonda Carroll, Samson Properties. CVRMLS
- $849,8504 bd3 ba2.7k sqft15011 Bethany Estates Way, Montpelier, VA 23192New ConstructionMLS ID #2613926, Matt Rutledge, Hometown Realty. CVRMLS
- $389,9003 bd2 ba1.7k sqft16487 Mountain Rd, Montpelier, VA 23192For SaleMLS ID #2611632, Nan Frascogna, Dalton Realty. CVRMLS
- $--3 bd2 ba1.8k sqft67 Walters Way, Bumpass, VA 23024AuctionServiceLink Auction
- $529,0003 bd2 ba1.8k sqft259 Echo Meadows Rd, Rockville, VA 23146For SaleMLS ID #2620100, Brian Tyrrell, FREI/United Real Estate Premier Inc. CVRMLS
- $330,0003 bd3 ba1.3k sqft13500 Ladyslipper Ln, Montpelier, VA 23192For SaleMLS ID #2618590, Ty Condrey, Real Broker LLC. CVRMLS
