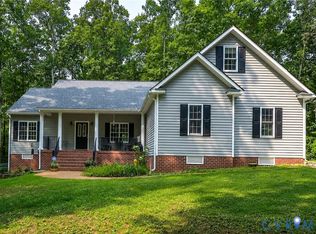
Back on market due to no fault of sellers! Come on home to this JD Goodman custom one owner home where the quality shines almost as bright as how well this property has been lovingly maintained! Perfectly situated on over 10 acres, this amazing property greets you as you turn into the paved driveway that leads up to the stamped concrete sidewalk and onto the gracious front porch! Step in to the welcoming foyer where you'll find hardwood floors throughout the first floor and then to the formal dining room with tray ceiling and arched doorways! The large great room features a gas fireplace flanked by glass doors and opens to the spacious kitchen that is perfect to prepare that special holiday meal with tons of solid surface counter space, gas cooking, breakfast bar, and large dining area with glass doors for a beautiful view! You'll love the adjacent utility room with pantry storage and room for an extra freezer or refrigerator! The first floor primary is sure to wow you with the roomy walk-in closet, completely remodeled ensuite bath featuring double vanity, huge linen closet, and large walk in shower! The split bedroom design offers two more first floor bedrooms with a full bath at the opposite end of the house from the primary! Upstairs, you will find a huge bonus room, currently used as an office, but could certainly be an ideal rec room or 5th bedroom, along with an adjacent full bath! Two additional rooms are also on the second floor, one is a bedroom with an ensuite bath and the other perfect for an office or crafts! Come outside to spend the perfect fall days on your screened back porch or the extended composite deck and relax on to the incredibly spacious paver patio perfect for an evening of gazing at the clear night sky! Beyond the oversized two car garage with built-in cabinetry, there are two large storage buildings! Enjoy a half mile of backyard trails for an extra opportunity to immerse yourself in nature! Updates include Roof 2020, Tankless Water heater 2021, and 2 HVACS 2021! Come on over to see!!
Sold for $820,000
$820,000
15247 Whispering Wind Cir, Montpelier, VA 23192
5beds
3,619sqft
Single Family Residence
Built in 2004
10.8 Acres Lot
$820,800 Zestimate®
$227/sqft
$3,732 Estimated rent
Home value
$820,800
$755,000 - $895,000
$3,732/mo
Zestimate® history
Owner options
List your home for rent
$3,732/mo
Rent Zestimate®
Find your next renter with Zillow Rental Manager. Plus, with online applications, you can quickly screen prospective tenants – for free.
$3,732/mo
Rent Zestimate®
Refinance and save
$4,852/mo
Est. payment
Refinancing to a lower rate could help reduce your monthly payments and save thousands over the life of the loan.
$4,852/mo
Est. payment
Explore your selling options
Work with a Zillow partner agent
Leverage their expertise and Zillow's premium Showcase listings to get your home seen by more buyers.
Get startedList with your own agent
Get your home in front of millions of buyers by listing it on Zillow.
Learn how to do itSell it yourself
Take full control of how buyers see your home on Zillow by listing For Sale by Owner (FSBO).
List your homeWhat's special
Zillow last checked:
Listing updated:
Listed by:
Sylvia Miller 804-364-4663,
Joyner Fine Properties
Bought with:
Trent Dankos, 0225225133
Exit First Realty
Source: CVRMLS,MLS#: 2529666 Originating MLS: Central Virginia Regional MLS
Originating MLS: Central Virginia Regional MLSFacts & features
Interior
Bedrooms & bathrooms
- Bedrooms: 5
- Bathrooms: 4
- Full bathrooms: 4
Primary bedroom
- Description: Updated ensuite bath, large WIC
- Level: First
- Dimensions: 0 x 0
Bedroom 2
- Description: Hardwood floors, large closet
- Level: First
- Dimensions: 0 x 0
Bedroom 3
- Description: Hardwood floors, large closet
- Level: First
- Dimensions: 0 x 0
Bedroom 4
- Description: Hardwood floors, ensuite bath
- Level: Second
- Dimensions: 0 x 0
Bedroom 5
- Description: office/rec rm, Skylights, adj bath, lg closet
- Level: Second
- Dimensions: 0 x 0
Dining room
- Description: Arched doorways, tray ceiling
- Level: First
- Dimensions: 0 x 0
Other
- Description: Tub & Shower
- Level: First
Other
- Description: Tub & Shower
- Level: Second
Great room
- Description: Hardwood floors, gas fireplace
- Level: First
- Dimensions: 0 x 0
Kitchen
- Description: Gas cooking, tons of counterspace
- Level: First
- Dimensions: 0 x 0
Laundry
- Description: Cabinetry, washer/dryer hook ups
- Level: First
- Dimensions: 0 x 0
Office
- Description: Hallway cabinet storage
- Level: Second
- Dimensions: 0 x 0
Heating
- Electric, Propane, Zoned
Cooling
- Electric, Zoned
Appliances
- Included: Dishwasher, Gas Cooking, Microwave, Propane Water Heater, Refrigerator, Tankless Water Heater
Features
- Bedroom on Main Level, Main Level Primary
- Flooring: Partially Carpeted, Tile, Wood
- Has basement: No
- Attic: Walk-In
- Number of fireplaces: 1
- Fireplace features: Gas
Interior area
- Total interior livable area: 3,619 sqft
- Finished area above ground: 3,619
- Finished area below ground: 0
Property
Parking
- Total spaces: 2
- Parking features: Attached, Driveway, Garage, Off Street, Oversized, Paved
- Attached garage spaces: 2
- Has uncovered spaces: Yes
Features
- Levels: One and One Half
- Stories: 1.5
- Patio & porch: Deck, Patio, Screened
- Exterior features: Storage, Shed, Paved Driveway
- Pool features: None
- Fencing: Back Yard
Lot
- Size: 10.8 Acres
Details
- Additional structures: Shed(s)
- Parcel number: 7822936071
- Zoning description: A1
Construction
Type & style
- Home type: SingleFamily
- Architectural style: Cape Cod,Two Story,Transitional
- Property subtype: Single Family Residence
Materials
- Brick, Drywall, Vinyl Siding
- Roof: Composition
Condition
- Resale
- New construction: No
- Year built: 2004
Utilities & green energy
- Sewer: Septic Tank
- Water: Well
Community & HOA
Community
- Subdivision: Sugar Maple
Location
- Region: Montpelier
Financial & listing details
- Price per square foot: $227/sqft
- Tax assessed value: $731,300
- Annual tax amount: $2,961
- Date on market: 1/14/2026
- Ownership: Individuals
- Ownership type: Sole Proprietor
Price history
| Date | Event | Price |
|---|---|---|
| 12/17/2025 | Sold | $820,000+3.1%$227/sqft |
Source:  CVRMLS #2529666 Report a problem CVRMLS #2529666 Report a problem | ||
| 11/18/2025 | Pending sale | $795,000$220/sqft |
Source: CVRMLS #2529666 Report a problem | ||
| 11/13/2025 | Listed for sale | $795,000$220/sqft |
Source: CVRMLS #2529666 Report a problem | ||
| 10/31/2025 | Pending sale | $795,000$220/sqft |
Source: CVRMLS #2529666 Report a problem | ||
| 10/28/2025 | Listed for sale | $795,000+511.5%$220/sqft |
Source: CVRMLS #2529666 Report a problem | ||
| 7/28/2004 | Sold | $130,000$36/sqft |
Source: Public Record Report a problem | ||
Public tax history
| Year | Property taxes | Tax assessment |
|---|---|---|
| 2025 | $5,924 +5.4% | $731,300 +5.4% |
| 2024 | $5,618 +6.8% | $693,600 +6.8% |
| 2023 | $5,262 +12.2% | $649,600 +12.2% |
| 2022 | $4,692 | $579,200 +7.8% |
| 2021 | -- | $537,100 +5.4% |
| 2020 | $4,127 +5.1% | $509,500 |
| 2019 | $3,926 | $509,500 +5.1% |
| 2018 | $3,926 | $484,700 |
| 2017 | $3,926 +8.1% | $484,700 +8.1% |
| 2016 | $3,631 | $448,300 |
| 2015 | $3,631 | $448,300 |
| 2014 | $3,631 | $448,300 |
| 2013 | $3,631 +1.1% | -- |
| 2012 | $3,592 -5% | -- |
| 2011 | $3,779 -2% | -- |
| 2010 | $3,856 | -- |
| 2009 | $3,856 | -- |
| 2008 | $3,856 | -- |
| 2007 | $3,856 +56.9% | -- |
| 2006 | $2,457 | -- |
| 2005 | $2,457 | -- |
Find assessor info on the county website
Neighborhood: 23192
Nearby homes
- $248,3003 bd1 ba1k sqft16043 Bradleys Country Ln, Montpelier, VA 23192Off Market
- $856,6007 bd7 ba3k sqft15250 Whispering Wind Cir, Montpelier, VA 23192Off Market
- $640,0004 bd2 ba2.3k sqft15237 Whispering Wind Cir, Montpelier, VA 23192For Sale
- $745,5004 bd4 ba3.3k sqft16015 W Patrick Henry Rd, Montpelier, VA 23192Off Market
- $572,1003 bd2 ba1.8k sqft16055 Bradleys Country Ln, Montpelier, VA 23192Off Market
- $906,6004 bd3 ba3.5k sqft15240 Whispering Wind Cir, Montpelier, VA 23192Off Market
- $787,5005 bd5 ba3.3k sqft15259 Whispering Wind Cir, Montpelier, VA 23192Off Market
- $477,1004 bd2 ba2.2k sqft16042 Bradleys Country Ln, Montpelier, VA 23192Off Market
Nearby schools
GreatSchools rating
- 7/10South Anna Elementary SchoolGrades: PK-5Distance: 4.1 mi
- 6/10Liberty Middle SchoolGrades: 6-8Distance: 6.8 mi
- 3/10Patrick Henry High SchoolGrades: 9-12Distance: 6.5 mi
Schools provided by the listing agent
- Elementary: South Anna
- Middle: Liberty
- High: Patrick Henry
Source: CVRMLS. This data may not be complete. We recommend contacting the local school district to confirm school assignments for this home.
Get a cash offer in 3 minutes
Find out how much your home could sell for in as little as 3 minutes with a no-obligation cash offer.
Estimated market value
$820,800
Get a cash offer in 3 minutes
Find out how much your home could sell for in as little as 3 minutes with a no-obligation cash offer.
Estimated market value
$820,800
- Virginia
- Hanover County
- Montpelier
- 23192
- 15247 Whispering Wind Cir
Nearby cities
Nearby zip codes
Other Montpelier Topics
