Gorgeous Cape Style Home with over 3500 square feet on 3 Acres with attached and detached garages and a beautiful entrance with its paved drive. This home has the perfect flow for entertaining with a Living Room, Dining Room, Great Room open to the Kitchen and dining area all with wood floors. The Kitchen has beautiful cabinets, granite counters, and stainless appliances with a double oven. The Primary Bedroom on the first floor includes a bath with walk in shower and garden tub. Plus there are 4 bedrooms on the second floor including an additional Primary Bedroom. Enjoy conveniences like central vac, generator hookup, fiber internet, tankless hot water, home alarm system, and a large mudroom with countertops and generous storage. You can enjoy the screened in porch and deck over looking the private back yard where there is a hot tub and area for fire pit for your outdoor enjoyment. The back yard is also ready for your pets with a fenced in area. The home is freshly painted and new carpet. Large detached 2.5 car garage/workshop. There are no Covenants and Restrictions.
This home is truly Country Living at its Best and only 15 minutes to Short Pump.
For sale
Price cut: $25K (11/12)
$774,000
16085 Saint Peters Church Rd, Montpelier, VA 23192
5beds
3,583sqft
Single Family Residence
Built in 2009
3.06 Acres Lot
$761,800 Zestimate®
$216/sqft
$-- HOA
What's special
Hot tubNew carpetAttached and detached garagesPerfect flow for entertainingGranite countersCentral vacFreshly painted
- 16 days
- 1,895
- 126
Likely to sell faster than
Zillow last checked:
Listing updated:
Listed by:
Emma Lee Mitchell (804)400-5574,
Weichert Home Run Realty 804-752-3503
Source: CVRMLS,MLS#: 2629307 Originating MLS: Central Virginia Regional MLS
Facts & features
Interior
Bedrooms & bathrooms
- Bedrooms: 5
- Bathrooms: 4
- Full bathrooms: 3
- 1/2 bathrooms: 1
Rooms
- Room types: Center Hall
Primary bedroom
- Description: Primary Bathroom with Walk In Shower and Tub
- Level: First
- Dimensions: 14.0 x 23.0
Primary bedroom
- Description: Full Bath, Walk In Closet
- Level: Second
- Dimensions: 23.0 x 19.0
Bedroom 3
- Level: Second
- Dimensions: 13.0 x 16.0
Bedroom 4
- Level: Second
- Dimensions: 13.0 x 16.0
Bedroom 5
- Level: Second
- Dimensions: 13.0 x 16.0
Dining room
- Description: Wood Floors,Decorative Columns
- Level: First
- Dimensions: 14.0 x 15.0
Other
- Description: Shower
- Level: First
Other
- Description: Tub & Shower
- Level: Second
Great room
- Description: Vaulted Ceiling,Ceiling Fan,Fireplace with Insert
- Level: First
- Dimensions: 20.0 x 17.0
Half bath
- Level: First
Kitchen
- Description: Eat In, Wood Floors,Granite Counters, Double Oven
- Level: First
- Dimensions: 26.0 x 29.0
Laundry
- Description: Counter Space and Sink
- Level: First
- Dimensions: 11.0 x 7.0
Living room
- Description: Wood Floors
- Level: First
- Dimensions: 13.0 x 13.0
Heating
- Electric, Forced Air, Heat Pump, Propane
Cooling
- Central Air, Zoned
Appliances
- Included: Dryer, Dishwasher, Ice Maker, Microwave, Oven, Refrigerator, Stove, Tankless Water Heater, Washer
- Laundry: Washer Hookup, Dryer Hookup
Features
- Ceiling Fan(s), Dining Area, Separate/Formal Dining Room, Eat-in Kitchen, Fireplace, Granite Counters, Garden Tub/Roman Tub, High Speed Internet, Bath in Primary Bedroom, Main Level Primary, Wired for Data, Walk-In Closet(s), Workshop, Central Vacuum
- Flooring: Partially Carpeted, Tile, Wood
- Basement: Crawl Space
- Attic: Access Only
- Number of fireplaces: 1
- Fireplace features: Masonry
Interior area
- Total interior livable area: 3,583 sqft
- Finished area above ground: 3,583
- Finished area below ground: 0
Property
Parking
- Total spaces: 2
- Parking features: Attached, Detached, Garage, Workshop in Garage
- Attached garage spaces: 2
Features
- Levels: One and One Half
- Stories: 1.5
- Patio & porch: Front Porch, Patio, Screened, Deck, Porch
- Exterior features: Deck, Hot Tub/Spa, Porch
- Pool features: None
- Has spa: Yes
- Fencing: Fenced,Partial
Lot
- Size: 3.06 Acres
- Features: Landscaped, Level
- Topography: Level
Details
- Parcel number: 7820803816
- Zoning description: AR6
Construction
Type & style
- Home type: SingleFamily
- Architectural style: Cape Cod
- Property subtype: Single Family Residence
Materials
- Brick, Drywall, HardiPlank Type
- Roof: Composition
Condition
- Resale
- New construction: No
- Year built: 2009
Utilities & green energy
- Sewer: Septic Tank
- Water: Well
Community & HOA
Community
- Subdivision: None
Location
- Region: Montpelier
Financial & listing details
- Price per square foot: $216/sqft
- Tax assessed value: $735,700
- Annual tax amount: $5,959
- Date on market: 10/31/2026
- Exclusions: Fire Pit and Chairs
- Ownership: Individuals
- Ownership type: Sole Proprietor
Estimated market value
$761,800
$724,000 - $800,000
$3,249/mo
Price history
| Date | Event | Price |
|---|---|---|
| 11/12/2026 | Price change | $774,000-3.1%$216/sqft |
Source:  CVRMLS #2629307 Report a problem | ||
| 11/2/2026 | Listed for sale | $799,000+175504.4%$223/sqft |
Source: CVRMLS #2629307 Report a problem | ||
| 11/18/2011 | Listing removed | $455-99.9% |
Source: Lawrence Bunnell Report a problem | ||
| 8/12/2011 | Sold | $430,000+94405.5%$120/sqft |
Source: Public Record Report a problem | ||
| 1/28/2011 | Price change | $455-99.9% |
Source: Lawrence Bunnell Report a problem | ||
| 1/23/2011 | Listed for sale | $455,000+15.2%$127/sqft |
Source: Cottage Street Realty LLC #HA7516969 Report a problem | ||
| 5/24/2010 | Sold | $395,000-7.1%$110/sqft |
Source: Public Record Report a problem | ||
| 9/10/2009 | Sold | $425,000$119/sqft |
Source: Public Record Report a problem | ||
Public tax history
| Year | Property taxes | Tax assessment |
|---|---|---|
| 2026 | $5,959 +6.9% | $735,700 +6.9% |
| 2025 | $5,573 +6.1% | $688,000 +6.1% |
| 2024 | $5,253 +5% | $648,500 +5% |
| 2023 | $5,002 +11.7% | $617,500 +11.7% |
| 2022 | $4,479 | $553,000 +8% |
| 2021 | -- | $512,200 +4.7% |
| 2020 | $3,964 +4.9% | $489,400 |
| 2019 | $3,779 | $489,400 +4.9% |
| 2018 | $3,779 | $466,500 |
| 2017 | $3,779 +8.6% | $466,500 +8.6% |
| 2016 | $3,480 | $429,600 |
| 2015 | $3,480 | $429,600 |
| 2014 | $3,480 | $429,600 |
| 2013 | $3,480 | -- |
| 2012 | $3,480 -5.3% | -- |
| 2011 | $3,674 +0.6% | -- |
| 2010 | $3,651 +2.9% | -- |
| 2009 | $3,549 | -- |
| 2008 | $3,549 +593.4% | -- |
| 2007 | $512 | -- |
Find assessor info on the county website
Monthly payment
Est. payment
Payment breakdown
Explore the cost of this home by adjusting the details. Changes won't be saved.Climate risks
Neighborhood: 23192
Nearby schools
Schools provided by the listing agent
- Elementary: South Anna
- Middle: Liberty
- High: Patrick Henry
Source: CVRMLS. This data may not be complete. We recommend contacting the local school district to confirm school assignments for this home.
- $672,7004 bd3 ba3.1k sqft16071 Saint Peters Church Rd, Montpelier, VA 23192Off Market

- $433,6003 bd2 ba1.8k sqft16093 Saint Peters Church Rd, Montpelier, VA 23192Off Market

- $239,8003 bd1 ba1.5k sqft16115 Saint Peters Church Rd, Montpelier, VA 23192Off Market
- $459,5003 bd2 ba1.7k sqft12900 Merrigrove Ln, Montpelier, VA 23192Off Market
Similar homes
- $819,9506 bd4 ba3.6k sqft15946 Saint Peters Church Rd, Montpelier, VA 23192For Sale
 MLS ID #2621560, Mike Boone, Boone Residential LLC. CVRMLS
- $699,0004 bd3 ba3k sqft16184 Point Beverley Ct, Montpelier, VA 23192For Sale
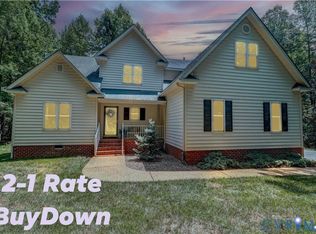 MLS ID #2624743, Zhanna Shuparska, Joyner Fine Properties. CVRMLS
- $699,9505 bd4 ba2.9k sqft16444 Saint Peters Church Rd, Montpelier, VA 23192For Sale
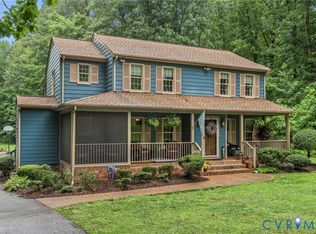 MLS ID #2627597, Laurie Dalton, Long & Foster REALTORS. CVRMLS
- $784,9994 bd5 ba3.3k sqft14104 Big Bear Ct, Montpelier, VA 23192For Sale
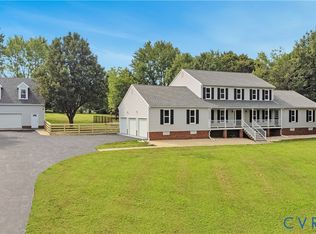 MLS ID #2621084, Page Call, William A. Cooke, LLC. CVRMLS
