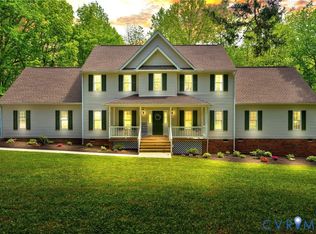
Welcome to the Bronte by LifeStyle Home Builders, a rare opportunity to build on 10 private, wooded acres in Hanover County. Tucked away in the desirable Hartley Woods community, this beautiful homesite offers the peace and privacy of country living without sacrificing convenience. With no HOA, you'll have the freedom to enjoy your property the way it was meant to be. Multiple homesites, floor plans, and design selections are available, giving you the flexibility to build a home that's truly your own. Designed for growing families and everyday living, the Bronte offers over 3,300 square feet of thoughtfully planned space with 6 bedrooms, up to 4.5 bathrooms, and an open-concept layout that blends comfort with functionality. The main level features a spacious family room that flows seamlessly into the chef's kitchen with a large walk-in pantry, a formal dining room, a private study perfect for working from home, and a first-floor guest bedroom ideal for visitors or multigenerational living. A large mudroom creates the perfect everyday drop zone. Upstairs, the impressive primary suite includes two oversized walk-in closets and a luxurious ensuite bath with dual vanities, a spa-style shower, and soaking tub. Three additional bedrooms, conveniently located second-floor laundry, and an expansive game room (Considered as the 6th BR) provide flexible space for a media room, playroom, home gym, or additional entertaining area. Outside, you'll enjoy 10 wooded acres with endless possibilities. Build a detached workshop or barn, add a pool, create private trails, or simply relax and enjoy the privacy that's becoming increasingly difficult to find in Hanover County. If you've been searching for new construction on acreage with no HOA, quality craftsmanship, and the ability to personalize your finishes, Hartley Woods is an opportunity you won't want to miss.**Photos included within this listing are of the same floorplan with added structural and design studio options. List price represents base pricing plus any lot premium.**
New construction
$674,950
14115 Hartley Woods Way, Beaverdam, VA 23015
6beds
3,371sqft
:
Get pre-qualified$4,140/mo
Farm, Single Family Residence
Built in 2026
10.01 Acres Lot
$675,500 Zestimate®
$200/sqft
$-- HOA
What's special
Conveniently located second-floor laundrySpacious family roomFormal dining room
- 10 days |
- 379 |
- 45 |
Zillow last checked:
Listing updated:
Listed by:
Cole Spicer 804-839-9968,
Hometown Realty 804-747-9933
Source: CVRMLS,MLS#: 2620374 Originating MLS: Central Virginia Regional MLS
Originating MLS: Central Virginia Regional MLSFacts & features
Interior
Bedrooms & bathrooms
- Bedrooms: 6
- Bathrooms: 3
- Full bathrooms: 3
Other
- Description: Tub & Shower
- Level: First
Other
- Description: Tub & Shower
- Level: Second
Heating
- Electric, Heat Pump, Zoned
Cooling
- Central Air, Zoned
Appliances
- Laundry: Washer Hookup, Dryer Hookup
Features
- Bedroom on Main Level, Breakfast Area, Dining Area, Double Vanity, Eat-in Kitchen, French Door(s)/Atrium Door(s), Granite Counters, Garden Tub/Roman Tub, High Ceilings, Kitchen Island, Loft, Bath in Primary Bedroom, Pantry, Recessed Lighting, Walk-In Closet(s)
- Flooring: Partially Carpeted, Vinyl
- Doors: French Doors
- Basement: Crawl Space
- Attic: Pull Down Stairs
Interior area
- Total interior livable area: 3,371 sqft
- Finished area above ground: 3,371
- Finished area below ground: 0
Property
Parking
- Total spaces: 2
- Parking features: Attached, Direct Access, Garage, Garage Door Opener
- Attached garage spaces: 2
Features
- Levels: Two
- Stories: 2
- Pool features: None
Lot
- Size: 10.01 Acres
Details
- Parcel number: 7846264141
- Zoning description: A1
- Special conditions: Corporate Listing
Construction
Type & style
- Home type: SingleFamily
- Architectural style: Farmhouse,Two Story
- Property subtype: Farm, Single Family Residence
Materials
- Frame, Vinyl Siding
- Roof: Shingle
Condition
- New Construction
- New construction: Yes
- Year built: 2026
Utilities & green energy
- Sewer: Septic Tank
- Water: Well
Community & HOA
Community
- Subdivision: None
Location
- Region: Beaverdam
Financial & listing details
- Price per square foot: $200/sqft
- Tax assessed value: $109,100
- Annual tax amount: $883
- Date on market: 7/25/2026
- Ownership: Corporate
- Ownership type: Corporation
Estimated market value
$675,500
$642,000 - $709,000
$3,945/mo
Price history
| Date | Event | Price |
|---|---|---|
| 7/27/2026 | Listed for sale | $674,950$200/sqft |
Source:  CVRMLS #2620374 Report a problem CVRMLS #2620374 Report a problem | ||
Public tax history
Tax history is unavailable.
Monthly payment
Est. payment
Payment breakdown
Explore the cost of this home by adjusting the details. Changes won't be saved.Climate risks
Neighborhood: 23015
Nearby schools
GreatSchools rating
- 8/10Beaverdam Elementary SchoolGrades: PK-5Distance: 2.3 mi
- 6/10Liberty Middle SchoolGrades: 6-8Distance: 11.5 mi
- 3/10Patrick Henry High SchoolGrades: 9-12Distance: 11.1 mi
Schools provided by the listing agent
- Elementary: Beaverdam
- Middle: Liberty
- High: Patrick Henry
Source: CVRMLS. This data may not be complete. We recommend contacting the local school district to confirm school assignments for this home.
- $300,1003 bd1 ba1.2k sqft19307 Hartley Rd, Beaverdam, VA 23015Off Market
- $308,7003 bd1 ba1.2k sqft19263 Hartley Rd, Beaverdam, VA 23015Off Market
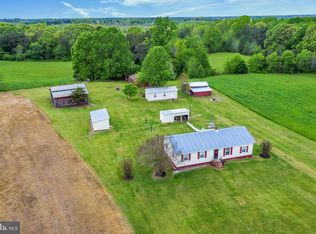
- $286,4003 bd1 ba1.5k sqft19233 Hartley Rd, Beaverdam, VA 23015Off Market
- $701,9003 bd2 ba2.5k sqft19397 Hartley Rd, Beaverdam, VA 23015Off Market
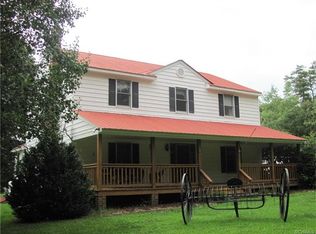
- $376,8903 bd2 ba1.6k sqft14564 Verdon Rd, Beaverdam, VA 23015Sold
- $753,4006 bd4 ba3.6k sqft14280 Halls Haven Ln, Beaverdam, VA 23015Off Market
- $607,4004 bd3 ba2.6k sqft14521 Verdon Rd, Beaverdam, VA 23015Off Market
- $2,802,9002 bd1 ba752 sqft14547 Verdon Rd, Beaverdam, VA 23015Off Market
A local agent can set up tours, give advice and negotiate with sellers.
Similar homes
- $699,9504 bd4 ba3.5k sqft14110 Hartley Woods Way, Beaverdam, VA 23015New Construction
 MLS ID #2620372, Cole Spicer, Hometown Realty. CVRMLS
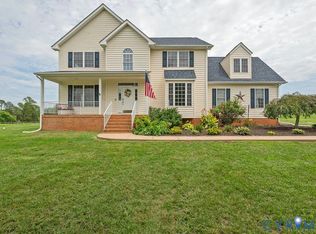
 - $780,0004 bd3 ba3k sqft16114 Taylor Ridge Ln, Beaverdam, VA 23015For Sale
 MLS ID #2618274, Meredith Hayes, The Hogan Group Real Estate. CVRMLS
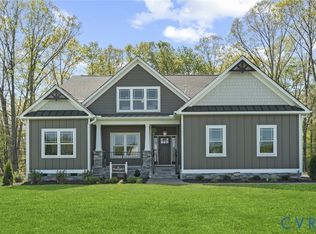
 - $669,9854 bd2 ba2.1k sqft16851 Sheppards Fold Way, Beaverdam, VA 23015New Construction
 MLS ID #2529111, Matt Rutledge, Hometown Realty. CVRMLS
 - $595,0005 bd4 ba3.3k sqft16148 Buckfast Pl, Beaverdam, VA 23015For Sale
 MLS ID #2527335, Terie Walker, Weichert Home Run Realty. CVRMLS
 - $815,0004 bd3 ba3.1k sqft16225 Parrish Farm Rd, Montpelier, VA 23192For SaleMLS ID #2620475, Robin Heath, Napier REALTORS ERA. CVRMLS
- $726,9854 bd2 ba2.7k sqft16855 Sheppards Fold Way, Beaverdam, VA 23015New ConstructionMLS ID #2529149, Matt Rutledge, Hometown Realty. CVRMLS
- $744,9854 bd3 ba2.5k sqft16860 Sheppards Fold Way, Beaverdam, VA 23015New ConstructionMLS ID #2529145, Matt Rutledge, Hometown Realty. CVRMLS
- $899,9504 bd3 ba3k sqft16481 Longview Farm Dr, Beaverdam, VA 23015For SaleMLS ID #2611463, Skyler Allen, Hometown Realty. CVRMLS
- $784,5604 bd3 ba3.4k sqft16857 Sheppards Fold Way, Beaverdam, VA 23015New ConstructionMLS ID #2416406, Andrea Haas, Hometown Realty. CVRMLS
- $923,8955 bd3 ba3.8k sqft16852 Sheppards Fold Way, Beaverdam, VA 23015New ConstructionMLS ID #2529121, Matt Rutledge, Hometown Realty. CVRMLS
- $845,7194 bd4 ba2.9k sqftLOT 3 Rocky Ford Rd, Beaverdam, VA 23015New ConstructionMLS ID #2600198, Jeffrey Henderson, Hometown Realty. CVRMLS
- $799,9004 bd4 ba3.5k sqft14346 Herdsmans Way, Beaverdam, VA 23015New ConstructionMLS ID #2528030, Andrea Haas, Hometown Realty. CVRMLS
- $749,9004 bd4 ba2.7k sqft14224 Green Grove Ct, Montpelier, VA 23192For SaleMLS ID #2608206, Chad Seay, Seay Real Estate. CVRMLS
- $689,0004 bd4 ba3k sqft12235 Kenton Ridge Rd, Ashland, VA 23005For SaleMLS ID #2620206, Steven Koleno, Beycome Brokerage Realty LLC. CVRMLS
- $699,0004 bd3 ba2.7k sqft13020 Elmont Rd, Ashland, VA 23005For SaleMLS ID #2616140, Patrick Brady, Napier REALTORS ERA. CVRMLS
- $600,0003 bd3 ba1.7k sqft14194 Hopeful Rd, Montpelier, VA 23192For SaleMLS ID #2618873, Chris Zaldivar, Hometown Realty. CVRMLS
- $624,9994 bd3 ba2.2k sqft113 Bear Ct, Bumpass, VA 23024For SaleMLS ID #2619929, Daune Zook, Samson Properties. CVRMLS
- $725,0005 bd4 ba3.4k sqft12001 Best Way, Spotsylvania, VA 22551For Sale
 MLS ID #VASP2043138, Amy Cherry Taylor, Porch & Stable Realty, LLC. Bright MLS
 - $859,9004 bd3 ba3k sqft13155 Greenwood Creek Dr, Ashland, VA 23005For SaleMLS ID #2620070, Thomas Hennerty, Netrealtynow.com. CVRMLS
- $575,0003 bd3 ba1.8k sqft15204 Cypress Creek Ln, Doswell, VA 23047For SaleMLS ID #2612216, Mike Cranston, KW Metro Center. CVRMLS
