Country Living at its best !! Lovely Cape Style Home on 2.98 Private Acres. This home includes a Large Spacious Family Room open to the Dining Area and Kitchen. The Family Room has Wood Floors and a Wood Burning Fireplace. Kitchen has light-colored cabinets, opens to the dining area, and includes counter seating. There is a First Floor Primary Bedroom with a full bath and an adjacent room perfect for a Large Primary Suite, Work Out Room, or office, which also has a full bath. The second floor includes two Large Bedrooms and One Large Full Bath. No HOA or Covenants and Restrictions on this property.
For sale
$535,000
13086 Scotchtown Rd, Beaverdam, VA 23015
3beds
2,496sqft
Single Family Residence
Built in 2007
2.98 Acres Lot
$530,000 Zestimate®
$214/sqft
$-- HOA
What's special
Wood burning fireplaceKitchen has light-colored cabinets
- 37 days
- 559
- 42
Zillow last checked:
Listing updated:
Listed by:
Emma Lee Mitchell (804)400-5574,
Weichert Home Run Realty 804-752-3503
Source: CVRMLS,MLS#: 2626799 Originating MLS: Central Virginia Regional MLS
Facts & features
Interior
Bedrooms & bathrooms
- Bedrooms: 3
- Bathrooms: 3
- Full bathrooms: 2
- 1/2 bathrooms: 1
Primary bedroom
- Description: New Carpet, Ceiling Fan
- Level: First
- Dimensions: 19.0 x 12.0
Bedroom 2
- Description: Large Bedroom with New Carpet
- Level: Second
- Dimensions: 19.11 x 16.0
Bedroom 3
- Description: New Carpet,Ceiling Fan
- Level: Second
- Dimensions: 16.0 x 16.0
Additional room
- Description: Adjacent to Primary BR for Primary Suite
- Level: First
- Dimensions: 16.0 x 11.0
Additional room
- Description: Dining Area Open to Family Room
- Level: First
- Dimensions: 15.10 x 10.9
Family room
- Description: Wood Floors, Brick Fireplace,Ceiling Fan
- Level: First
- Dimensions: 21.11 x 20.11
Other
- Description: Tub & Shower
- Level: First
Other
- Description: Tub & Shower
- Level: Second
Half bath
- Level: First
Kitchen
- Description: Light Cabinets, Pantry, Refrigerator
- Level: First
- Dimensions: 10.9 x 9.7
Laundry
- Description: Washer and Dryer Convey
- Level: First
- Dimensions: 0 x 0
Heating
- Electric, Heat Pump
Cooling
- Central Air
Appliances
- Included: Dryer, Dishwasher, Electric Cooking, Electric Water Heater, Refrigerator, Range Hood, Washer
- Laundry: Dryer Hookup
Features
- Bedroom on Main Level, Ceiling Fan(s), Dining Area, Eat-in Kitchen, En Suite Bathroom, Full Bath on Main Level, Fireplace, Kitchen Island, Laminate Counters
- Flooring: Ceramic Tile, Partially Carpeted, Wood
- Basement: Crawl Space
- Attic: Access Only
- Number of fireplaces: 1
- Fireplace features: Masonry, Wood Burning
Interior area
- Total interior livable area: 2,496 sqft
- Finished area above ground: 2,496
- Finished area below ground: 0
Property
Features
- Levels: One and One Half
- Stories: 1.5
- Patio & porch: Stoop
- Pool features: None
- Fencing: None
Lot
- Size: 2.98 Acres
- Features: Landscaped, Level
Details
- Additional structures: Storage
- Parcel number: 7853802752
- Zoning description: A1
Construction
Type & style
- Home type: SingleFamily
- Architectural style: Cape Cod
- Property subtype: Single Family Residence
Materials
- Brick, Drywall, Hardboard
- Roof: Asphalt
Condition
- Resale
- New construction: No
- Year built: 2007
Utilities & green energy
- Sewer: Septic Tank
- Water: Well
Community & HOA
Community
- Subdivision: None
Location
- Region: Beaverdam
Financial & listing details
- Price per square foot: $214/sqft
- Tax assessed value: $425,300
- Annual tax amount: $3,444
- Date on market: 9/30/2026
- Ownership: Partnership
- Ownership type: Partnership
Estimated market value
$530,000
$504,000 - $557,000
$2,816/mo
Price history
| Date | Event | Price |
|---|---|---|
| 10/1/2026 | Listed for sale | $535,000+148.8%$214/sqft |
Source:  CVRMLS #2626799 Report a problem | ||
| 6/12/2015 | Sold | $215,000$86/sqft |
Source: CVRMLS #1512196 Report a problem | ||
Public tax history
| Year | Property taxes | Tax assessment |
|---|---|---|
| 2026 | $3,445 +12.9% | $425,300 +12.9% |
| 2025 | $3,051 +5.1% | $376,700 +5.1% |
| 2024 | $2,904 +9.1% | $358,500 +9.1% |
| 2023 | $2,662 +14.6% | $328,600 +14.6% |
| 2022 | $2,322 | $286,700 +3.7% |
| 2021 | -- | $276,600 +9.5% |
| 2020 | $2,047 | $252,700 |
| 2019 | $2,047 | $252,700 |
| 2018 | $2,047 +6.9% | $252,700 +6.9% |
| 2017 | $1,915 | $236,400 |
| 2016 | $1,915 | $236,400 |
| 2015 | $1,915 | $236,400 |
| 2014 | $1,915 | $236,400 |
| 2013 | $1,915 +3% | -- |
| 2012 | $1,860 | -- |
| 2011 | $1,860 -9% | -- |
| 2010 | $2,044 0% | -- |
| 2009 | $2,044 | -- |
| 2008 | $2,044 +62.6% | -- |
| 2007 | $1,257 +12081.4% | -- |
| 2006 | $10 | -- |
| 2005 | $10 | -- |
| 2004 | -- | -- |
| 2003 | $9 -8.3% | -- |
| 2002 | $10 | -- |
| 2001 | $10 | -- |
Find assessor info on the county website
Monthly payment
Est. payment
Payment breakdown
Explore the cost of this home by adjusting the details. Changes won't be saved.Climate risks
Neighborhood: 23015
Nearby schools
Schools provided by the listing agent
- Elementary: Beaverdam
- Middle: Liberty
- High: Patrick Henry
Source: CVRMLS. This data may not be complete. We recommend contacting the local school district to confirm school assignments for this home.

Similar homes
- $535,0004 bd3 ba2.4k sqft17312 Tiswood Dr, Beaverdam, VA 23015For Sale
 MLS ID #2621457, Curt Dougherty, Napier REALTORS ERA. CVRMLS
- $--3 bd3 ba1.6k sqft14405 King Rd, Doswell, VA 23047Auction
 Xome
- $574,0005 bd4 ba3.3k sqft16148 Buckfast Pl, Beaverdam, VA 23015For Sale
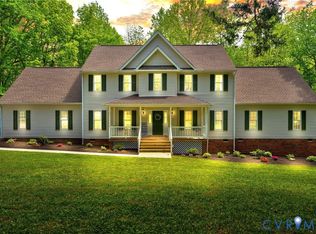 MLS ID #2623829, Terie Walker, Weichert Home Run Realty. CVRMLS
- $478,9003 bd2 ba2.1k sqft12262 Welling Hall Rd, Doswell, VA 23047For Sale
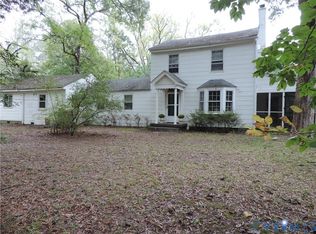 MLS ID #2611403, Ralph Maggiore, Movement Realty Professionals. CVRMLS
- $639,9994 bd4 ba2.6k sqft16398 Woodman Hall Rd, Montpelier, VA 23192For Sale
 MLS ID #VAHA2001252, Betty Westerlund, Town & Country Elite Realty, LLC.. Bright MLS
