Perfect home for toys (4 garage spaces), extended living space (conditiined area above garage), or separate office to run your business (detached garage). Quality built, all brick rancher on 2.03 acres in the heart of Varina. If you are looking for one level living in a custom built, open floorplan home with tons of indoor and outdoor living space, look no further. This 2,489 sq. ft home was custom built in 2001 and features 3 bedrooms and 2.5 baths. Kitchen with island and dinette area open to huge family room with fireplace. Large formal living room, formal dining room, laundry room, and foyer. Hardwood floors, whole house central vac, and 9' ceilings throughout. Primary suite features recessed lighting, dual vanities, walk in closet, jetted soaking tub, and large shower. Tile floors in all bathrooms. Home features whole house central vac, West facing front porch and huge concrete rear terrace offers a great outdoor space to relax and entertain guests. Attached 2 car garage and additional 2 car detached garage with 529 sq. ft of living space (HVAC heated & cooled) above and full bath downstairs. HVAC in main home replaced in 2024. The brickwork alone would be over $100k to reproduce at today's costs!
It is not often that a property comes to market with this much living space on one level combined with an additional separate living over detached garage.
Showings start August 6th. Schedule yours today!
For sale
Price cut: $10.1K (8/18)
$599,950
2271 New Market Rd, Henrico, VA 23231
3beds
2,489sqft
Single Family Residence
Built in 2001
2.03 Acres Lot
$589,700 Zestimate®
$241/sqft
$-- HOA
What's special
- 50 days
- 480
- 27
Zillow last checked:
Listing updated:
Listed by:
Brent Christian 804-479-0135,
United Real Estate Richmond 804-359-9200
Source: CVRMLS,MLS#: 2619339 Originating MLS: Central Virginia Regional MLS
Originating MLS: Central Virginia Regional MLSFacts & features
Interior
Bedrooms & bathrooms
- Bedrooms: 3
- Bathrooms: 8
- Full bathrooms: 3
- 1/2 bathrooms: 5
Other
- Description: Tub & Shower
- Level: First
Half bath
- Level: First
Heating
- Electric, Heat Pump
Cooling
- Central Air
Appliances
- Included: Dryer, Dishwasher, Electric Cooking, Electric Water Heater, Microwave, Refrigerator, Washer
- Laundry: Washer Hookup, Dryer Hookup
Features
- Tray Ceiling(s), Ceiling Fan(s), Dining Area, Fireplace, High Ceilings, Kitchen Island, Main Level Primary, Walk-In Closet(s), Central Vacuum
- Flooring: Ceramic Tile, Wood
- Windows: Thermal Windows
- Basement: Crawl Space
- Attic: Pull Down Stairs
- Number of fireplaces: 1
- Fireplace features: Masonry, Wood Burning
Interior area
- Total interior livable area: 2,489 sqft
- Finished area above ground: 2,489
- Finished area below ground: 0
Property
Parking
- Total spaces: 4
- Parking features: Attached, Detached, Garage, Garage Door Opener, Off Street
- Attached garage spaces: 4
Features
- Levels: One
- Stories: 1
- Patio & porch: Front Porch, Patio, Deck, Porch
- Exterior features: Deck, Porch
- Pool features: None
Lot
- Size: 2.03 Acres
- Dimensions: 347 x 263 x 279 x 308
- Features: Flag Lot, Level
- Topography: Level
Details
- Additional structures: Garage(s), Garage Apartment
- Parcel number: 8126881087
- Zoning description: A1
Construction
Type & style
- Home type: SingleFamily
- Architectural style: Ranch
- Property subtype: Single Family Residence
Materials
- Brick, Drywall
- Roof: Shingle
Condition
- Resale
- New construction: No
- Year built: 2001
Utilities & green energy
- Sewer: Septic Tank
- Water: Well
Community & HOA
Community
- Security: Smoke Detector(s)
- Subdivision: None
Location
- Region: Henrico
Financial & listing details
- Price per square foot: $241/sqft
- Tax assessed value: $566,000
- Annual tax amount: $4,135
- Date on market: 8/5/2026
- Ownership: Individuals
- Ownership type: Sole Proprietor
Estimated market value
$589,700
$560,000 - $619,000
$2,606/mo
Price history
| Date | Event | Price |
|---|---|---|
| 8/18/2026 | Price change | $599,950-1.6%$241/sqft |
Source:  CVRMLS #2619339 Report a problem CVRMLS #2619339 Report a problem | ||
| 8/6/2026 | Listed for sale | $610,000$245/sqft |
Source: CVRMLS #2619339 Report a problem | ||
Public tax history
| Year | Property taxes | Tax assessment |
|---|---|---|
| 2025 | $4,136 +3.4% | $498,300 +5.8% |
| 2024 | $4,002 +4.5% | $470,800 +4.5% |
| 2023 | $3,831 +17.1% | $450,700 +17.1% |
| 2022 | $3,271 +8.2% | $384,800 +10.7% |
| 2021 | $3,024 +9.2% | $347,600 +4.8% |
| 2020 | $2,770 +2.5% | $331,700 +4.2% |
| 2019 | $2,701 | $318,400 +2.5% |
| 2018 | $2,701 +109% | $310,500 +4.5% |
| 2017 | $1,293 -46.7% | $297,200 +6.7% |
| 2016 | $2,424 +4% | $278,600 |
| 2015 | $2,332 | $278,600 +4% |
| 2014 | $2,332 | $268,000 |
| 2013 | -- | $268,000 -8.2% |
| 2012 | -- | $291,900 -12.5% |
| 2011 | -- | $333,600 |
| 2010 | -- | $333,600 -9% |
| 2009 | -- | $366,700 |
Find assessor info on the county website
Monthly payment
Est. payment
Payment breakdown
Explore the cost of this home by adjusting the details. Changes won't be saved.Climate risks
Neighborhood: 23231
Nearby schools
Schools provided by the listing agent
- Elementary: Varina
- Middle: Rolfe
- High: Varina
Source: CVRMLS. This data may not be complete. We recommend contacting the local school district to confirm school assignments for this home.
Similar homes
- $535,0003 bd3 ba2.4k sqft6040 Hare Rd, Henrico, VA 23231For Sale
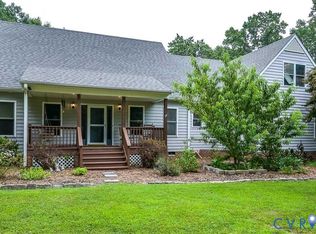 MLS ID #2621770, Michael Kelly, Long & Foster REALTORS. CVRMLS
 - $589,0004 bd3 ba2.5k sqft1006 Lomas Ct, Henrico, VA 23229For Sale
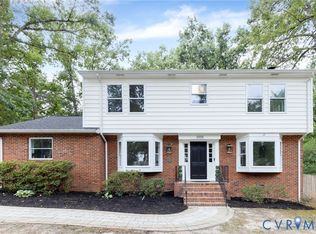 MLS ID #2626254, Kristin McAbee, 1st Class Real Estate Premier Homes. CVRMLS
 - $535,0003 bd3 ba3.1k sqft4940 White Oak Pl, Sandston, VA 23150For Sale
 MLS ID #2625030, Lois Thomas, Shaheen Ruth Martin & Fonville. CVRMLS
 - $525,0004 bd3 ba2.5k sqft715 Reese Dr, Sandston, VA 23150For Sale
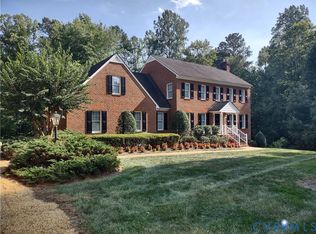 MLS ID #2620271, Jamie Whitlow, Hometown Realty. CVRMLS
