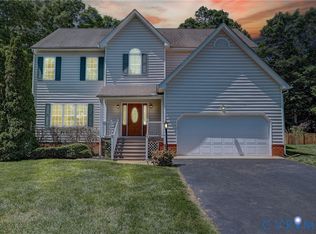
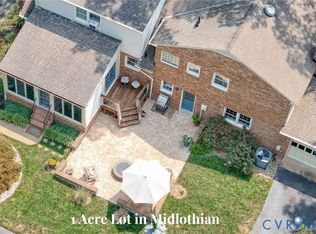
This STUNNING TRANSITIONAL is conveniently located in the HEART OF MIDLOTHIAN and offers a 1ST FLOOR PRIMARY SUITE with tray ceiling, spa-like bath, and private access to SUNNY FLORIDA ROOM. Glowing hardwood floors grace the Foyer, Dining Room, well-equipped Eat-in Kitchen, and vaulted Family Room w/ spectacular built-ins and cozy gas fireplace. A large LAUNDRY/MUD ROOM is adjacent to the OVER-SIZED 2 CAR GARAGE and comes with cabinetry and stainless utility sink. On the 2nd floor, you'll find 3 VERY GENEROUS BEDROOMS (all with large closets and one with a VERY LARGE SITTING ROOM/OFFICE), a well-appointed tiled Hall Bath, and access to both a WALK-IN ATTIC and pull-down access to an additional attic. The beautifully landscaped private lot features an array of blooming perennials and decorative shrubs and trees, thanks to owners who are master gardeners! This lovely home offers so many INVITING SPOTS TO ENJOY THE BEAUTIFUL LOT including the large comfortable FRONT PORCH, the sprawling deck, and the INCREDIBLY CHARMING STONE PATIO nestled among the trees. The conscientious owners have made the following recent upgrades/improvements: ENTIRE INTERIOR FRESHLY PAINTED in 2026, new Timbertech composite deck in 2024, 50 gal. water heater in 2025, 1st floor A/C new in 2024, 2nd floor heat pump and A/C new in 2023, Enviroaire air purifier in 2025, 2-zone duct cleaning in 2025, vapor barrier installed in 2024, in 2017 a new roof w/ GAF Timberline high definition dimensional lifetime shingles plus over-sized downspouts and gutters with "Xtreme" Gutter Guards. All this plus OUTSTANDING CHESTERFIELD CO SCHOOLS located nearby: WATKINS Elementary, MIDLOTHIAN Middle, and MIDLOTHIAN High., and EASY ACCESS to numerous medical facilities, major highways, shopping and restaurants galore, recreational facilities, public libraries, and SO MUCH MORE! And...as residents you have option of purchasing membership to the neighborhood pool but are not required to join. Professional Photos to be uploaded soon.
Pending
$599,900
12705 Walton Ridge Ln, Midlothian, VA 23114
4beds
2,389sqft
Single Family Residence
Built in 1994
0.4 Acres Lot
$602,800 Zestimate®
$251/sqft
$-- HOA
What's special
Cozy gas fireplaceWell-appointed tiled hall bathBeautifully landscaped private lotLarge comfortable front porchGlowing hardwood floorsDining roomSprawling deck
- 50 days
- 88
- 3
Zillow last checked:
Listing updated:
Listed by:
Eileen Foster (804)683-4116,
Long & Foster REALTORS 804-794-9650
Source: CVRMLS,MLS#: 2621781 Originating MLS: Central Virginia Regional MLS
Originating MLS: Central Virginia Regional MLSFacts & features
Interior
Bedrooms & bathrooms
- Bedrooms: 4
- Bathrooms: 3
- Full bathrooms: 2
- 1/2 bathrooms: 1
Primary bedroom
- Description: Hdwood floor. Private spa-like bath
- Level: First
- Dimensions: 0 x 0
Bedroom 2
- Description: Double closet
- Level: Second
- Dimensions: 0 x 0
Bedroom 3
- Description: Double closet & Large Sitting Room/Office Space
- Level: Second
- Dimensions: 0 x 0
Bedroom 4
- Description: Dble closet.Access to walk-in attic&pull-dwn attic
- Level: Second
- Dimensions: 0 x 0
Additional room
- Description: Charming POWDER ROOM
- Level: First
- Dimensions: 0 x 0
Additional room
- Description: FULL HALL BATH with tile floor
- Level: Second
- Dimensions: 0 x 0
Dining room
- Description: Hardwood floor
- Level: First
- Dimensions: 0 x 0
Family room
- Description: Hdwood floor.Vaulted.Firepl/gas logs.Built-ins
- Level: First
- Dimensions: 0 x 0
Florida room
- Description: Tile floor.Overlooks stunning private yard
- Level: First
- Dimensions: 0 x 0
Foyer
- Description: Hardwood floor. Coat closet.
- Level: First
- Dimensions: 0 x 0
Other
- Description: Tub & Shower
- Level: First
Other
- Description: Tub & Shower
- Level: Second
Half bath
- Level: First
Kitchen
- Description: Hdwood floor.Granite counters.Eat-in.Deck access
- Level: First
- Dimensions: 0 x 0
Laundry
- Description: Cabinets.Utility sink. Closet. Garage access
- Level: First
- Dimensions: 0 x 0
Heating
- Electric, Natural Gas, Zoned
Cooling
- Zoned
Appliances
- Included: Dishwasher, Disposal, Gas Water Heater, Smooth Cooktop, Stove
- Laundry: Washer Hookup, Dryer Hookup
Features
- Bookcases, Built-in Features, Ceiling Fan(s), Cathedral Ceiling(s), Separate/Formal Dining Room, Double Vanity, Eat-in Kitchen, Fireplace, Granite Counters, High Ceilings, Jetted Tub, Kitchen Island, Bath in Primary Bedroom, Main Level Primary, Pantry, Skylights, Walk-In Closet(s)
- Flooring: Carpet, Ceramic Tile, Wood
- Doors: Insulated Doors
- Windows: Skylight(s), Thermal Windows
- Basement: Crawl Space
- Attic: Pull Down Stairs,Walk-In
- Number of fireplaces: 1
- Fireplace features: Gas, Insert
Interior area
- Total interior livable area: 2,389 sqft
- Finished area above ground: 2,389
- Finished area below ground: 0
Property
Parking
- Total spaces: 2
- Parking features: Attached, Direct Access, Driveway, Garage, Garage Door Opener, Oversized, Paved, Garage Faces Rear, Two Spaces, Garage Faces Side
- Attached garage spaces: 2
- Has uncovered spaces: Yes
Features
- Levels: Two
- Stories: 2
- Patio & porch: Front Porch, Deck, Porch
- Exterior features: Deck, Sprinkler/Irrigation, Porch, Paved Driveway
- Pool features: None, Community
- Has spa: Yes
- Fencing: Back Yard,Fenced
Lot
- Size: 0.4 Acres
- Features: Landscaped, Level
- Topography: Level
Details
- Parcel number: 734701880400000
- Zoning description: R9
Construction
Type & style
- Home type: SingleFamily
- Architectural style: Two Story,Transitional
- Property subtype: Single Family Residence
Materials
- Drywall, Frame, Hardboard
- Roof: Composition
Condition
- Resale
- New construction: No
- Year built: 1994
Utilities & green energy
- Sewer: Public Sewer
- Water: Public
Community & HOA
Community
- Features: Playground, Pool
- Subdivision: Walton Park
Location
- Region: Midlothian
Financial & listing details
- Price per square foot: $251/sqft
- Tax assessed value: $510,400
- Annual tax amount: $4,542
- Date on market: 8/10/2026
- Ownership: Individuals
- Ownership type: Sole Proprietor
Estimated market value
$602,800
$573,000 - $633,000
$2,978/mo
Price history
| Date | Event | Price |
|---|---|---|
| 8/19/2026 | Pending sale | $599,900$251/sqft |
Source:  CVRMLS #2621781 Report a problem CVRMLS #2621781 Report a problem | ||
| 8/13/2026 | Listed for sale | $599,900$251/sqft |
Source: CVRMLS #2621781 Report a problem | ||
Public tax history
| Year | Property taxes | Tax assessment |
|---|---|---|
| 2025 | $4,268 -0.8% | $479,500 +0.3% |
| 2024 | $4,303 +8.3% | $478,100 +9.5% |
| 2023 | $3,975 +6.8% | $436,800 +8% |
| 2022 | $3,720 +11.7% | $404,400 +15.3% |
| 2021 | $3,332 +1.3% | $350,700 +1.3% |
| 2020 | $3,289 +3% | $346,200 +3% |
| 2019 | $3,192 +4% | $336,000 +4.8% |
| 2018 | $3,071 +3.1% | $320,600 +3% |
| 2017 | $2,977 | $311,300 +1.2% |
| 2016 | $2,977 +3.7% | $307,500 +3.8% |
| 2015 | $2,869 +35% | $296,300 +1.3% |
| 2014 | $2,125 | $292,600 +8.9% |
| 2013 | -- | $268,700 -0.8% |
| 2012 | -- | $270,800 -4.9% |
| 2011 | -- | $284,900 -6.3% |
| 2010 | -- | $303,900 -3.1% |
| 2009 | -- | $313,500 -4.7% |
| 2008 | -- | $329,100 +10.6% |
| 2007 | -- | $297,600 +22.7% |
| 2005 | -- | $242,600 +8.8% |
| 2004 | -- | $222,900 +4.4% |
| 2003 | -- | $213,600 +0.8% |
| 2002 | -- | $211,900 +7.8% |
| 2001 | -- | $196,600 |
Find assessor info on the county website
Monthly payment
Est. payment
Payment breakdown
Explore the cost of this home by adjusting the details. Changes won't be saved.Climate risks
Neighborhood: 23114
Nearby schools
Schools provided by the listing agent
- Elementary: Watkins
- Middle: Midlothian
- High: Midlothian
Source: CVRMLS. This data may not be complete. We recommend contacting the local school district to confirm school assignments for this home.
- $578,5005 bd2 ba2.7k sqft12701 Walton Ridge Ln, Midlothian, VA 23114Off Market
- $557,9004 bd2 ba2.7k sqft12711 Walton Ridge Ln, Midlothian, VA 23114Off Market
- $482,0004 bd2 ba2k sqft12704 Clearwater Dr, Midlothian, VA 23114Off Market
- $527,5004 bd3 ba2.3k sqft12706 Clearwater Dr, Midlothian, VA 23114Sold

Similar homes
- $549,0004 bd3 ba2.4k sqft1325 Hawkins Wood Cir, Midlothian, VA 23114For Sale
 MLS ID #2622784, Zhanna Shuparska, Joyner Fine Properties. CVRMLS
 - $624,9006 bd3 ba3k sqft1100 Goswick Ridge Rd, Midlothian, VA 23114For Sale
 MLS ID #2625214, Cabell Childress, Long & Foster REALTORS. CVRMLS
 - $515,0004 bd3 ba3.1k sqft1004 Otterdale Rd, Midlothian, VA 23114For Sale
 MLS ID #2618026, Anne Haring, The Kerzanet Group LLC. CVRMLS
 - $599,0004 bd4 ba3.2k sqft5900 Harbourwood Pl, Midlothian, VA 23112For Sale
 MLS ID #2618631, Betsy Dotterer, The Steele Group. CVRMLS
