Welcome to Walton Lake, an exclusive private lake community where this beautifully maintained home sits on a serene cul-de-sac surrounded by mature trees and professionally landscaped grounds. Thoughtfully updated with replacement windows, a 2016 roof, damper-controlled furnace, newer gas water heater, new LVP on the first floor, and hardwoods upstairs, this residence blends comfort with sophistication. The open main level offers elegant formal living and dining rooms and a stunning eat-in kitchen with a cathedral ceiling, granite countertops, stainless steel appliances, smooth-top stove, and abundant cabinetry with pull-outs. The kitchen flows seamlessly into the inviting family room, highlighted by custom built-ins and a gas fireplace. A spacious rear deck overlooks a private backyard—ideal for outdoor entertaining. The front yard features an upgraded irrigation system with Bluetooth and Wi-Fi controls. Upstairs, a bright loft creates an ideal office or lounge space. The luxurious primary suite includes a jetted tub, double vanity, tiled flooring, separate shower, and a generous walk-in closet. Three additional bedrooms offer excellent space and versatility. A rare opportunity to enjoy refined living in one of Walton Lake’s most desirable settings
1% rate drop the first year using preferred lender to those who qualify
Sold for $527,500
Zillow last checked:
Listing updated:
Bought with:
David Johnson, 0225061290
Long & Foster REALTORS
Daniel Johnson, 0225244634
Long & Foster REALTORS
Source: CVRMLS,MLS#: 2614686 Originating MLS: Central Virginia Regional MLS
Originating MLS: Central Virginia Regional MLSPrice history
| Date | Event | Price |
|---|---|---|
| 8/28/2026 | Sold | $527,500-1.2%$225/sqft |
Source:  CVRMLS #2614686 Report a problem CVRMLS #2614686 Report a problem | ||
| 8/2/2026 | Pending sale | $534,000$228/sqft |
Source: CVRMLS #2614686 Report a problem | ||
| 7/12/2026 | Price change | $534,000-0.9%$228/sqft |
Source: CVRMLS #2614686 Report a problem | ||
| 6/25/2026 | Price change | $539,000-1.1%$230/sqft |
Source: CVRMLS #2614686 Report a problem | ||
| 6/5/2026 | Listed for sale | $545,000+67.7%$233/sqft |
Source: CVRMLS #2614686 Report a problem | ||
| 10/10/2018 | Sold | $325,000-1.5%$139/sqft |
Source: CVRMLS #1815269 Report a problem | ||
| 9/8/2018 | Pending sale | $330,000$141/sqft |
Source: RE/MAX COMMONWEALTH #1815269 Report a problem | ||
| 8/21/2018 | Listed for sale | $330,000$141/sqft |
Source: RE/MAX Commonwealth #1815269 Report a problem | ||
| 7/5/2018 | Listing removed | $330,000$141/sqft |
Source: RE/MAX COMMONWEALTH #1815269 Report a problem | ||
| 7/5/2018 | Pending sale | $330,000$141/sqft |
Source: RE/MAX COMMONWEALTH #1815269 Report a problem | ||
| 6/20/2018 | Price change | $330,000-2.7%$141/sqft |
Source: RE/MAX Commonwealth #1815269 Report a problem | ||
| 6/6/2018 | Listed for sale | $339,000+11.5%$145/sqft |
Source: RE/MAX Commonwealth #1815269 Report a problem | ||
| 6/25/2014 | Sold | $304,000+13.9%$130/sqft |
Source: Public Record Report a problem | ||
| 8/2/2004 | Sold | $267,000+37.6%$114/sqft |
Source: Public Record Report a problem | ||
| 7/9/1999 | Sold | $194,000$83/sqft |
Source: Public Record Report a problem | ||
Nearby homes
- $535,0004 bd3 ba2.3k sqft12708 Clearwater Dr, Midlothian, VA 23114Off Market

- $484,0004 bd2 ba2k sqft12704 Clearwater Dr, Midlothian, VA 23114Off Market
- $599,9004 bd3 ba2.3k sqft12705 Walton Ridge Ln, Midlothian, VA 23114Pending
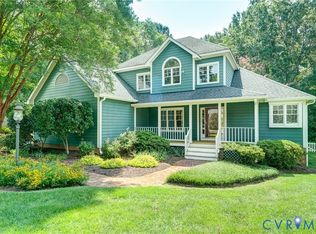
- $600,1004 bd2 ba2.6k sqft921 Walton Creek Dr, Midlothian, VA 23114Off Market
Get a cash offer in 3 minutes
Find out how much your home could sell for in as little as 3 minutes with a no-obligation cash offer.
Estimated market value
$527,600
