Come see this totally renovated ranch well positioned on a quiet corner lot. This home has an open floor plan with a comfortable flow, perfect for families and entertaining. Features include gorgeous hardwood floors throughout, a spacious living room with a bay window that opens into the dining area and kitchen, the kitchen was totally renovated '24 with new cabinets, stainless appliances, island/breakfast bar, granite counter tops and a herringbone tile backsplash, family room with a brick fireplace, master suite features a renovated tiled bath with tiles shower and a walk-in closet, two more spacious bedrooms and a renovated hall full bath, finished garage makes a perfect home office, large rear deck and fenced rear yard with a shed, ROOF '24, HVAC '25, APPLIANCES '24/'25, NEW ATTIC INSULATION AND VAPOR BARRIER '25 plus tons more. ultra convenient location just minutes to shopping and highway access and in some of the best school districts in Chesterfield county. Homes this nice are selling immediately so you'd better hurry.
Pending
$450,000
1950 Woodmont Dr, North Chesterfield, VA 23235
3beds
1,950sqft
Single Family Residence
Built in 1964
0.27 Acres Lot
$453,600 Zestimate®
$231/sqft
$-- HOA
What's special
- 15 days |
- 1,249 |
- 98 |
Likely to sell faster than
Zillow last checked:
Listing updated:
Listed by:
Will Hamnett 804-240-6713,
Hamnett Properties 804-240-6713
Source: CVRMLS,MLS#: 2621212 Originating MLS: Central Virginia Regional MLS
Originating MLS: Central Virginia Regional MLSFacts & features
Interior
Bedrooms & bathrooms
- Bedrooms: 3
- Bathrooms: 2
- Full bathrooms: 2
Primary bedroom
- Description: HW, Walk-In, Master Bath
- Level: First
- Dimensions: 0 x 0
Bedroom 2
- Description: HW, Walk-In Closet
- Level: First
- Dimensions: 0 x 0
Bedroom 3
- Description: HW, Closet
- Level: First
- Dimensions: 0 x 0
Dining room
- Description: HW, Opens into Kitchen
- Level: First
- Dimensions: 0 x 0
Family room
- Description: HW, Brick F/P
- Level: First
- Dimensions: 0 x 0
Foyer
- Description: HW
- Level: First
- Dimensions: 0 x 0
Other
- Description: Tub & Shower
- Level: First
Kitchen
- Description: Total Renov '24, Island, Granite, Stainless Appl
- Level: First
- Dimensions: 0 x 0
Laundry
- Description: Stack Washer/Dryer
- Level: First
- Dimensions: 0 x 0
Living room
- Description: HW, Bay Window, Opens into Kitchen and Dining room
- Level: First
- Dimensions: 0 x 0
Office
- Description: Exterior Entrance, Former Garage
- Level: First
- Dimensions: 0 x 0
Heating
- Electric, Heat Pump
Cooling
- Central Air
Appliances
- Included: Dryer, Dishwasher, Electric Cooking, Electric Water Heater, Microwave, Refrigerator, Washer
Features
- Bedroom on Main Level, Eat-in Kitchen, Granite Counters, Bath in Primary Bedroom, Main Level Primary
- Flooring: Ceramic Tile, Wood
- Basement: Crawl Space
- Attic: Pull Down Stairs
- Has fireplace: Yes
- Fireplace features: Masonry
Interior area
- Total interior livable area: 1,950 sqft
- Finished area above ground: 1,950
- Finished area below ground: 0
Property
Parking
- Parking features: Driveway, Unpaved
- Has uncovered spaces: Yes
Features
- Levels: One
- Stories: 1
- Patio & porch: Deck
- Exterior features: Storage, Shed, Unpaved Driveway
- Pool features: None
- Fencing: Back Yard,Fenced
Lot
- Size: 0.27 Acres
Details
- Parcel number: 744713599300000
- Zoning description: R7
Construction
Type & style
- Home type: SingleFamily
- Architectural style: Ranch
- Property subtype: Single Family Residence
Materials
- Brick
- Roof: Composition
Condition
- Resale
- New construction: No
- Year built: 1964
Utilities & green energy
- Sewer: Public Sewer
- Water: Public
Community & HOA
Community
- Subdivision: Greenfield
Location
- Region: North Chesterfield
Financial & listing details
- Price per square foot: $231/sqft
- Tax assessed value: $428,400
- Annual tax amount: $3,812
- Date on market: 8/10/2026
- Ownership: Individuals
- Ownership type: Sole Proprietor
Estimated market value
$453,600
$431,000 - $476,000
$2,650/mo
Price history
| Date | Event | Price |
|---|---|---|
| 8/15/2026 | Pending sale | $450,000$231/sqft |
Source:  CVRMLS #2621212 Report a problem CVRMLS #2621212 Report a problem | ||
| 8/10/2026 | Listed for sale | $450,000+7.1%$231/sqft |
Source: CVRMLS #2621212 Report a problem | ||
| 3/7/2025 | Sold | $420,000-4.5%$215/sqft |
Source: CVRMLS #2501229 Report a problem | ||
| 2/7/2025 | Pending sale | $439,999$226/sqft |
Source: CVRMLS #2501229 Report a problem | ||
| 1/20/2025 | Listed for sale | $439,999+120%$226/sqft |
Source: CVRMLS #2501229 Report a problem | ||
| 3/20/2024 | Sold | $200,000+119.8%$103/sqft |
Source: Public Record Report a problem | ||
| 7/15/1996 | Sold | $91,000$47/sqft |
Source: Public Record Report a problem | ||
Public tax history
| Year | Property taxes | Tax assessment |
|---|---|---|
| 2025 | $3,340 +8.4% | $375,300 +9.6% |
| 2024 | $3,083 +13.4% | $342,500 +14.6% |
| 2023 | $2,719 +12.8% | $298,800 +14.1% |
| 2022 | $2,409 +6.9% | $261,900 +10.4% |
| 2021 | $2,253 +6.2% | $237,200 +6.2% |
| 2020 | $2,122 +2.9% | $223,400 +2.9% |
| 2019 | $2,063 -0.9% | $217,200 +1.6% |
| 2018 | $2,081 +10.3% | $213,800 +5.9% |
| 2017 | $1,887 | $201,900 +4.1% |
| 2016 | $1,887 +5.9% | $194,000 +6% |
| 2015 | $1,782 +4.4% | $183,000 +4.5% |
| 2014 | $1,707 | $175,200 -3.8% |
| 2013 | -- | $182,100 +1.6% |
| 2012 | -- | $179,300 -5.6% |
| 2011 | -- | $189,900 -7% |
| 2010 | -- | $204,100 -3.8% |
| 2009 | -- | $212,200 +1.2% |
| 2008 | -- | $209,600 +10.3% |
| 2007 | -- | $190,100 +25.8% |
| 2005 | -- | $151,100 +13.6% |
| 2004 | -- | $133,000 +7.8% |
| 2003 | -- | $123,400 +6.2% |
| 2002 | -- | $116,200 +7% |
| 2001 | -- | $108,600 |
Find assessor info on the county website
Monthly payment
Est. payment
Payment breakdown
Explore the cost of this home by adjusting the details. Changes won't be saved.Climate risks
Neighborhood: Bon Air
Nearby schools
GreatSchools rating
- 9/10Greenfield Elementary SchoolGrades: PK-5Distance: 0.3 mi
- 9/10Robious Middle SchoolGrades: 6-8Distance: 1.1 mi
- 5/10James River High SchoolGrades: 9-12Distance: 3.6 mi
Schools provided by the listing agent
- Elementary: Greenfield
- Middle: Robious
- High: James River
Source: CVRMLS. This data may not be complete. We recommend contacting the local school district to confirm school assignments for this home.
- $400,2004 bd3 ba2.1k sqft1958 Woodmont Dr, North Chesterfield, VA 23235Off Market
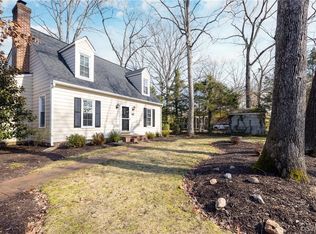
- $365,0003 bd3 ba1.5k sqft11106 Oakcrest Dr, North Chesterfield, VA 23235Sold
- $429,2004 bd3 ba2.1k sqft1940 Woodmont Dr, North Chesterfield, VA 23235Off Market
- $357,2004 bd2 ba1.7k sqft1966 Woodmont Dr, North Chesterfield, VA 23235Off Market
- $329,1003 bd1 ba1.4k sqft1955 Woodmont Dr, North Chesterfield, VA 23235Off Market
- $442,6004 bd2 ba2.2k sqft11112 Oakcrest Dr, North Chesterfield, VA 23235Off Market
- $382,9005 bd2 ba2k sqft11105 Oakcrest Dr, North Chesterfield, VA 23235Off Market
- $284,4003 bd1 ba1.1k sqft1949 Woodmont Dr, North Chesterfield, VA 23235Off Market
A local agent can set up tours, give advice and negotiate with sellers.
Similar homes
- $479,9004 bd4 ba2.3k sqft508 Bayliss Dr, North Chesterfield, VA 23235For Sale
 MLS ID #2614521, Allison Schwalm, Summit Properties RVA. CVRMLS
 - $478,0004 bd4 ba2.5k sqft620 Wadsworth Dr, North Chesterfield, VA 23236For Sale
 MLS ID #2622630, Mollie Benedict, Rashkind Saunders & Co.. CVRMLS
 - $439,9004 bd3 ba2k sqft9300 Upshur Dr, North Chesterfield, VA 23236For Sale
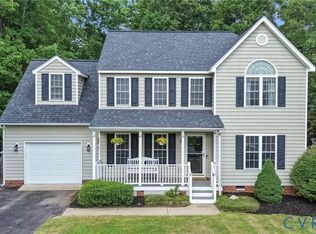 MLS ID #2620386, Jeremy Cecchettini, Real Broker LLC. CVRMLS
 - $475,0003 bd3 ba1.8k sqft10107 Grovecrest Ct, North Chesterfield, VA 23236For Sale
 MLS ID #2621190, Ernie Chamberlain, Hometown Realty. CVRMLS
 - $475,0004 bd3 ba2.2k sqft349 Wallingham Dr, Midlothian, VA 23114For SaleMLS ID #2620947, Kris Martin, Napier REALTORS ERA. CVRMLS
- $394,9003 bd2 ba1.9k sqft7435 Kirkwall Dr, North Chesterfield, VA 23235For SaleMLS ID #2613898, Maria Andrea Febres, Spring Hill Real Estate. CVRMLS
- $354,9003 bd3 ba1.7k sqft1159 Tillers Ridge Dr, North Chesterfield, VA 23235For SaleMLS ID #2621185, Angie Nadeau, The Hogan Group Real Estate. CVRMLS
- $429,9993 bd2 ba1.4k sqft414 Keats Rd, Henrico, VA 23229For SaleMLS ID #2621925, Jenny Maraghy, Compass. CVRMLS
- $674,9504 bd3 ba2.5k sqft10211 Hobby Hill Rd, Richmond, VA 23235For SaleMLS ID #2620181, James Strum, Long & Foster REALTORS. CVRMLS
- $450,0004 bd3 ba2.2k sqft9603 Escada Ct, Chesterfield, VA 23832For SaleMLS ID #2616795, Richard Buckingham, Long & Foster REALTORS. CVRMLS
- $447,5004 bd3 ba2k sqft2305 Turtle Hill Ct, Midlothian, VA 23112For SaleMLS ID #2622733, Drew Roever, Providence Hill Real Estate. CVRMLS
- $479,9004 bd3 ba2.2k sqft3129 Quail Hill Dr, Midlothian, VA 23112For SaleMLS ID #2621460, Mike Hogan, The Hogan Group Real Estate. CVRMLS
- $389,9504 bd3 ba1.9k sqft11017 Corryville Rd, North Chesterfield, VA 23236For SaleMLS ID #2618346, Ashley Cooper, Providence Hill Real Estate. CVRMLS
- $450,0004 bd3 ba2.1k sqft3242 Sherwood Ridge Dr, Powhatan, VA 23139For SaleMLS ID #2621973, Joe Cafarella, River Fox Realty. CVRMLS
- $449,8503 bd3 ba1.6k sqft1301 Dance St, Richmond, VA 23220For SaleMLS ID #2616253, Paul Linegar, Boyd Realty Group. CVRMLS
- $479,0003 bd3 ba2.5k sqft10509 Red Maple Ln, Henrico, VA 23238For SaleMLS ID #2622678, Wayne Gauthier, Joyner Fine Properties. CVRMLS
- $589,0004 bd3 ba2.5k sqft7842 Lakeforest Dr, North Chesterfield, VA 23235For SaleMLS ID #2615857, Chris Joseph, Joseph Realty Group RVA. CVRMLS
- $585,0003 bd2 ba1.8k sqft7726 Granite Hall Ave, Richmond, VA 23225For SaleMLS ID #2620719, Derek Greene, The Greene Realty Group. CVRMLS
- $559,0004 bd3 ba2.4k sqft1325 Hawkins Wood Cir, Midlothian, VA 23114For SaleMLS ID #2622784, Zhanna Shuparska, Joyner Fine Properties. CVRMLS
- $414,9504 bd3 ba1.9k sqft6213 Walking Path Ln, Midlothian, VA 23112For SaleMLS ID #2621492, Nicole Asbell, KW Metro Center. CVRMLS
