See attachments for recent upgrades from Seller. This beautiful 4 bedroom colonial has been meticulously maintained by its original owner! You'll love the paved driveway with 2 car oversized garage, full country porch with many many more updates and upgrades listed in the attachments to this listing. When you walk through the front door, you'll notice the tall ceilings and attention to craftsmanship in this home. Crown molding, chair rail, extra storage space, hardwood floors in dining room, kitchen peninsula, deck, full walk in closet in primary bedroom, manual portable house generator hook-up with 17500 Watt will be included with this sale. HVAC UV light air purifiers, Dual-zone heat pump HVAC units, 7-Day programable thermostats, wifi enabled. Ventless gas log fireplace, 2 level-oversized back deck with a 7-person jacuzzi hottub. Cleared back yard, Buried gutter down spouts run to the back of the woods. Screen protectors on top of gutters, Over-sized primary bathroom with jacuzzi jetted tub, standup shower stall and dual sinks. Convenient to Powhite, Chippenham, and 288.
Sold for $412,000
$412,000
9306 Upshur Dr, North Chesterfield, VA 23236
4beds
2,092sqft
Single Family Residence
Built in 2003
0.29 Acres Lot
$450,800 Zestimate®
$197/sqft
$2,655 Estimated rent
Home value
$450,800
$428,000 - $473,000
$2,655/mo
Zestimate® history
Owner options
List your home for rent
$2,655/mo
Rent Zestimate®
Find your next renter with Zillow Rental Manager. Plus, with online applications, you can quickly screen prospective tenants – for free.
$2,655/mo
Rent Zestimate®
Refinance and save
$2,475/mo
Est. payment
Refinancing to a lower rate could help reduce your monthly payments and save thousands over the life of the loan.
$2,475/mo
Est. payment
Explore your selling options
Work with a Zillow partner agent
Leverage their expertise and Zillow's premium Showcase listings to get your home seen by more buyers.
Get startedList with your own agent
Get your home in front of millions of buyers by listing it on Zillow.
Learn how to do itSell it yourself
Take full control of how buyers see your home on Zillow by listing For Sale by Owner (FSBO).
List your homeWhat's special
Ventless gas log fireplacePaved drivewayChair railKitchen peninsulaTall ceilingsCrown moldingHardwood floors
Zillow last checked:
Listing updated:
Listed by:
Anna Schauer 434-249-1521,
1st Class Real Estate -Capital City Group
Bought with:
Anne Thompson, 0225127204
RE/MAX Commonwealth
Source: CVRMLS,MLS#: 2325470 Originating MLS: Central Virginia Regional MLS
Originating MLS: Central Virginia Regional MLSFacts & features
Interior
Bedrooms & bathrooms
- Bedrooms: 4
- Bathrooms: 3
- Full bathrooms: 2
- 1/2 bathrooms: 1
Other
- Description: Tub & Shower
- Level: Second
Half bath
- Level: First
Heating
- Electric, Zoned
Cooling
- Zoned
Appliances
- Laundry: Washer Hookup
Features
- Fireplace, Jetted Tub, Bath in Primary Bedroom, Walk-In Closet(s)
- Has basement: No
- Attic: Pull Down Stairs
- Number of fireplaces: 1
- Fireplace features: Gas
Interior area
- Total interior livable area: 2,092 sqft
- Finished area above ground: 2,092
Property
Parking
- Total spaces: 2
- Parking features: Attached, Direct Access, Driveway, Garage, Garage Door Opener, Oversized, Paved
- Attached garage spaces: 2
- Has uncovered spaces: Yes
Features
- Levels: Two
- Stories: 2
- Patio & porch: Rear Porch, Deck
- Exterior features: Deck, Hot Tub/Spa, Paved Driveway
- Pool features: None
- Has spa: Yes
Lot
- Size: 0.29 Acres
- Features: Cul-De-Sac
Details
- Parcel number: 750697986300000
- Zoning description: R7
- Other equipment: Generator
Construction
Type & style
- Home type: SingleFamily
- Architectural style: Two Story
- Property subtype: Single Family Residence
- Attached to another structure: Yes
Materials
- Drywall, Frame, Vinyl Siding
- Roof: Shingle
Condition
- Resale
- New construction: No
- Year built: 2003
Utilities & green energy
- Electric: Generator Hookup
- Sewer: Public Sewer
- Water: Public
Community & HOA
Community
- Subdivision: Gatewood
Location
- Region: North Chesterfield
Financial & listing details
- Price per square foot: $197/sqft
- Tax assessed value: $355,200
- Annual tax amount: $3,232
- Date on market: 1/17/2026
- Ownership: Individuals
- Ownership type: Sole Proprietor
Price history
| Date | Event | Price |
|---|---|---|
| 12/8/2023 | Sold | $412,000+3%$197/sqft |
Source:  CVRMLS #2325470 Report a problem CVRMLS #2325470 Report a problem | ||
| 11/6/2023 | Pending sale | $399,950$191/sqft |
Source: CVRMLS #2325470 Report a problem | ||
| 11/2/2023 | Listed for sale | $399,950+116.9%$191/sqft |
Source: CVRMLS #2325470 Report a problem | ||
| 9/5/2003 | Sold | $184,409$88/sqft |
Source: Public Record Report a problem | ||
Public tax history
| Year | Property taxes | Tax assessment |
|---|---|---|
| 2025 | $3,550 +8.6% | $398,900 +9.8% |
| 2024 | $3,270 +1.2% | $363,300 +2.3% |
| 2023 | $3,232 +4.5% | $355,200 +5.7% |
| 2022 | $3,093 +7.9% | $336,200 +11.4% |
| 2021 | $2,866 +10.4% | $301,700 +10.4% |
| 2020 | $2,597 +5.7% | $273,400 +5.7% |
| 2019 | $2,458 +1.1% | $258,700 +3.3% |
| 2018 | $2,430 +6.1% | $250,500 +4.9% |
| 2017 | $2,290 | $238,900 +1.3% |
| 2016 | $2,290 +2.3% | $235,900 +2.3% |
| 2015 | $2,238 +6.7% | $230,500 +6.8% |
| 2014 | $2,098 | $215,900 -0.8% |
| 2013 | -- | $217,700 -2.5% |
| 2012 | -- | $223,200 -8.1% |
| 2011 | -- | $243,000 -2.3% |
| 2010 | -- | $248,700 -5.5% |
| 2009 | -- | $263,100 +0.3% |
| 2008 | -- | $262,400 +18.5% |
| 2007 | -- | $221,500 +20.4% |
| 2005 | -- | $184,000 +2.4% |
| 2004 | -- | $179,700 +461.6% |
| 2003 | -- | $32,000 |
| 2002 | -- | -- |
Find assessor info on the county website
Neighborhood: 23236
Nearby homes
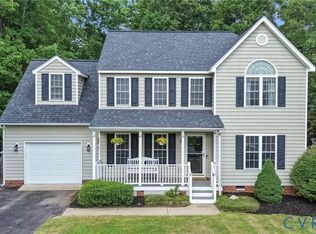
- $439,9004 bd3 ba2k sqft9300 Upshur Dr, North Chesterfield, VA 23236For Sale
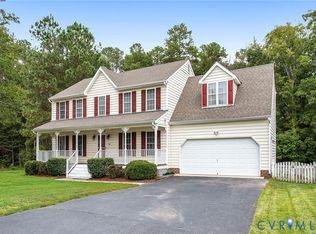
- $440,0004 bd4 ba2.2k sqft9312 Upshur Dr, North Chesterfield, VA 23236Sold
- $445,2004 bd4 ba2.2k sqft9312 Upshur, North Chesterfield, VA 23236Off Market
- $---- bd-- ba-- sqft9242 Upshur Dr, Richmond, VA 23236Off Market
- $444,1004 bd4 ba2.1k sqft9242 Upshur Dr, North Chesterfield, VA 23236Off Market
- $447,5004 bd2 ba2.2k sqft9307 Upshur Dr, North Chesterfield, VA 23236Off Market
- $4,4004.398 Acres9211 Winters Hill Ct, North Chesterfield, VA 23236Off Market
- $483,4005 bd3 ba2.7k sqft9301 Upshur Dr, North Chesterfield, VA 23236Off Market
Nearby schools
GreatSchools rating
- 3/10Providence Elementary SchoolGrades: PK-5Distance: 1.8 mi
- 2/10Providence Middle SchoolGrades: 6-8Distance: 2.1 mi
- 5/10Monacan High SchoolGrades: 9-12Distance: 2.1 mi
Schools provided by the listing agent
- Elementary: Providence
- Middle: Providence
- High: Monacan
Source: CVRMLS. This data may not be complete. We recommend contacting the local school district to confirm school assignments for this home.
Get a cash offer in 3 minutes
Find out how much your home could sell for in as little as 3 minutes with a no-obligation cash offer.
Estimated market value
$450,800
Get a cash offer in 3 minutes
Find out how much your home could sell for in as little as 3 minutes with a no-obligation cash offer.
Estimated market value
$450,800
- Virginia
- Chesterfield County
- Richmond
- 23236
- 9306 Upshur Dr
Nearby cities
Nearby neighborhoods
Nearby zip codes
Other Richmond Topics
