Welcome to this spacious 3-bedroom, 2.5-bath home featuring a dramatic two-story foyer and an abundance of natural light throughout. Hardwood floors greet you in the formal living room with bay window, while the spacious eat-in kitchen offers excellent storage, an island, and an open flow into the stunning two-story family room with gas fireplace.
Step outside to the rear deck overlooking the private backyard, providing a peaceful setting for relaxing, entertaining, or enjoying everyday outdoor living. Upstairs, you'll find two generously sized bedrooms along with a spacious primary suite featuring double-door entry, a walk-in closet, and an en-suite bath with double vanities.
Additional features include ceiling fans throughout, a two-car garage, and a location convenient to shopping, dining, recreation, and major interstates. Offering the perfect blend of space, comfort, and convenience, this home is ready for its next chapter. Schedule your showing today!
For sale
$370,000
832 Maplegrove Dr, Richmond, VA 23223
3beds
1,948sqft
:
Get pre-qualified$2,313/mo
Single Family Residence
Built in 1998
9,247 Square Feet Lot
$-- Zestimate®
$190/sqft
$8/mo HOA
What's special
- 33 days |
- 795 |
- 80 |
Likely to sell faster than
Zillow last checked:
Listing updated:
Listed by:
Amanda Brennan 804-402-3110,
Coldwell Banker Premier 804-277-4136
Source: CVRMLS,MLS#: 2613724 Originating MLS: Central Virginia Regional MLS
Originating MLS: Central Virginia Regional MLSFacts & features
Interior
Bedrooms & bathrooms
- Bedrooms: 3
- Bathrooms: 3
- Full bathrooms: 2
- 1/2 bathrooms: 1
Other
- Description: Tub & Shower
- Level: Second
Half bath
- Level: First
Heating
- Electric, Heat Pump
Cooling
- Central Air
Appliances
- Included: Dryer, Dishwasher, Electric Cooking, Disposal, Oven, Refrigerator, Washer
- Laundry: Washer Hookup, Dryer Hookup
Features
- Bay Window, Separate/Formal Dining Room, Double Vanity, Eat-in Kitchen, Fireplace, High Ceilings, Bath in Primary Bedroom, Pantry, Cable TV, Walk-In Closet(s)
- Flooring: Partially Carpeted, Vinyl, Wood
- Basement: Crawl Space
- Attic: Pull Down Stairs
- Number of fireplaces: 1
- Fireplace features: Gas
Interior area
- Total interior livable area: 1,948 sqft
- Finished area above ground: 1,948
- Finished area below ground: 0
Property
Parking
- Total spaces: 2
- Parking features: Attached, Direct Access, Driveway, Garage, Off Street, Paved
- Attached garage spaces: 2
- Has uncovered spaces: Yes
Features
- Levels: Two
- Stories: 2
- Patio & porch: Deck
- Exterior features: Deck, Paved Driveway
- Pool features: None
- Fencing: Back Yard,Privacy
Lot
- Size: 9,247 Square Feet
- Features: Level
- Topography: Level
Details
- Parcel number: 8077270489
- Zoning description: R3
Construction
Type & style
- Home type: SingleFamily
- Architectural style: Two Story
- Property subtype: Single Family Residence
Materials
- Aluminum Siding, Block, Frame, Vinyl Siding
- Roof: Composition,Shingle
Condition
- Resale
- New construction: No
- Year built: 1998
Utilities & green energy
- Sewer: Public Sewer
- Water: Public
Community & HOA
Community
- Subdivision: Huntwood
HOA
- Has HOA: Yes
- HOA fee: $100 annually
Location
- Region: Richmond
Financial & listing details
- Price per square foot: $190/sqft
- Tax assessed value: $358,300
- Annual tax amount: $2,888
- Date on market: 6/22/2026
- Ownership: Individuals
- Ownership type: Sole Proprietor
Estimated market value
Not available
Estimated sales range
Not available
Not available
Price history
| Date | Event | Price |
|---|---|---|
| 6/23/2026 | Listed for sale | $370,000$190/sqft |
Source:  CVRMLS #2613724 Report a problem CVRMLS #2613724 Report a problem | ||
| 3/1/2026 | Listing removed | $370,000$190/sqft |
Source: CVRMLS #2529316 Report a problem | ||
| 1/13/2026 | Listed for sale | $370,000$190/sqft |
Source: CVRMLS #2529316 Report a problem | ||
| 11/18/2025 | Pending sale | $370,000$190/sqft |
Source: CVRMLS #2529316 Report a problem | ||
| 10/28/2025 | Listed for sale | $370,000+124%$190/sqft |
Source: CVRMLS #2529316 Report a problem | ||
| 3/24/2021 | Listing removed | -- |
Source: Owner Report a problem | ||
| 2/27/2015 | Sold | $165,200-2.2%$85/sqft |
Source: CVRMLS #1431943 Report a problem | ||
| 11/11/2014 | Listed for sale | $169,000+22%$87/sqft |
Source: Owner Report a problem | ||
| 6/18/2014 | Sold | $138,500+592.5%$71/sqft |
Source: Public Record Report a problem | ||
| 5/6/2014 | Price change | $20,000-90.5%$10/sqft |
Source: Auction.com Report a problem | ||
| 5/3/2014 | Listed for sale | -- |
Source: Auction.com Report a problem | ||
| 9/17/2007 | Sold | $210,000+26.1%$108/sqft |
Source: Public Record Report a problem | ||
| 6/9/2004 | Sold | $166,500+18.5%$85/sqft |
Source: Public Record Report a problem | ||
| 3/16/2004 | Sold | $140,500$72/sqft |
Source: Public Record Report a problem | ||
Public tax history
| Year | Property taxes | Tax assessment |
|---|---|---|
| 2025 | $2,888 +3.8% | $348,000 +6.3% |
| 2024 | $2,782 +16% | $327,300 +16% |
| 2023 | $2,399 +14.4% | $282,200 +14.4% |
| 2022 | $2,097 +2.6% | $246,700 +5% |
| 2021 | $2,044 +19.8% | $234,900 +18.6% |
| 2020 | $1,706 +0.2% | $198,000 +1% |
| 2019 | $1,703 | $196,100 +0.2% |
| 2018 | $1,703 +129.8% | $195,700 +14.9% |
| 2017 | $741 -48.2% | $170,300 +3.6% |
| 2016 | $1,430 +3% | $164,400 +3% |
| 2015 | $1,389 | $159,600 |
| 2014 | $1,389 | $159,600 -6.6% |
| 2013 | -- | $170,800 -4.2% |
| 2012 | -- | $178,300 -7% |
| 2011 | -- | $191,700 |
| 2010 | -- | $191,700 -4.4% |
| 2009 | -- | $200,500 |
| 2008 | -- | -- |
| 2006 | -- | -- |
| 2005 | -- | -- |
| 2004 | -- | -- |
| 2003 | -- | -- |
| 2002 | -- | -- |
| 2001 | -- | $124,700 |
| 2000 | -- | $124,700 |
Find assessor info on the county website
Monthly payment
Est. payment
Payment breakdown
Explore the cost of this home by adjusting the details. Changes won't be saved.Climate risks
Neighborhood: Huntwood
Nearby schools
GreatSchools rating
- 2/10Ratcliffe Elementary SchoolGrades: PK-5Distance: 0.9 mi
- 1/10Fairfield Middle SchoolGrades: 6-8Distance: 1.3 mi
- 2/10Highland Springs High SchoolGrades: 9-12Distance: 3.4 mi
Schools provided by the listing agent
- Elementary: Ratcliffe
- Middle: Fairfield
- High: Highland Springs
Source: CVRMLS. This data may not be complete. We recommend contacting the local school district to confirm school assignments for this home.
- $378,9004 bd2 ba2.2k sqft828 Maplegrove Dr, Richmond, VA 23223Off Market
- $365,3004 bd2 ba1.2k sqft836 Maplegrove Dr, Richmond, VA 23223Off Market
- $306,9004 bd2 ba1k sqft840 Maplegrove Dr, Richmond, VA 23223Off Market
- $306,0003 bd2 ba1k sqft824 Maplegrove Dr, Richmond, VA 23223Off Market
- $366,7004 bd2 ba2.1k sqft3229 Arthurwood Pl, Richmond, VA 23223Off Market
- $330,9004 bd3 ba1.1k sqft820 Maplegrove Dr, Richmond, VA 23223Off Market
- $327,0004 bd2 ba1.8k sqft844 Maplegrove Dr, Richmond, VA 23223Off Market
- $370,3004 bd2 ba1.9k sqft825 Maplegrove Dr, Richmond, VA 23223Off Market
A local agent can set up tours, give advice and negotiate with sellers.
Similar homes
- $374,9504 bd3 ba1.9k sqft1304 Piney Ridge Ct, Richmond, VA 23223For Sale
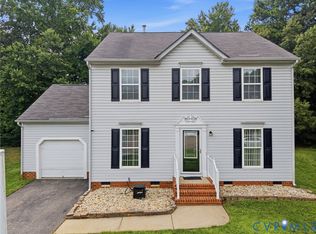 MLS ID #2617913, Kris Boykin, ERA Woody Hogg & Assoc. CVRMLS
 - $310,0004 bd2 ba1.5k sqft214 Buffalo Rd, Richmond, VA 23223For Sale
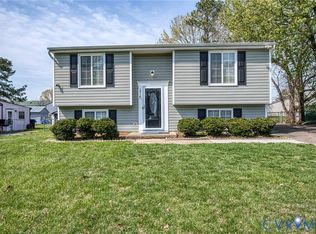 MLS ID #2532321, Marc Austin Highfill, Exit First Realty. CVRMLS
 - $339,5003 bd2 ba1.5k sqft329 Beechwood Park Ln, Henrico, VA 23075For Sale
 MLS ID #2618138, Donnell Sims, Samson Properties. CVRMLS
 - $250,0003 bd2 ba1.1k sqft1221 N 35th St, Richmond, VA 23223For Sale
 MLS ID #2619362, Mark Goad, The Good Life RVA. CVRMLS
 - $399,9504 bd3 ba2.1k sqft1013 Sycamore Crest Dr, Henrico, VA 23231For SaleMLS ID #2614738, Stokes McCune, Hometown Realty. CVRMLS
- $389,9503 bd2 ba1.1k sqft7149 Shannonwood Ct, Mechanicsville, VA 23111For SaleMLS ID #2618719, BJ Thornburg, Real Broker LLC. CVRMLS
- $435,0003 bd2 ba1.5k sqft8297 Briarthorn Ct, Mechanicsville, VA 23116For SaleMLS ID #2619560, Carrie Ruch, Samson Properties. CVRMLS
- $360,0003 bd2 ba1.3k sqft1343 Bartlett Rd, Henrico, VA 23231For SaleMLS ID #2616087, Shannon Russell, BHG Base Camp. CVRMLS
- $392,4753 bd2 ba1.4k sqft9154 Avondale Dr, Mechanicsville, VA 23116For SaleMLS ID #2614478, Judy Kilgour, Long & Foster REALTORS. CVRMLS
- $379,9504 bd3 ba1.8k sqft4209 Round Hill Dr, Chesterfield, VA 23832For SaleMLS ID #2619941, Chris Elliott, Keller Williams Realty. CVRMLS
- $334,9003 bd2 ba1.1k sqft6627 Carmel Rd, Henrico, VA 23228For SaleMLS ID #2617781, Nicholas Thurman, CapCenter. CVRMLS
- $359,9503 bd2 ba1.6k sqft10111 Tunstall Rd, New Kent, VA 23124For SaleMLS ID #2616946, Adam Carpenter, NextHome Advantage. CVRMLS
- $399,9004 bd3 ba1.6k sqft6600 Fernwood St, Henrico, VA 23228For SaleMLS ID #2614567, Mary Soroka, Real Broker LLC. CVRMLS
- $400,0004 bd2 ba1.7k sqft2121 Dresden Rd, Henrico, VA 23229For SaleMLS ID #2614002, Kierra Mallory, Cooper Realty Group LLC. CVRMLS
- $375,0003 bd3 ba1.5k sqft1207 Wycliff Ct, North Chesterfield, VA 23236For SaleMLS ID #2617020, Daniel Keeton, Keeton & Co Real Estate. CVRMLS
- $409,5003 bd2 ba1.7k sqft1609 Foster Rd, Richmond, VA 23226For SaleMLS ID #2612136, Joseph Ziegler, Exit First Realty. CVRMLS
- $449,9005 bd3 ba2.4k sqft1559 Tree Ridge Rd, Henrico, VA 23231For SaleMLS ID #2617968, Vallarie Gray, Epique Realty. CVRMLS
- $439,9503 bd2 ba1.6k sqft10009 Holly Rd, Mechanicsville, VA 23116For SaleMLS ID #2618917, Kevin Morris, Samson Properties. CVRMLS
- $324,5003 bd3 ba1.7k sqft6230 Lamar Dr, Richmond, VA 23225For SaleMLS ID #2617122, Nicholas Thurman, CapCenter. CVRMLS
- $459,9003 bd3 ba1.6k sqft1301 Dance St, Richmond, VA 23220For SaleMLS ID #2616253, Paul Linegar, Boyd Realty Group. CVRMLS
